
Lansdown Road, Cheltenham

- PROPERTY TYPE
Flat
- BEDROOMS
2
- BATHROOMS
1
- SIZE
1,416 sq ft
132 sq m

Key features
- Two Double Bedrooms Plus A Separate Office And Dining Area
- Bespoke Kitchen, Separate Utility Room And Excellent Storage
- Beautifully Modernised To An Exceptional Standard With Period Features
- Private Entrance, Allocated Parking And Garage With Power
- Share Of Freehold
- Walking Distance To Montpellier, Town Centre And Railway Station
Description
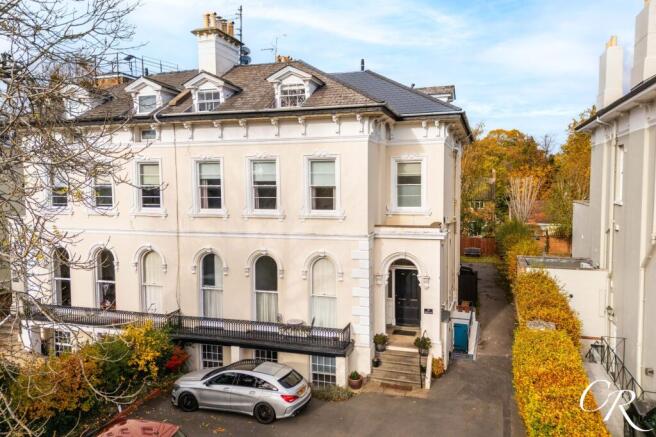
Cook Residential is delighted to present this beautifully modernised two-bedroom lower ground floor apartment in an elegant period building on Lansdown Road. Substantial rooms and a generous layout make this a standout home. A separate office, a dedicated dining area and a utility room complement the impressive living accommodation, giving ample space to work and entertain.
The property is finished to an exceptional standard and combines character features with contemporary styling. That quality runs throughout, with bespoke cabinetry, cast-iron radiators and predominantly timber-framed double glazing. All ceilings have been soundproofed and insulated, creating a quiet, comfortable home that keeps its warmth in winter, stays refreshingly cool in summer and holds a more consistent temperature year-round. The apartment also benefits from a private entrance, allocated parking, a garage with power and share of the freehold. Montpellier, Cheltenham town centre and Cheltenham Spa railway station are all within easy walking distance.
Entrance Hall: A private tiled entrance courtyard leads to a solid timber front door. Inside, the impressive entrance hall makes an excellent first impression, with attractive stone flooring, recessed lighting and generous proportions. It gives access to the principal accommodation and has ample space for furniture and display pieces.
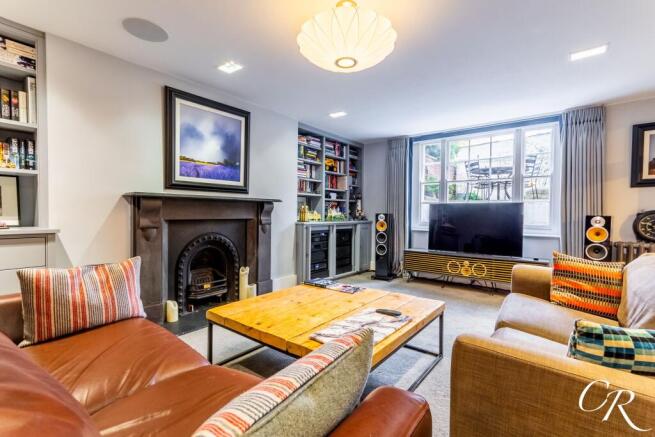
Sitting Room: A reception room with a great amount of living space and room for generous seating arrangements. A large sash window floods the room with natural light, while a feature fireplace with bespoke fitted cabinetry and shelving either side creates an attractive focal point. The room also benefits from recessed lighting and cast-iron radiators.
Dining Area: Positioned off the sitting room, the dining area is a dedicated setting for entertaining. Decorative panelled walls and feature lighting add character, and it could equally serve as a snug or reading area.
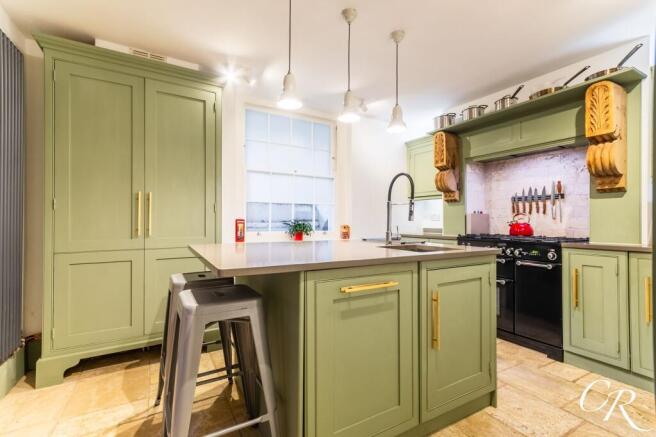
Kitchen: Beautifully fitted with bespoke Shaker-style cabinetry in a heritage green colour palette, complemented by stone-effect work surfaces. The kitchen centres on a substantial island unit with a sink and breakfast seating, making it ideal for both everyday living and entertaining. A range-style cooker sits within a chimney recess, and full-height cabinetry provides excellent storage. Pendant lighting and stone flooring complete this room.
Utility Room: Next to the kitchen, the utility room provides further storage, fitted cabinetry, timber work surfaces, and space and plumbing for laundry appliances, so the main kitchen stays uncluttered.
Principal Bedroom: A particularly substantial double bedroom with elegant proportions in keeping with the property’s period origins, offering ample space around the furniture and room for additional seating. Two large sash windows with secondary glazing and electric blinds bring in excellent natural light, and a decorative fireplace creates an attractive focal point.
Walk-In Wardrobe: Accessed directly from the principal bedroom, the walk-in wardrobe is fitted with hanging rails, shelving, drawers and shoe storage, providing excellent wardrobe space and organisation.
Bedroom Two: A well-proportioned double bedroom with a large sash window with secondary glazing, and ample space for bedroom furniture.
Bathroom: A luxurious, beautifully finished bathroom comprising a freestanding stone bath, a separate walk-in shower with a glass screen, a wall-mounted wash hand basin with storage beneath and a concealed cistern WC. Striking marble wall and floor tiling, recessed lighting and a feature vertical radiator complete the room, which has a genuine spa-like feel.
Office: A generously sized office with natural light. It gives you a separate place to work without giving up a bedroom, and could equally be used as a hobby room.
Store Room: Accessed from the office, the store room is fitted with shelving and provides excellent additional storage. Together with the fitted storage throughout and the external storage, it makes the apartment especially practical.
Outside: The property benefits from a private tiled entrance courtyard, along with communal outdoor space to the rear and a well-kept front garden.
Parking: One allocated parking space to the front of the building.
Garage: A single garage in a nearby block, with power, providing secure parking, useful storage or workshop space.
Additional Information:
Tenure: Share Of Freehold
Lease Length: Approximately 955 years remaining
Service Charge: £1,800 PA
Council Tax Band: C Cheltenham
EPC Rating: C
Ownership and Building Maintenance: The sale includes a 25% share of the freehold. The management company is made up of the building’s owners, giving them a direct role in its care. This year, £45,000 has been invested in the building, including a new roof and regular maintenance works, and no substantial works are currently planned in the near term.
The current owners have advised that AST letting, holiday letting and pets are permitted, and that the ceilings have been lowered to accommodate the additional sound insulation. Purchasers should verify this information through their solicitor.
A Level 2 Survey is available upon request. Buyers are advised to instruct their own representatives to inspect the property and report on its condition, as they cannot rely upon another party’s survey.
Location: Lansdown is one of Cheltenham’s most sought-after districts, renowned for its elegant period architecture and excellent access to the town centre. The property is within easy walking distance of Montpellier and The Promenade, which offer a superb range of restaurants, cafés, bars, boutiques and everyday amenities. Cheltenham Spa railway station is also close by, with direct services to London Paddington, Bristol, Birmingham and beyond. Cheltenham is famed for its Regency architecture, its internationally renowned festivals, including the Literature, Jazz and Science Festivals, and the prestigious Cheltenham Racecourse. The area is also well served by highly regarded schools, sporting facilities, and beautiful parks and green spaces.
Disclaimer: Whilst every effort has been made to ensure the accuracy of these particulars, they are intended as a general guide only and do not form part of any offer or contract. All measurements, descriptions and information are provided in good faith and should be independently verified by prospective purchasers. Fixtures, fittings and appliances have not been tested, and no guarantee can be given as to their condition or working order. Buyers should seek confirmation of all leasehold details, charges and relevant restrictions through their legal representative.
EPC Rating: C
Parking - Garage
Parking - Allocated parking
Disclaimer
Important Notice: These particulars are prepared in good faith and do not form part of any contract. All measurements, descriptions, fixtures and fittings are approximate. Cook Residential accepts no liability for errors or omissions, and prospective purchasers should verify all details independently.
Brochures
Property Brochure- COUNCIL TAXA payment made to your local authority in order to pay for local services like schools, libraries, and refuse collection. The amount you pay depends on the value of the property.Read more about council Tax in our glossary page.
- Band: C
- PARKINGDetails of how and where vehicles can be parked, and any associated costs.Read more about parking in our glossary page.
- Garage,Off street
- GARDENA property has access to an outdoor space, which could be private or shared.
- Yes
- ACCESSIBILITYHow a property has been adapted to meet the needs of vulnerable or disabled individuals.Read more about accessibility in our glossary page.
- Ask agent

Add an important place to see how long it'd take to get there from our property listings.
__mins driving to your place
Affordability


Notes
Staying secure when looking for property
Ensure you're up to date with our latest advice on how to avoid fraud or scams when looking for property online.
Visit our security centre to find out moreDisclaimer - Property reference 107633f1-d1ce-4164-bc25-e49c1d415226. The information displayed about this property comprises a property advertisement. Rightmove.co.uk makes no warranty as to the accuracy or completeness of the advertisement or any linked or associated information, and Rightmove has no control over the content. This property advertisement does not constitute property particulars. The information is provided and maintained by Cook Residential, Cheltenham. Please contact the selling agent or developer directly to obtain any information which may be available under the terms of The Energy Performance of Buildings (Certificates and Inspections) (England and Wales) Regulations 2007 or the Home Report if in relation to a residential property in Scotland.
*This is the average speed from the provider with the fastest broadband package available at this postcode. The average speed displayed is based on the download speeds of at least 50% of customers at peak time (8pm to 10pm). Fibre/cable services at the postcode are subject to availability and may differ between properties within a postcode. Speeds can be affected by a range of technical and environmental factors. The speed at the property may be lower than that listed above. You can check the estimated speed and confirm availability to a property prior to purchasing on the broadband provider's website. Providers may increase charges. The information is provided and maintained by Decision Technologies Limited. **This is indicative only and based on a 2-person household with multiple devices and simultaneous usage. Broadband performance is affected by multiple factors including number of occupants and devices, simultaneous usage, router range etc. For more information speak to your broadband provider.