Main Street, Shirebrook, NG20

- PROPERTY TYPE
Land
- BEDROOMS
3
- BATHROOMS
1
- SIZE
27,868 sq ft
2,589 sq m
Description
GUIDE PRICE £595 000 - £625 000
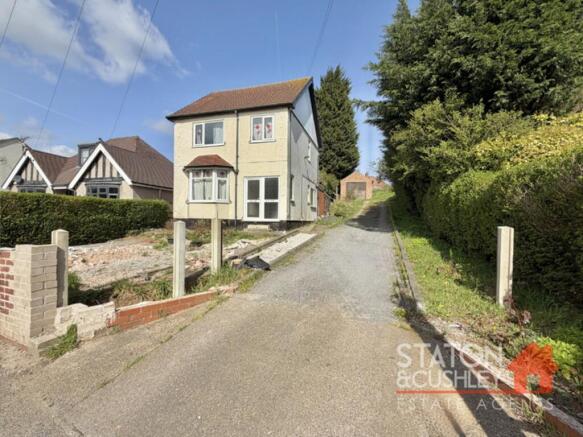
Staton & Cushley are delighted to present an exceptional and rarely available opportunity to acquire a distinguished three-bedroom detached residence, set within an expansive plot that also benefits from having granted outline planning permission for an additional five dwellings. This remarkable offering combines refined living with outstanding development potential, making it an attractive proposition for discerning purchasers. Positioned within the sought-after area of Shirebrook, the property enjoys close proximity to a superb selection of local amenities, reputable schools, and excellent transport connections, ensuring both convenience and lifestyle appeal.
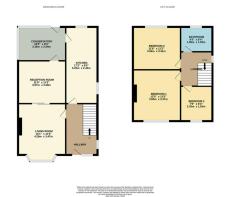
Upon entering the main property on site, you are welcomed by an elegant entrance hallway that gracefully introduces the ground floor accommodation. To the left, a beautifully appointed lounge is enhanced by a striking bay window that floods the space with natural light and creates an inviting atmosphere. This room flows effortlessly via sliding doors into a versatile second reception room, offering flexibility for formal dining, entertaining, or a sophisticated home office. Beyond, the property opens into a charming conservatory, providing views and direct access to the rear garden, an ideal setting for relaxation or social gatherings. Adjacent lies the kitchen, thoughtfully positioned to serve both indoor and outdoor living spaces. Heading upstairs the first floor landing reveals three well proportioned bedrooms, each presenting a blank canvas to curate bespoke interiors tailored to individual taste. Completing this level is the family shower room, finished with a touch of understated elegance.
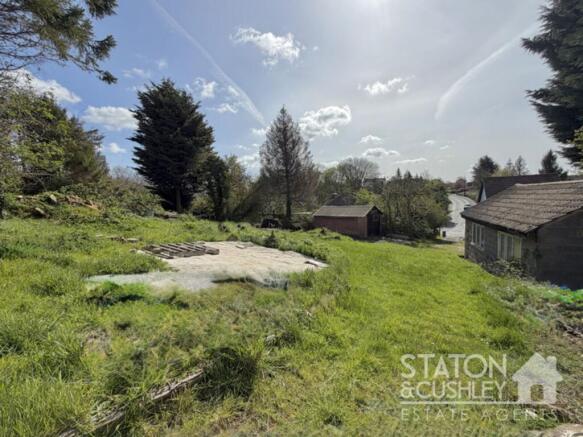
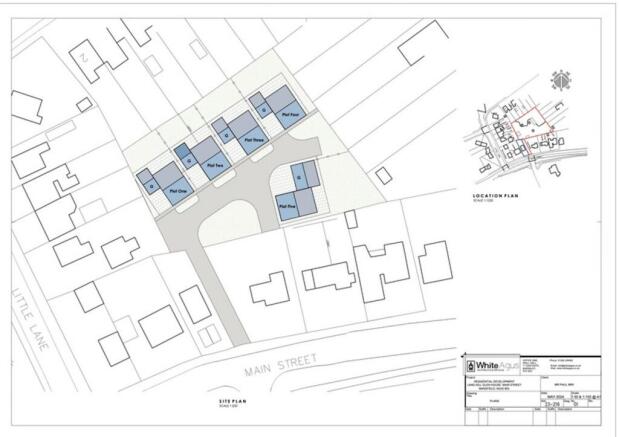
Externally, the substantial plot truly sets this property apart. The inclusion of additional land with approved outline planning permission for five further detached residences offers an extraordinary opportunity for development, multi-generational living, or investment.
Opportunities of this calibre, where refined residential living meets significant future potential are seldom brought to market. Early viewing is highly recommended to fully appreciate the scale, versatility, and promise this exceptional property and land affords.
Planning Disclaimer
In pursuance of the powers vested in Bolsover District Council as the Local Planning Authority under the Town and Country Planning Act 1990 (as amended), and the relevant Orders and Regulations made thereunder, reference is made to a planning application relating to the property which was received on 14 May 2024 and validated on 6 June 2024 for the development described.
Prospective purchasers are advised that full details of the application, associated plans, and any decision notice (including conditions or obligations) are available from the Local Planning Authority. The agent has not verified the contents of the application or any subsequent approval and cannot guarantee the status or implementation of any consent. Buyers should make their own enquiries with the Local Planning Authority and seek independent professional advice where necessary.
EPC Rating: F
Main Street, Shirebrook, NG20

NEAREST STATIONS
Distances are straight line measurements from the centre of the postcode- Shirebrook Station1.0 miles
- Langwith-Whaley Thorns Station2.3 miles
- Mansfield Woodhouse Station2.9 miles

Notes
Disclaimer - Property reference 7a564980-b1f9-43af-9005-a1b2bf79a491. The information displayed about this property comprises a property advertisement. Rightmove.co.uk makes no warranty as to the accuracy or completeness of the advertisement or any linked or associated information, and Rightmove has no control over the content. This property advertisement does not constitute property particulars. The information is provided and maintained by Staton & Cushley, Mansfield. Please contact the selling agent or developer directly to obtain any information which may be available under the terms of The Energy Performance of Buildings (Certificates and Inspections) (England and Wales) Regulations 2007 or the Home Report if in relation to a residential property in Scotland.