
Lamarsh, Bures, Essex

- PROPERTY TYPE
Detached
- BEDROOMS
5
- BATHROOMS
3
- SIZE
2,830 sq ft
263 sq m
- TENUREDescribes how you own a property. There are different types of tenure - freehold, leasehold, and commonhold.Read more about tenure in our glossary page.
Freehold
Key features
- Exceptional detached family home in a highly regarded Stour Valley village setting.
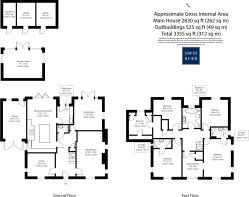
- Approximately 2,750 sq ft of well-planned and versatile accommodation.
- Five bedrooms, with potential to reinstate a sixth bedroom if required.
- Three ground floor reception rooms, ideal for family life and entertaining.
- Significantly remodelled kitchen/breakfast room with bespoke fittings and central island.
- Characterful sitting room with open fireplace and dual aspect outlook.
- South-facing rear terrace overlooking the gardens and countryside beyond.
- Heated outdoor swimming pool set on raised ground
- Garaging and ample private parking.
- Approximately plot of 1 acres of gardens and gardens.
Description
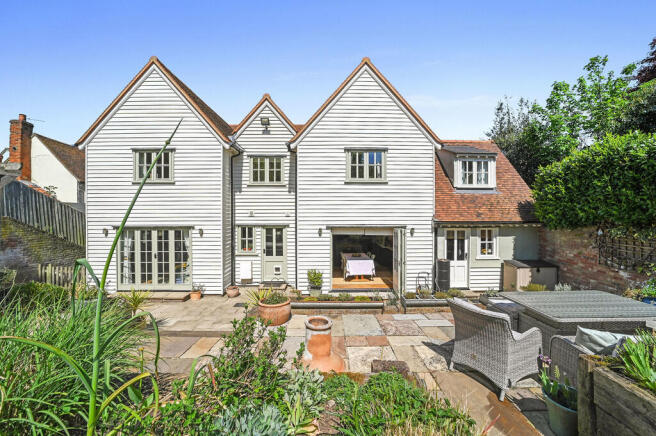
Set behind an attractive oak framed entrance porch, the house presents a characterful part-rendered and weatherboarded exterior, in keeping with its rural surroundings. The accommodation is entered via an expansive reception hall with stripped timber flooring, providing an immediate sense of space and quality. From here, doors lead to three principal ground floor reception rooms, each offering a distinct purpose and considerable flexibility for modern family living.
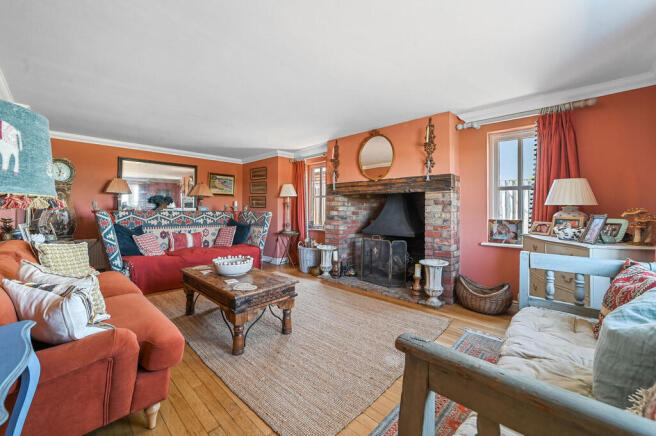
The dual aspect sitting room is a particularly inviting space, featuring a timber framed sash window to the front elevation and a brick fireplace with open fire, creating a comfortable and atmospheric room for everyday use or entertaining. To the rear of the property is a snug/playroom, an adaptable room with panel glazed French doors opening directly onto the rear terrace, together with a side casement window and an adjacent cloakroom appointed with Burlington sanitary ware and traditional tongue and groove panelling.
A further reception room, formerly arranged as a dining room, has been adapted as a work from home snug/study and enjoys sash windows to the front, framing uninterrupted views across the surrounding countryside.
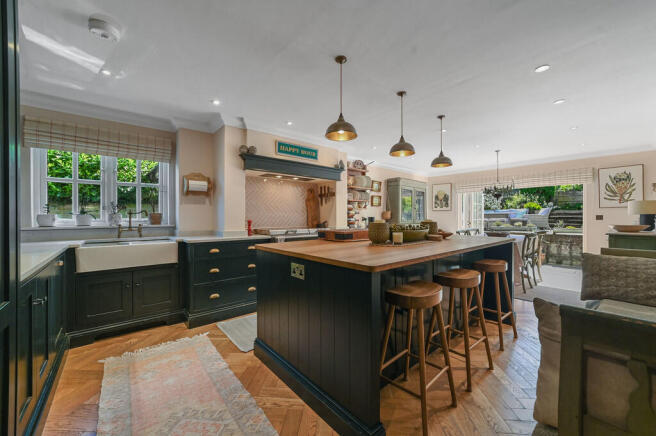
The kitchen/breakfast room forms the heart of the house and has been significantly remodelled during the current ownership to create a larger, more open and sociable space. Fitted with bespoke cabinetry, marble granite work surfaces, herringbone patterned flooring and a substantial central island, the kitchen is both highly practical and elegantly finished.
The adjoining utility room continues the same exacting standard of presentation, with further storage, work space, LED spotlights and independent external access, making it ideal for family life, entertaining and country living.
To the first floor are five generously proportioned bedrooms, including a principal bedroom suite and guest bedroom, both served by en-suite shower/bathroom facilities. The bathrooms have been re-fitted during the current ownership with Burlington suites and tongue and groove panelling, creating a cohesive and attractive finish throughout. The original sixth bedroom is currently used as a dressing room to the principal suite, although it offers clear potential to be reinstated as a sixth bedroom, nursery or further home office if required.
Externally, Walnut Tree House is equally impressive. The property is approached with ample private parking and garaging, while the rear gardens extend away from the house on a gently rising gradient. A south-facing terrace provides an excellent space for outdoor dining and entertaining, beyond which lies a heated swimming pool set on raised ground.
The gardens continue into further lawns, with immediate rear gardens extending to approximately one acre and offering far-reaching views from the higher points across the Stour Valley.
The property occupies a truly special position amidst the rolling countryside of the Stour Valley, one of the most distinctive and admired landscapes in the county. Lamarsh is a sought-after village with a strong rural identity, best known for its peaceful setting, attractive period homes and proximity to the Lamarsh Lion public house. The surrounding countryside offers outstanding walking, riding and leisure opportunities, with open views, quiet lanes and an unspoilt valley landscape forming an important part of the property's appeal.
Despite its rural feel, Walnut Tree House is well placed for everyday amenities and wider transport connections. The nearby village of Bures provides a branch line railway station, general stores, tea room and a highly regarded village primary school, while further independent schooling can be found within the surrounding area.
The historic market town of Sudbury and the Roman city of Colchester are both within convenient reach, the latter offering a rail services to London Liverpool Street and access to the A12 trunk road.
This combination of privacy, scenery, schooling, amenities and connectivity makes Walnut Tree House a rare and compelling opportunity.
TENURE: Freehold
SERVICES: Mains water, and electricity are connected. Gas fired heating. Private drainage. NOTE: None of these services have been tested by the agent.
EPC RATING: TBC
WHAT3WORDS: material.firming.voting
LOCAL AUTHORITY: Braintree District Council, Causeway House, Bocking End, Braintree Essex CM7 9HB ) BAND: G
VIEWING: Strictly by prior appointment only through DAVID BURR.
NOTICE: Whilst every effort has been made to ensure the accuracy of these sales details, they are for guidance purposes only and prospective purchasers or lessees are advised to seek their own professional advice as well as to satisfy themselves by inspection or otherwise as to their correctness. The measurements, description, distances, journey times etc. are provided as a guide only and should not be relied upon as entirely correct.
No representation or warranty whatsoever is made in relation to this property by David Burr or its employees nor do such sales details form part of any offer or contract.
Brochures
Brochure- COUNCIL TAXA payment made to your local authority in order to pay for local services like schools, libraries, and refuse collection. The amount you pay depends on the value of the property.Read more about council Tax in our glossary page.
- Band: G
- PARKINGDetails of how and where vehicles can be parked, and any associated costs.Read more about parking in our glossary page.
- Garage,Off street
- GARDENA property has access to an outdoor space, which could be private or shared.
- Yes
- ACCESSIBILITYHow a property has been adapted to meet the needs of vulnerable or disabled individuals.Read more about accessibility in our glossary page.
- Ask agent
Energy performance certificate - ask agent

Add an important place to see how long it'd take to get there from our property listings.
__mins driving to your place
Affordability

About David Burr Estate Agents, Leavenheath
Parkers Lodge, Honey Tye, Leavenheath, CO6 4NX



Notes
Staying secure when looking for property
Ensure you're up to date with our latest advice on how to avoid fraud or scams when looking for property online.
Visit our security centre to find out moreDisclaimer - Property reference 100424025434. The information displayed about this property comprises a property advertisement. Rightmove.co.uk makes no warranty as to the accuracy or completeness of the advertisement or any linked or associated information, and Rightmove has no control over the content. This property advertisement does not constitute property particulars. The information is provided and maintained by David Burr Estate Agents, Leavenheath. Please contact the selling agent or developer directly to obtain any information which may be available under the terms of The Energy Performance of Buildings (Certificates and Inspections) (England and Wales) Regulations 2007 or the Home Report if in relation to a residential property in Scotland.
*This is the average speed from the provider with the fastest broadband package available at this postcode. The average speed displayed is based on the download speeds of at least 50% of customers at peak time (8pm to 10pm). Fibre/cable services at the postcode are subject to availability and may differ between properties within a postcode. Speeds can be affected by a range of technical and environmental factors. The speed at the property may be lower than that listed above. You can check the estimated speed and confirm availability to a property prior to purchasing on the broadband provider's website. Providers may increase charges. The information is provided and maintained by Decision Technologies Limited. **This is indicative only and based on a 2-person household with multiple devices and simultaneous usage. Broadband performance is affected by multiple factors including number of occupants and devices, simultaneous usage, router range etc. For more information speak to your broadband provider.