Valencia, Alicante, Denia, Spain

- PROPERTY TYPE
Villa
- BEDROOMS
4
- BATHROOMS
3
- SIZE
2,960 sq ft
275 sq m
Description
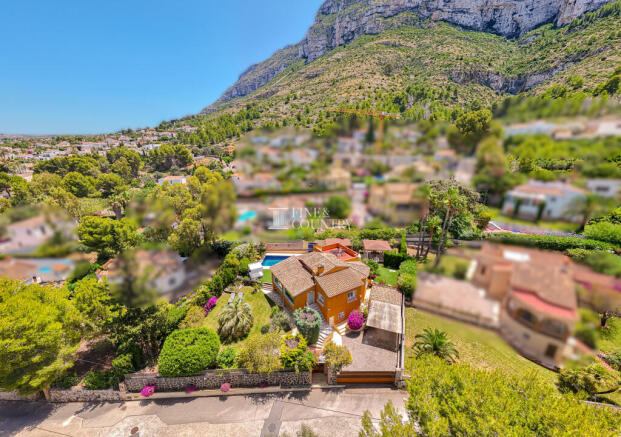
Nestled within a sought after residential on the lower slopes of the majestic Montgó Natural Park, this beautifully presented Mediterranean villa combines timeless character with contemporary comfort. Elevated to maximise its peaceful setting, the principal living accommodation is thoughtfully arranged across a single level with spacious and elegant interiors, Externally you have separate guest accommodation, mature landscaped gardens and beautifully designed outdoor entertaining spaces.
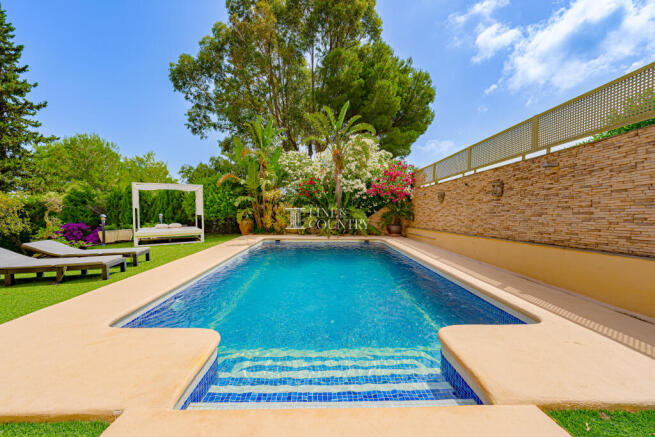
Designed for those who appreciate both relaxation and entertaining, the property unfolds through a series of inviting lifestyle spaces. Enjoy breakfast overlooking the gardens as the morning sun filters through the expansive picture windows, spend afternoons beside the swimming pool surrounded by lush Mediterranean planting, gather family and friends around the summer kitchen and bar, or retreat to the rooftop terrace where panoramic sea views provide the perfect backdrop for sunset drinks. Whether seeking a permanent residence, an elegant lock-up-and-leave holiday home or a peaceful family sanctuary close to schools, beaches and the vibrant heart of Dénia, this is a home that effortlessly embraces the Mediterranean way of life.
Architecture & Design Blending traditional Mediterranean architecture with contemporary refinement, the villa has been tastefully modernised while preserving its authentic character. Warm rendered elevations, a classic terracotta tiled roof and natural stone detailing complement the surrounding landscape, whilst mature planting softens every aspect of the property to create complete privacy.
Internally, rich timber flooring flows throughout the principal accommodation, complemented by exposed timber beamed ceilings that add warmth, texture and architectural interest. Carefully curated finishes, bespoke decorative wall treatments and quality furnishings create interiors that feel both sophisticated and welcoming. Large picture windows frame the surrounding gardens, allowing natural light to flood every principal room while creating an ever-changing backdrop throughout the day.
Interior Layout Occupying the elevated main floor, the villa has been designed around comfortable everyday living with all principal accommodation conveniently arranged across a single level.
At its heart lies an impressive open-plan living and dining space where generous proportions and expansive glazing create a bright, airy environment that seamlessly connects with the surrounding gardens. The elegant dining area comfortably accommodates large family gatherings while offering ample space for a dedicated home office, perfectly suited to modern flexible living.
The adjoining lounge is equally inviting, centred around a feature log-burning fireplace and complemented by exposed timber beams, creating a cosy atmosphere during the cooler months. A sliding door allows the contemporary kitchen to remain open for sociable entertaining or closed when preferred, offering versatility without compromising the flow of the home.
The modern kitchen has been thoughtfully designed with generous storage, dual-aspect windows and quality Siemens appliances, including an integrated microwave, oven, hob, dishwasher and large fridge freezer, combining practicality with contemporary styling.
A separate hallway provides privacy to the bedroom accommodation, where the principal suite enjoys its own ensuite shower room, while two further bedrooms with fitted wardrobes share a family bathroom with walk-in shower. On the lower ground floor, a separate guest suite with ensuite shower room and own entrance offers ideal accommodation for visiting family and friends, to the side of the property a utility room and additional storage. The garage presents excellent potential to create a private gym, hobby room or further lifestyle space, subject to individual requirements.
Amenities Designed for comfortable year-round living, the villa benefits from ducted air conditioning and a feature log-burning fireplace, providing warmth and efficiency in every season. Security has been carefully considered with window grilles, an alarm system, intercom entry and exterior lighting throughout the grounds.
Electric gated vehicle access leads to a covered carport together with a garage and storage area, while a separate pedestrian entrance provides secure and convenient access for guests.
Outdoor Living The outdoor spaces are where this exceptional home truly comes into its own. Beautifully landscaped mature gardens have been thoughtfully designed to create a collection of individual outdoor rooms, each offering its own atmosphere and purpose.
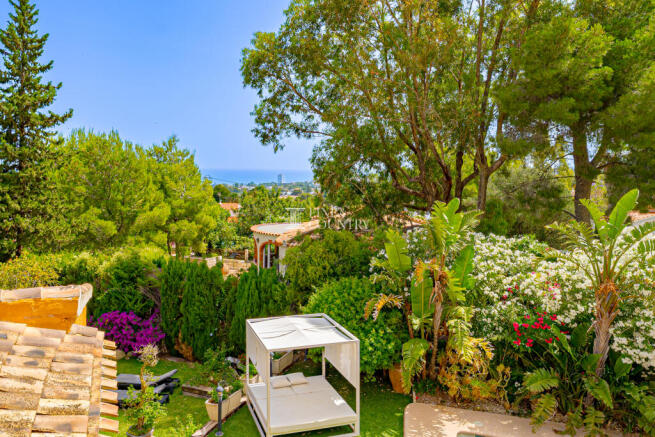
The journey begins within peaceful lawned gardens centred around an ancient olive tree, framed by mature palms, flowering Mediterranean shrubs and vibrant bougainvillea that provide colour throughout the seasons. This tranquil corner offers the perfect place to enjoy a morning coffee, read beneath the shade of established trees or simply unwind surrounded by nature.
Meandering pathways lead effortlessly towards the main entertaining terrace, where the swimming pool becomes the social heart of the home. Wide entry steps provide easy access into the pool, whilst surrounding artificial lawn creates generous sunbathing and relaxation areas alongside an outdoor shower.
Beyond the pool, a beautifully designed chill-out lounge, summer kitchen/barbecue and bar create an exceptional entertaining environment where family and friends can gather from afternoon through to late evening. Nearby, the covered pergola dining terrace with ceiling fan provides an idyllic setting for long Mediterranean lunches and memorable dinners beneath the stars.
Adding another layer of tranquillity, a beautifully landscaped Zen-inspired garden featuring natural stone detailing and a Buddha sculpture offers a peaceful retreat for quiet reflection, whilst additional artificial lawned areas provide space for children to play or further relaxation.
From the main entertaining area, external steps rise to a private rooftop terrace where you can enjoy sea views that stretch towards the Mediterranean, complemented by the dramatic backdrop of the Montgó mountain. Already connected with water and an outdoor shower, this elevated terrace presents exciting potential for a future jacuzzi, creating a truly private rooftop retreat.
Unique Features What sets this villa apart is the exceptional balance between traditional Mediterranean charm and modern lifestyle living. Rather than simply offering gardens and terraces, the property has been carefully designed to create a sequence of interconnected outdoor experiences that invite relaxation, entertaining and family life in equal measure.
Its elevated single-level living arrangement makes everyday life remarkably comfortable, while the separate guest accommodation provides flexibility for visiting family or independent teenagers. The adaptable garage space offers further opportunity to create a home gym, studio or hobby room, enhancing the property's long-term versatility.
Positioned against the spectacular backdrop of the Montgó Natural Park, residents can step directly onto scenic walking and hiking trails from the neighbourhood, while remaining just six to eight minutes from Dénia's vibrant town centre, beaches, marina and restaurants. Supermarkets, excellent schools and everyday amenities are all within easy reach, making this an outstanding choice for permanent family living as well as an effortless lock-up-and-leave holiday residence.
Valencia, Alicante, Denia, Spain
NEAREST AIRPORTS
Distances are straight line measurements- Alicante(International)54.9 miles
- Valencia(International)55.1 miles
- Ibiza/San José(International)67.7 miles
- Murcia-Corvera(International)98.4 miles
Advice on buying Spanish property
Learn everything you need to know to successfully find and buy a property in Spain.
About Fine and Country Costa Blanca North, Denia
Fine & Country Costa Blanca North Marina de Denia Edificio E, Bajo 2 Darsena de Babor Puerta de Denia 03700 Denia Alicante SpainNotes
This is a property advertisement provided and maintained by Fine and Country Costa Blanca North, Denia (reference 210263_FCD2518DO) and does not constitute property particulars. Whilst we require advertisers to act with best practice and provide accurate information, we can only publish advertisements in good faith and have not verified any claims or statements or inspected any of the properties, locations or opportunities promoted. Rightmove does not own or control and is not responsible for the properties, opportunities, website content, products or services provided or promoted by third parties and makes no warranties or representations as to the accuracy, completeness, legality, performance or suitability of any of the foregoing. We therefore accept no liability arising from any reliance made by any reader or person to whom this information is made available to. You must perform your own research and seek independent professional advice before making any decision to purchase or invest in overseas property.