
Stenson Avenue, Derby, DE23

- PROPERTY TYPE
Semi-Detached
- BEDROOMS
2
- BATHROOMS
2
- SIZE
Ask agent
- TENUREDescribes how you own a property. There are different types of tenure - freehold, leasehold, and commonhold.Read more about tenure in our glossary page.
Freehold
Key features
- Guide Price £215,000 - £225,000
- Downstairs WC
- Extended Two Bedroom Semi-Detached Home
- Stunning Open Plan Kitchen Living Room
- Insulated Loft And Boarded Space With Drop Down Ladder
- Bay Fronted Lounge
- Triple Glazed Front Windows
- Cavity Wall Insulation
- Driveway Providing Parking For Two Vehicles
Description
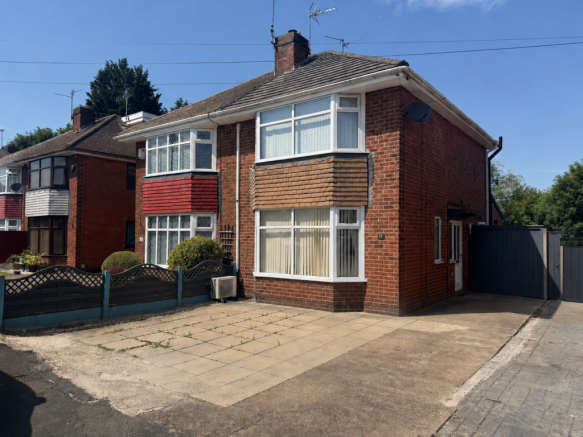
Beautifully Extended Two Bedroom Semi-Detached Home In Sought-After Littleover
This beautifully presented and thoughtfully extended two-bedroom semi-detached property occupies a desirable position within the ever-popular suburb of Littleover and offers spacious, modern accommodation throughout. Boasting a stunning open-plan kitchen living space at the heart of the home, this property would make an ideal purchase for first-time buyers, young families, or those looking to downsize without compromising on quality.
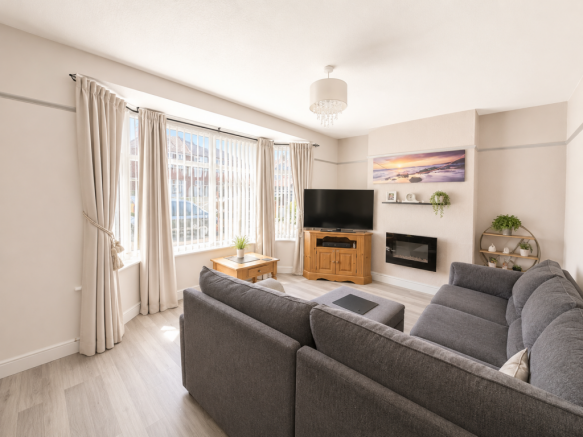
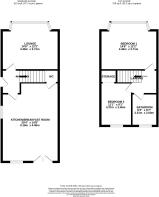
Upon entering the property, you are welcomed into a bright and spacious bay-fronted lounge measuring 4.469m x 3.714m, providing a comfortable and inviting living space perfect for relaxing and entertaining.
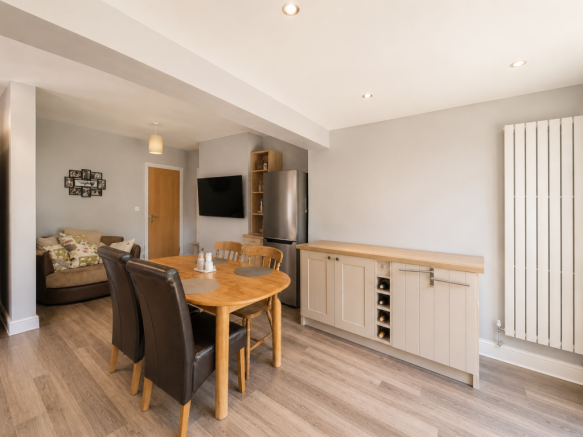
The real centrepiece of the home is the impressive extended kitchen living room, measuring 4.295m x 6.321m. This superb open-plan space offers ample room for cooking, dining and family living, creating the perfect environment for modern lifestyles and social gatherings.
To the first floor are two well-proportioned bedrooms. The principal bedroom measures 4.471m x 3.747m and benefits from an air conditioning unit, providing year-round comfort. Bedroom Two measures 3.397m x 2.403m and offers versatile accommodation as a guest room, nursery or home office.
The family bathroom measures 1.926m x 2.547m and is fitted with a contemporary suite serving both bedrooms.
Further benefits include a fully insulated and boarded loft space providing excellent additional storage, triple-glazed uPVC windows to the front elevation, double-glazed uPVC windows to the rear, and cavity wall insulation, enhancing the property's energy efficiency and comfort.
Externally, the property enjoys a low-maintenance rear garden featuring artificial turf and a delightful secluded seating area overlooking a tranquil brook, creating a peaceful outdoor retreat. To the front, a driveway provides off-road parking for two vehicles.
Offering a fantastic blend of style, practicality and energy efficiency, this superb home is ready to move into and must be viewed to fully appreciate the quality and space on offer.
Key Features
- Extended Two Bedroom Semi-Detached Home
- Stunning Open Plan Kitchen Living Room
- Bay Fronted Lounge
- Well Presented Throughout
- Air Conditioning To Principal Bedroom
- Insulated And Boarded Loft Space
- Triple Glazed Front Windows
- Cavity Wall Insulation
- Low Maintenance Rear Garden With Brook
- Driveway Providing Parking For Two Vehicles
Disclaimer
Whilst we make enquiries with the Seller to ensure the information provided is accurate, Yopa makes no representations or warranties of any kind with respect to the statements contained in the particulars which should not be relied upon as representations of fact. All representations contained in the particulars are based on details supplied by the Seller. Your Conveyancer is legally responsible for ensuring any purchase agreement fully protects your position. Please inform us if you become aware of any information being inaccurate.
Money Laundering Regulations
Should a purchaser(s) have an offer accepted on a property marketed by Yopa, they will need to undertake an identification check and asked to provide information on the source and proof of funds. This is done to meet our obligation under Anti Money Laundering Regulations (AML) and is a legal requirement. We use a specialist third party service together with an in-house compliance team to verify your information. The cost of these checks is £82.50 +VAT per purchase, which is paid in advance, when an offer is agreed and prior to a sales memorandum being issued. This charge is non-refundable under any circumstances.
- COUNCIL TAXA payment made to your local authority in order to pay for local services like schools, libraries, and refuse collection. The amount you pay depends on the value of the property.Read more about council Tax in our glossary page.
- Ask agent
- PARKINGDetails of how and where vehicles can be parked, and any associated costs.Read more about parking in our glossary page.
- Yes
- GARDENA property has access to an outdoor space, which could be private or shared.
- Yes
- ACCESSIBILITYHow a property has been adapted to meet the needs of vulnerable or disabled individuals.Read more about accessibility in our glossary page.
- Ask agent
Energy performance certificate - ask agent

Add an important place to see how long it'd take to get there from our property listings.
__mins driving to your place
Affordability

About Yopa, East Midlands & Yorkshire
Meridian House Wheatfield Way Hinckley LE10 1YG

Notes
Staying secure when looking for property
Ensure you're up to date with our latest advice on how to avoid fraud or scams when looking for property online.
Visit our security centre to find out moreDisclaimer - Property reference 499583. The information displayed about this property comprises a property advertisement. Rightmove.co.uk makes no warranty as to the accuracy or completeness of the advertisement or any linked or associated information, and Rightmove has no control over the content. This property advertisement does not constitute property particulars. The information is provided and maintained by Yopa, East Midlands & Yorkshire. Please contact the selling agent or developer directly to obtain any information which may be available under the terms of The Energy Performance of Buildings (Certificates and Inspections) (England and Wales) Regulations 2007 or the Home Report if in relation to a residential property in Scotland.
*This is the average speed from the provider with the fastest broadband package available at this postcode. The average speed displayed is based on the download speeds of at least 50% of customers at peak time (8pm to 10pm). Fibre/cable services at the postcode are subject to availability and may differ between properties within a postcode. Speeds can be affected by a range of technical and environmental factors. The speed at the property may be lower than that listed above. You can check the estimated speed and confirm availability to a property prior to purchasing on the broadband provider's website. Providers may increase charges. The information is provided and maintained by Decision Technologies Limited. **This is indicative only and based on a 2-person household with multiple devices and simultaneous usage. Broadband performance is affected by multiple factors including number of occupants and devices, simultaneous usage, router range etc. For more information speak to your broadband provider.