Brewery Hill, Upton Cheyney, Bristol

- PROPERTY TYPE
Cottage
- BEDROOMS
2
- BATHROOMS
1
- SIZE
Ask agent
- TENUREDescribes how you own a property. There are different types of tenure - freehold, leasehold, and commonhold.Read more about tenure in our glossary page.
Freehold
Key features
- Much sought after village community on the Cotswold Way, a short walk from a great pub!
- Well positioned between Bristol (8.5 miles) and Bath (6.4 miles) with good access to M4
- Grade ll listed period cottage with character features
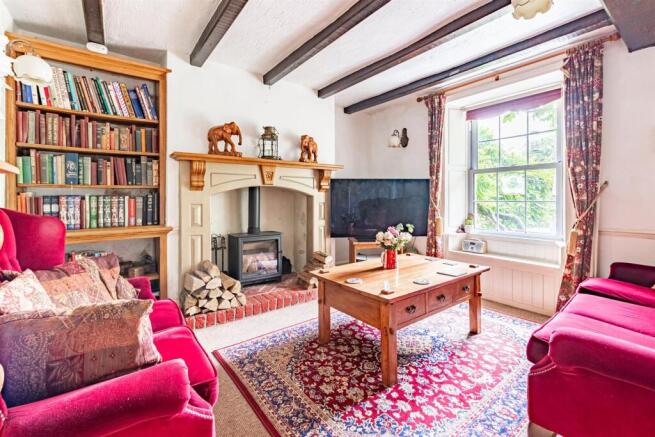
- Living room with woodburning stove
- Kitchen/dining room
- Downstairs cloakroom with WC
- 2 double bedrooms and bathroom
- Stunning far reaching views
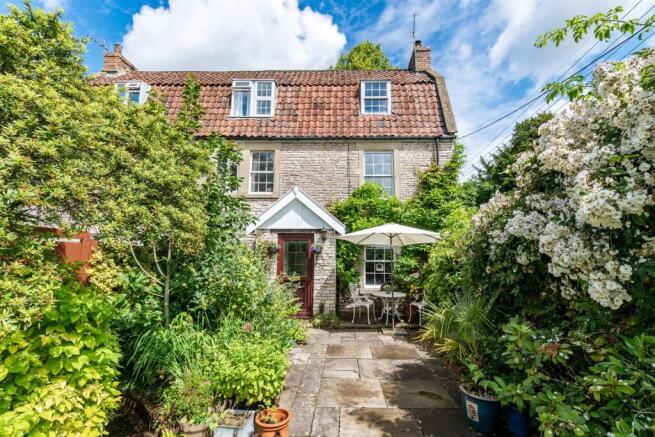
- Beautiful traditional cottage gardens to front and rear
- Double length garage
Description
The accommodation is thoughtfully arranged, providing bright and well proportioned living spaces designed for modern living. Generous reception areas create excellent entertaining space, while the bedrooms offer comfortable and private accommodation. Outside, the property benefits from attractive gardens and a tranquil setting, allowing residents to fully appreciate the surrounding rural environment.
Enjoying a prime position within this sought after village, the property offers the perfect combination of countryside charm and everyday convenience, making it an exceptional place to call home. Upton Cheyney is one of the area's most sought after rural villages. Designated a Conservation Area, this charming village is renowned for its attractive stone built homes, rolling countryside views, and peaceful semi rural setting, offering a rare balance of country living with excellent accessibility to two of the South West's most vibrant cities. Surrounded by beautiful open countryside and an extensive network of footpaths, bridleways and cycling routes, the village is particularly appealing to those who enjoy an active outdoor lifestyle. The elevated position of the village provides spectacular views across the surrounding landscape towards both Bristol and Bath.
At the heart of the community is the historic village pub, offering a welcoming atmosphere for residents and visitors alike, while nearby Keynsham, Bitton and Bath provide an excellent range of everyday amenities, independent shops, restaurants, schools and leisure facilities.
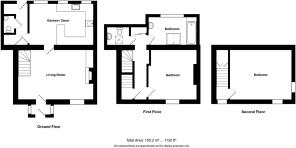
Ground Floor -
Porch - 1.51m x 1.01m (4'11" x 3'3") - Double glazed front door with double glazed windows to either side, creating a bright and welcoming entrance. Radiator, recessed matwell and tiled flooring. Attractive wall light. A multi pane door leads through to the sitting room.
Living Room - 5.75m into alcove x 3.79m (18'10" into alcove x 12 - Double glazed sash window to the front aspect with panelled reveals and a charming window seat. Exposed ceiling beams add considerable character, complemented by a wood burning stove set within an oak surround and mantel, with a brick hearth. Built-in shelving to one alcove provides useful display and storage space, while a useful understairs cupboard offers additional storage. Features include a dado rail, wall lights and a radiator. A door leads to the staircase and first floor accommodation.
Kitchen / Dining Room - 4.90m x 3.14m (16'0" x 10'3") - A wonderful country style kitchen fitted with a range of wooden floor standing units topped with solid wood work surfaces. A traditional Belfast style sink with mixer tap enhances the timeless appeal, while exposed ceiling beams continue the characterful theme found throughout the property. There are designated spaces for a fridge, freezer and washing machine, together with high level wooden shelving supported by metal brackets, providing flexible storage in keeping with the traditional style. Three double glazed windows overlook the rear garden, filling the room with natural light. Further features include a radiator and dado rail.
Inner Hallway - Door leading out to the rear garden. Cupboard housing the Worcester oil fired boiler, together with a further useful storage cupboard. Radiator.
Cloakroom - 1.46m x 0.73m (4'9" x 2'4") - Fitted with a white suite comprising a low level WC and corner wash hand basin with tiled splashback.
First Floor -
Landing - Sash window to the front aspect with panelled reveals, enjoying outstanding rural views. Useful linen cupboard. Staircase rising to the second floor.
Bedroom - 3.82m x 3.88m (12'6" x 12'8") - Sash window to the front aspect with panelled reveals and a charming window seat affording beautiful far reaching rural views. Radiator and wall lights.
Cloakroom - 1.52m x 1.68m (4'11" x 5'6") - Velux window providing natural light. Fitted with a vanity wash hand basin with mixer tap and a low level WC. Access to useful eaves storage. Ceiling spotlights and radiator.
Bathroom - 2.11m x 3.69m max (6'11" x 12'1" max) - Obscure glazed window to the rear aspect. Fitted with a panelled bath featuring a mixer tap and handheld shower attachment with Aqua panels to the walls. Separate fully tiled shower enclosure with glass door and thermostatic shower. Vanity wash hand basin. Ceiling spotlights and radiator.
Second Floor -
Landing - Window to the front aspect enjoying further wonderful rural views. Useful over stairs storage cupboard.
Bedroom - 4.80m x 3.40m (15'8" x 11'1") - Sash window to the front aspect, offering far reaching rural views, together with a further window to the side aspect providing additional natural light. Attractive wooden flooring and radiator.
Outside - This beautiful home enjoys delightful gardens to both the front and rear. The enclosed front garden measures approximately 15.5m (50ft) in depth and 6.5m (21ft) in width and benefits from gated access from Brewery Hill. Enjoying a desirable southerly aspect, this charming cottage style garden is beautifully stocked with a wide variety of mature plants and shrubs, including a stunning wisteria and an apple tree. A paved terrace immediately in front of the cottage provides the perfect setting for relaxing or al fresco dining, while the lawned area offers additional outdoor enjoyment. There is a right of way in favour of the adjoining cottage.
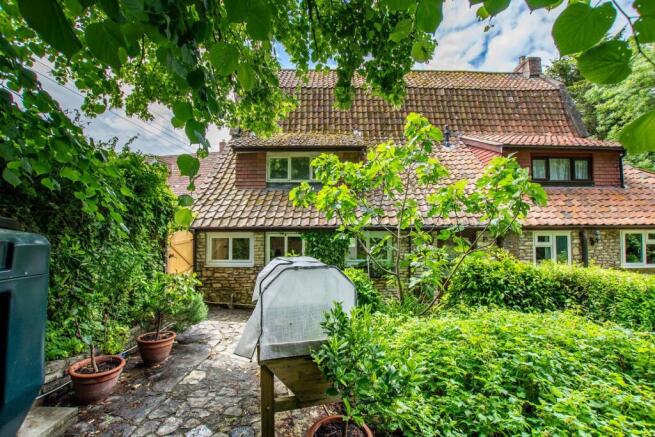
The rear garden also benefits from gated access onto Brewery Hill and is subject to a right of way serving the neighbouring cottage. An outside tap is provided, ideal for gardening enthusiasts. Offering a high degree of privacy, the garden is richly planted with mature trees and shrubs and includes productive raspberry and strawberry patches, together with fig trees. A particularly attractive feature is the traditional stone well with tiled canopy situated at the rear of the garden. A pathway leads through to the garage, while the oil tank is discreetly positioned to the side of the garden.
Detached Double Length Garage - 9.39m x 3.35m (30'9" x 10'11") - Constructed of stone and tile under a pitched roof, the garage is fitted with an up and over door together with a personal side door providing direct access to the rear garden. Power and lighting are connected.
The garage is approached via double timber gates leading onto a shared driveway, over which the cottage benefits from a right of way for access to the garage.
Tenure - Freehold
Council Tax - According to the Valuation Office Agency website, cti.voa.gov.uk the present Council Tax Band for the property is E. Please note that change of ownership is a ‘relevant transaction’ that can lead to the review of the existing council tax banding assessment.
Additional Information - Local authority. South Gloucestershire
Services. mains water, electricity and drainage. No gas. Oil central heating.
Mobile phone. EE O2 Three Vodafone. All good outdoor coverage. Source Ofcom
Broadband. Super fast 80 mps source Ofcom
The property is located within a coal mining reporting area and a Conservation Area
Tree with a preservation order
Grade II listed
The driveway leading to the garage has a joint responsibility for maintenance with two other properties
Brochures
Brewery Hill, Upton Cheyney, BristolBrochure- COUNCIL TAXA payment made to your local authority in order to pay for local services like schools, libraries, and refuse collection. The amount you pay depends on the value of the property.Read more about council Tax in our glossary page.
- Band: E
- PARKINGDetails of how and where vehicles can be parked, and any associated costs.Read more about parking in our glossary page.
- Yes
- GARDENA property has access to an outdoor space, which could be private or shared.
- Yes
- ACCESSIBILITYHow a property has been adapted to meet the needs of vulnerable or disabled individuals.Read more about accessibility in our glossary page.
- Ask agent
Brewery Hill, Upton Cheyney, Bristol

Add an important place to see how long it'd take to get there from our property listings.
__mins driving to your place
Affordability



Notes
Staying secure when looking for property
Ensure you're up to date with our latest advice on how to avoid fraud or scams when looking for property online.
Visit our security centre to find out moreDisclaimer - Property reference 34770517. The information displayed about this property comprises a property advertisement. Rightmove.co.uk makes no warranty as to the accuracy or completeness of the advertisement or any linked or associated information, and Rightmove has no control over the content. This property advertisement does not constitute property particulars. The information is provided and maintained by Davies & Way, Saltford. Please contact the selling agent or developer directly to obtain any information which may be available under the terms of The Energy Performance of Buildings (Certificates and Inspections) (England and Wales) Regulations 2007 or the Home Report if in relation to a residential property in Scotland.
*This is the average speed from the provider with the fastest broadband package available at this postcode. The average speed displayed is based on the download speeds of at least 50% of customers at peak time (8pm to 10pm). Fibre/cable services at the postcode are subject to availability and may differ between properties within a postcode. Speeds can be affected by a range of technical and environmental factors. The speed at the property may be lower than that listed above. You can check the estimated speed and confirm availability to a property prior to purchasing on the broadband provider's website. Providers may increase charges. The information is provided and maintained by Decision Technologies Limited. **This is indicative only and based on a 2-person household with multiple devices and simultaneous usage. Broadband performance is affected by multiple factors including number of occupants and devices, simultaneous usage, router range etc. For more information speak to your broadband provider.