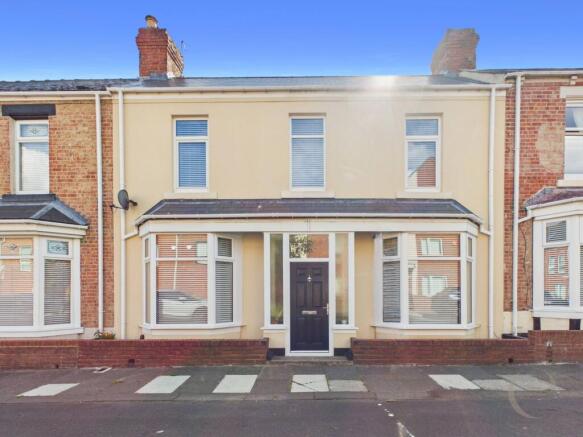
Bolingbroke Street, South Shields, NE33

- PROPERTY TYPE
Terraced
- BEDROOMS
2
- BATHROOMS
2
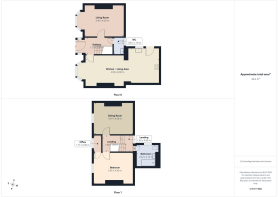
- SIZE
969 sq ft
90 sq m
- TENUREDescribes how you own a property. There are different types of tenure - freehold, leasehold, and commonhold.Read more about tenure in our glossary page.
Freehold
Key features
- Double-Fronted Extended Terraced House
- Two Double Bedrooms
- Downstairs WC
- Beautifully Presented Throughout
- Open-Plan Kitchen & Family Dining Room
- Stylish Bathroom
- Home Office
- Great Location for Town Centre and Coast
Description
Welcome to this beautifully presented, double-fronted terraced house, thoughtfully extended to create a spacious and inviting home. Step inside and you’ll find a bright and airy open-plan kitchen and family dining room, perfect for entertaining or relaxing with loved ones. The kitchen is modern and well-equipped, with plenty of worktop space and storage, making it a joy for anyone who loves to cook. The living area flows seamlessly, offering plenty of room for both dining and lounging. There are two generously sized double bedrooms upstairs, each offering a peaceful retreat at the end of the day. The stylish bathroom is finished to a high standard, with contemporary fittings and a fresh, clean feel. For added convenience, there is a downstairs WC, as well as a dedicated home office, ideal for remote working or study. The whole property has been decorated in a tasteful, modern style, so you can move straight in and feel right at home. Located in a popular area, you are within easy reach of the town centre and the coast, giving you the best of both worlds when it comes to amenities and leisure.
Outside, the sunny rear yard is a real highlight, offering a lovely spot to unwind or entertain friends. With smart decking in place, it is perfect for summer barbeques, morning coffee or simply soaking up the sun. The space is low maintenance, so you can spend more time enjoying it and less time on upkeep. Permit parking on the street is available for two vehicles (a real bonus in this location), making coming home after a busy day hassle-free. Whether you are looking for your first home, a stylish place to downsize, or a solid investment, this property ticks all the boxes. With its generous living spaces, modern touches and fantastic outdoor area, it is ready and waiting for its next chapter.
Get ready for speedier, smoother and more successful sales with Sale Ready properties!
The vendors have opted to provide a legal pack for the sale of their property which includes a set of searches. The legal pack provides upfront the essential documentation that tends to cause or create delays in the transactional process.
The legal pack includes:
Evidence of title
Standard searches (regulated local authority, water & drainage & environmental)
Protocol forms and answers to standard conveyancing enquiries
The legal pack is available to view in the branch prior to agreeing to purchase the property. The vendor requests that the buyer purchases the searches provided in the pack which will be billed at £360 (inc. VAT) upon completion. We will also require any purchasers to sign a buyer's agreement.
EPC Rating: D
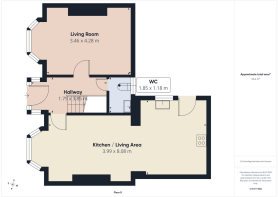
Hallway
Enter via UPVC composite door, vestibule tiling, LVT herringbone flooring, radiator, doors to lounge, downstairs WC, dining room and stairs to the first floor.
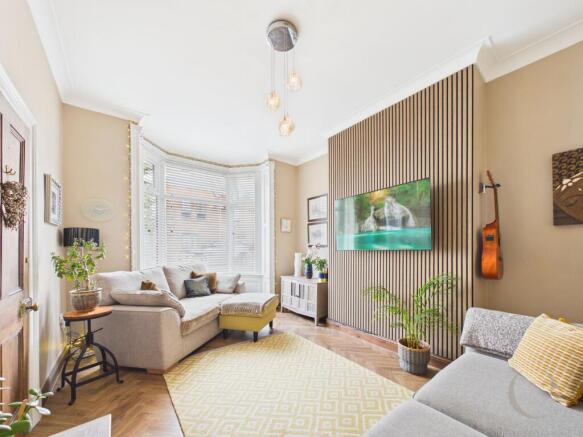
Lounge
With UPVC double glazed bay window, coving to ceiling, panelled feature wall, LVT herringbone flooring and radiator.
Dining Room
With UPVC double glazed bay window, radiator, LVT herringbone flooring, coving to ceiling and entrance to kitchen.
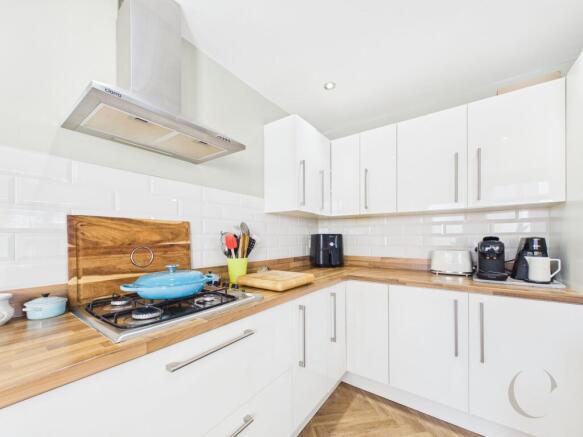
Kitchen
With a range of high gloss wall and base units with contrasting worksurfaces, integrated oven, gas hob, bin, plumbing for washing machine, sink with mixer tap, kitchen island with storage, breakfast bar, splash back tiling, spot lights to ceiling, LVT herringbone flooring, UPVC double glazed window and door leading to private yard.
Downstairs WC
With low level wc, sink, UPVC double glazed window and LVT herringbone flooring.
Bathroom
With walk in shower, fully tiled walls and flooring, sink vanity unit, wc, two heated towel rails, electric mirror, spotlights to ceiling and UPVC double glazed window.
Bedroom One
With exposed sealed brickwork to the chimney breast and back wall, exposed original floorboards, UPVC double glazed window, coving to ceiling and radiator.
Bedroom Two
With UPVC double glazed window, radiator, laminate flooring and door leading to office.
Office
With UPVC double glazed window, vinyl flooring and hatch to the loft which is part boarded with two Velux windows.
Yard
Sunny rear yard with water tap, outdoor double electric plug socket and decking.
Parking - Permit
On street permit parking for two vehicles.
- COUNCIL TAXA payment made to your local authority in order to pay for local services like schools, libraries, and refuse collection. The amount you pay depends on the value of the property.Read more about council Tax in our glossary page.
- Band: B
- PARKINGDetails of how and where vehicles can be parked, and any associated costs.Read more about parking in our glossary page.
- Permit
- GARDENA property has access to an outdoor space, which could be private or shared.
- Private garden
- ACCESSIBILITYHow a property has been adapted to meet the needs of vulnerable or disabled individuals.Read more about accessibility in our glossary page.
- Ask agent
Bolingbroke Street, South Shields, NE33

Add an important place to see how long it'd take to get there from our property listings.
__mins driving to your place
Affordability
About Conway Christie, South Tyneside
297 Sunderland Road South Shields NE34 6RB

Notes
Staying secure when looking for property
Ensure you're up to date with our latest advice on how to avoid fraud or scams when looking for property online.
Visit our security centre to find out moreDisclaimer - Property reference 4b97bd19-e135-432b-92b8-a3ad054b64c9. The information displayed about this property comprises a property advertisement. Rightmove.co.uk makes no warranty as to the accuracy or completeness of the advertisement or any linked or associated information, and Rightmove has no control over the content. This property advertisement does not constitute property particulars. The information is provided and maintained by Conway Christie, South Tyneside. Please contact the selling agent or developer directly to obtain any information which may be available under the terms of The Energy Performance of Buildings (Certificates and Inspections) (England and Wales) Regulations 2007 or the Home Report if in relation to a residential property in Scotland.
*This is the average speed from the provider with the fastest broadband package available at this postcode. The average speed displayed is based on the download speeds of at least 50% of customers at peak time (8pm to 10pm). Fibre/cable services at the postcode are subject to availability and may differ between properties within a postcode. Speeds can be affected by a range of technical and environmental factors. The speed at the property may be lower than that listed above. You can check the estimated speed and confirm availability to a property prior to purchasing on the broadband provider's website. Providers may increase charges. The information is provided and maintained by Decision Technologies Limited. **This is indicative only and based on a 2-person household with multiple devices and simultaneous usage. Broadband performance is affected by multiple factors including number of occupants and devices, simultaneous usage, router range etc. For more information speak to your broadband provider.