Languedoc-Roussillon, Hérault, Puisserguier, France

- PROPERTY TYPE
Castle
- BEDROOMS
9
- BATHROOMS
3
- SIZE
8,267 sq ft
768 sq m
Key features
- Garden
- Historic property
- Terrace
- Water source
- Fiber optic
- Lift
- Panoramic views
- Covered parking
- Hamlet property
- Electricity on site
Description
In the early 20th century, the present château became the summer residence of Gustave Fayet, the renowned artist, collector and patron whose influence on the cultural life of southern France remains significant today. One of his close friends, the sculptor Louis Paul, also left his mark on the property through a sculpture that can still be admired within the estate. The property was later owned by the family behind the famous Abbaye de Fontfroide.
Today, this remarkable estate offers approximately 1,076 m² of living space, combining château grandeur, modern comfort, income potential and one of the most fascinating historical settings in southern France.
THE SETTING
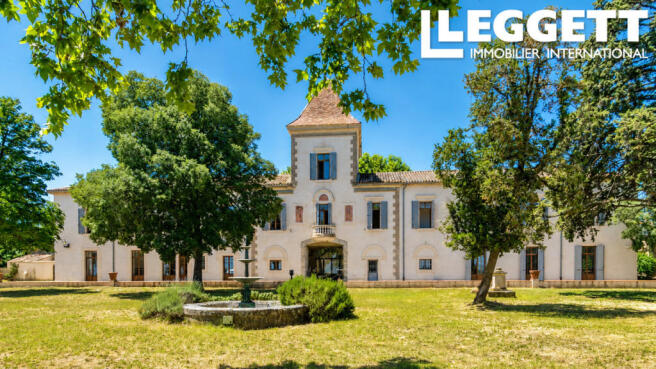
As you approach the château, the first thing that captures your attention is the elegant façade, dominated by its central tower and framed by mature trees that have watched over the estate for generations.
The grounds in front of the château form a private park with centuries-old trees, a fountain, open lawns and beautiful views across vineyards and distant hills.
Beyond the château lies an olive grove, included in the sale, adding further character to the estate.
The property forms part of a remarkable historic château ensemble arranged around a shared courtyard, reflecting centuries of evolution. The section offered for sale comprises the entire lower wing of the château together with one of the houses forming the right-hand wing of the U-shaped complex. Three neighbouring houses around the courtyard, sold separately several years ago, belong to different owners.
The courtyard remains the historic heart of the estate. Today it serves as an access and parking area for the various owners while preserving many reminders of its original function. The surrounding buildings once housed the château's stables, blacksmith's forge, chapel, farm worker's cottage and bakery. The principal reception rooms and bedrooms of the château overlook the private parkland and vineyards to the front.
THE MAIN CHÂTEAU WING
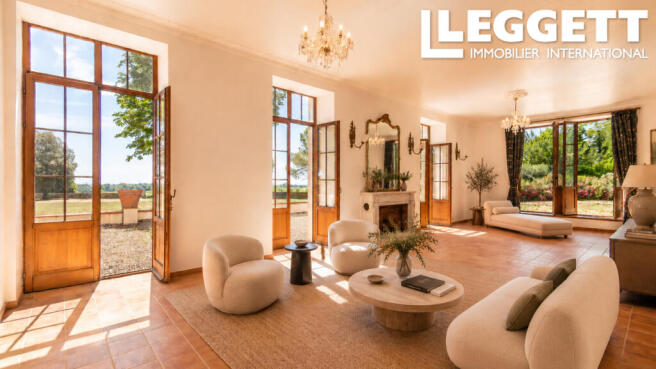
The principal residence enjoys breathtaking views over the parkland and surrounding countryside. Entering the ground floor, you discover a magnificent reception room of approximately 65.5 m². Bathed in natural light and centred around a fireplace, this elegant room opens directly onto the park through French doors.
Behind the reception room are the technical rooms and the lift, which connects the ground and first floors.
Next comes a generous entrance hall with direct access both to the courtyard and to the park.
The kitchen is a wonderful entertaining space. Large enough to host family gatherings and celebrations, it includes an impressive custom-built green cabinet that perfectly suits the scale and character of the room.
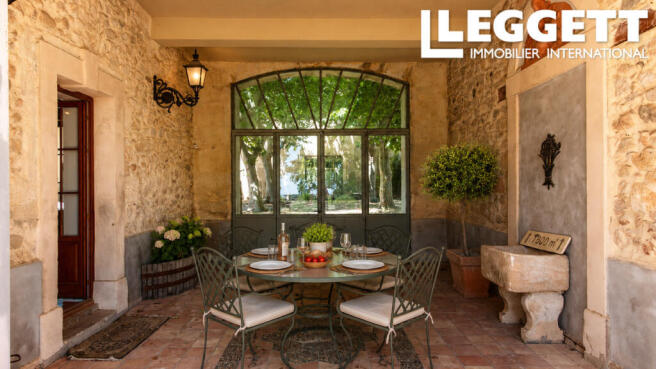
Adjoining the kitchen is one of the property's most charming spaces: a covered outdoor reception area of approximately 40 m². With glazed doors opening onto the courtyard and views towards the park, it provides the perfect setting for long summer lunches, evening dinners and relaxed entertaining while remaining comfortably shaded from the southern sun.
THE FIRST FLOOR
A long and elegant corridor runs the entire width of the château, illuminated by large windows overlooking the courtyard.
The first bedroom suite includes a dressing room and en-suite bathroom. Further along are a second bedroom, a shower room, a separate WC and two additional rooms.
At the heart of the floor lies a magnificent 45 m² library and reception room. French doors open onto a charming stone balcony overlooking the parkland, vineyards and distant hills.
A beautiful spiral staircase rises from this room to an upper level with windows on both the courtyard and park sides. This versatile space could become an office, artist's studio, additional bedroom suite, bridal suite, yoga room or creative retreat.
Returning to the main first-floor corridor, a further bedroom is located beyond the library, with an adjoining room already prepared for the installation of an en-suite shower room. Plumbing and services are already in place. Connecting doors currently allow this section of the château to be separated from the remainder of the accommodation. With a simple alteration to the layout, this bedroom could also be incorporated into the independent accommodation, creating an even more spacious gîte or independent apartment.
GÎTE, PROFESSIONAL OR BUSINESS POTENTIAL
The corridor continues to a final bedroom, complete with a dressing room and a space where plumbing and services have already been installed for a future bathroom.
A second staircase descends to an independent section of the property with its own entrance from the courtyard.
Here, two large rooms both enjoy windows facing the courtyard and direct access to the garden. One of the rooms has plumbing already installed for a future kitchen. Combined with the upper-floor accommodation, this section could easily function as an independent gîte, guest accommodation or family apartment.
Thanks to its independent entrance, this section would also be ideally suited to a professional practice, consultancy, creative studio, wellness business or other home-based enterprise.
THE HOUSE IN THE RIGHT-HAND WING
The second residence, located in the right-hand wing of the château, has its own distinct character. Entering from the courtyard, you are welcomed into a beautiful entrance hall featuring an elegant period staircase and original decorative floor tiles.
To one side lies an atelier, which connects to a spacious garage with large double doors opening directly onto the courtyard. Whether used for vehicles, storage, a workshop or hobby space, or converted to living accommodation, this area adds considerable practical flexibility to the property.
Opposite, a dining room retains the character of a former fireplace. The adjoining kitchen features French doors opening onto the side gardens of the estate. Beyond lies a spacious sitting room with two sets of French doors opening directly onto the parkland.
Upstairs are three generous bedrooms. One retains its original fireplace and built-in wardrobes. A large shower room includes a double washbasin, shower and WC.
ADDITIONAL POTENTIAL
Included in the sale is a further enclosed courtyard with an outbuilding that has already benefited from a new roof and is ready for further restoration. While currently unused, this area offers exciting possibilities for future development, workshops, artist studios, storage space, additional accommodation or simply the preservation of another fascinating piece of the estate's history.
MODERN COMFORTS
• Geothermal underfloor heating divided into five independent zones
• Five thermostats
• Lift connecting the ground and first floors
• Double glazing throughout in wooden frames
• Fibre-optic internet
• Electric hot water production
• Septic system installed around 2015 (shared with neighbouring properties within the château estate)
• Ceiling heights ranging from approximately 3.43 m to 3.65 m
• Piscinable grounds
WATER SUPPLY
The estate benefits from two independent water supplies, including natural spring water and agricultural irrigation water ("eau de bas"), both of which can be treated and supplied to the château.
APPROXIMATE ROOM DIMENSIONS
Main Château Wing
Ground floor
Reception room: 65.5 m²
Entrance hall: 34.0 m²
Kitchen: 42.5 m²
Technical room (incl. lift machinery) and lift: 21 m²
Covered outdoor reception area: 34.0 m²
First floor
Grand first-floor gallery with lift: 50 m²
Master suite: 35.5 m² comprising of a spacious 25.5 m² bedroom and a 10 m² en-suite shower room with double washbasins, shower and WC.
Bedroom 2: 23.5 m²
Shower room: 9.0 m²
Separate WC: 3.0 m²
Bedroom: 25.0 m²
Bedroom: 21.6 m²
Library / Reception room: 34.0 m²
Upper room (via spiral staircase): 34.0 m²
Bedroom 3: 28.0 m² with future bathroom (fully prepared)) - This bedroom could also be incorporated into the independent section.
Independent section (former gîte / business area)
Entrance hall: 16.0 m²
Sitting room: 32.0 m²
Dining area with pre-installed plumbing for a future kitchen: 32.0 m²
Bedroom 4: 33.0 m² with dressing room and future bathroom (fully prepared)
House in the Right-hand Wing
Ground floor
Entrance hall: 24.0 m²
Inner hall / library: 14 m²
Sitting room: 42.5 m²
Dining room: 30.4 m²
Kitchen: 12 m²
Garage over two floors: 200.0 m²
First floor
Bedroom 1: 26,46 m²
Bedroom 2: 24,00 m²
Bedroom 3: 21.30 m²
Shower room with WC: 16.0 m²
LOCATION
The property enjoys a peaceful countryside setting while remaining close to everyday amenities.
Puisserguier, with its health centre, restaurants, cafés, post office and local services, can be reached in approximately 7 minutes by car or around 12 minutes by bicycle.
Additional amenities include a Carrefour supermarket less than 5 kilometres away in Cazouls-lès-Béziers.
Distances:
• Puisserguier – 7 minutes
• Cazouls-lès-Béziers – less than 5 km
• Béziers – approximately 20 minutes
• Narbonne – approximately 30 minutes
• Mediterranean beaches – approximately 35 minutes
• Béziers Airport – approximately 30 minutes
• Montpellier Airport – approximately 1 hour
A RARE OPPORTUNITY
Properties of this scale, historical significance and versatility rarely come to market.
Whether you are searching for an exceptional family residence, a hospitality venture, a multi-generational estate, a combination of home and business, or simply the chance to become the custodian of a remarkable piece of Occitan history, Château Milhau offers an opportunity unlike any other.
Brochures
Brochure 1Languedoc-Roussillon, Hérault, Puisserguier, France

NEAREST AIRPORTS
Distances are straight line measurements- Beziers(Local)15.5 miles
- Carcassonne(International)39.2 miles
- Perpignan (Rivesaltes)(International)45.0 miles
- Méditerranée(International)48.0 miles
- Nîmes (Garons)(International)72.9 miles
Advice on buying French property
Learn everything you need to know to successfully find and buy a property in France.
Notes
This is a property advertisement provided and maintained by Leggett Immobilier, France (reference A45740CYV34) and does not constitute property particulars. Whilst we require advertisers to act with best practice and provide accurate information, we can only publish advertisements in good faith and have not verified any claims or statements or inspected any of the properties, locations or opportunities promoted. Rightmove does not own or control and is not responsible for the properties, opportunities, website content, products or services provided or promoted by third parties and makes no warranties or representations as to the accuracy, completeness, legality, performance or suitability of any of the foregoing. We therefore accept no liability arising from any reliance made by any reader or person to whom this information is made available to. You must perform your own research and seek independent professional advice before making any decision to purchase or invest in overseas property.