
Sea View Road, Skegness

- PROPERTY TYPE
Guest House
- BEDROOMS
11
- BATHROOMS
11
- SIZE
Ask agent
Key features
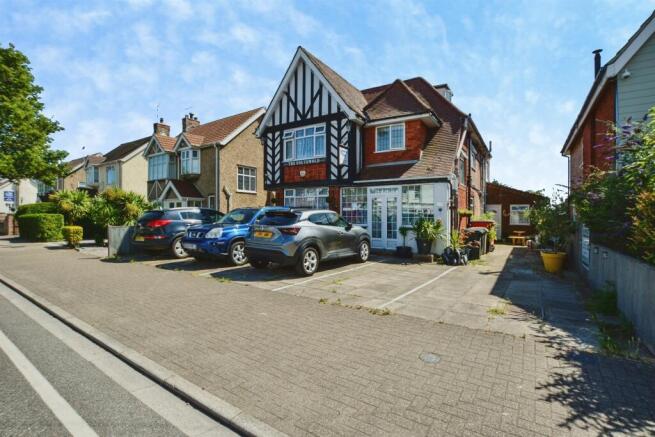
- Detached Guest House/Hotel
- Bed & Breakfast Establishment Accredited With a Number of Awards & Memberships
- 7 Guest En-Suite Bedrooms, 2 Guest bedrooms with own Shower Room Facility
- 2 Bed Owners Accommodation
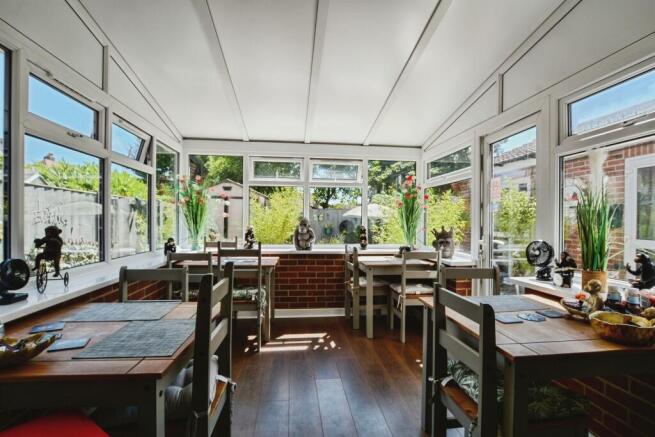
- Entrance Porch, Hallway, Guest Lounge & Dining Room With Dining Conservatory To Rear
- Off Road Parking For a Number Of Vehicles & Enclosed Courtyard Style Rear Garden
- Ideal Investment Opportunity
- Close to Local Amenities, Beach and Transport Links
Description
SUMMARY
A substantial detached freehold hotel/guest house offering 9 letting bedrooms across three floors, together with spacious owner's accommodation, guest lounge, dining room, commercial kitchen, office, parking and private gardens.
DESCRIPTION
This substantial detached hotel and guest house offers an excellent opportunity to acquire a well-proportioned hospitality property in the popular seaside resort of Skegness.
Arranged over three floors, the property provides approximately 9 guest bedrooms, many with en-suite facilities, together with spacious owner's accommodation and excellent communal areas.
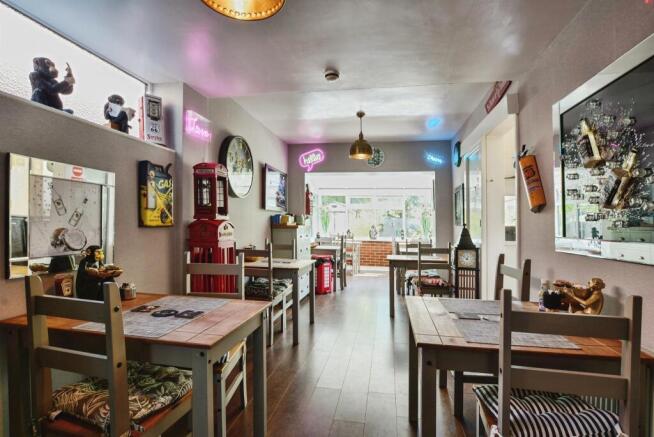
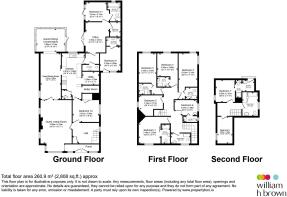
The ground floor comprises a welcoming entrance hall, guest lounge, large breakfast/dining room, commercial kitchen, office and laundry/boiler room.
There is also generous private owner's accommodation including a living room, bedroom and bathroom, providing a practical separation between business and personal living space.
The first floor offers six further guest bedrooms with a range of en-suite facilities, while the second floor provides two additional guest bedrooms, shower room facilities and a useful attic/store room.
Outside, the property benefits from guest parking, a detached garage and enclosed rear gardens.
Ideally situated within easy reach of Skegness beach, the promenade, town centre, railway station and a wide range of shops, restaurants and attractions including Skegness Pier, the Embassy Theatre and Natureland Seal Sanctuary, the property is perfectly placed to serve the town's thriving tourist market.
Offering spacious accommodation, flexible living arrangements and excellent business potential.
Ground Floor
The ground floor provides the main operational hub of the property, featuring a welcoming entrance hall leading to a spacious guest lounge and a generous breakfast/dining room.
Kitchen 15' 4" x 9' 10" ( 4.67m x 3.00m )
A commercial kitchen is complemented by a boiler room, laundry facilities and an office, with a window to the left aspect, white base and wall units with a complementary black worktop and ample appliance space.
Utility Room 7' 2" x 5' 7" ( 2.18m x 1.70m )
With access from the ktichen, providing further storage.
Lounge 18' 6" x 13' 7" ( 5.64m x 4.14m )
The Guest Lounge compromises of windows to the front and left aspect, providing a bright living space.
Guest Dining Room 19' 7" x 8' 9" ( 5.97m x 2.67m )
Window to the left aspect and further access to the conservatory.
Owners Accommodation
In addition, there is well-proportioned private owner's accommodation comprising a comfortable living room, Two double bedrooms a wetroom and a family bathroom, offering an ideal separation between business and personal living space.
First Floor
The first floor is dedicated primarily to guest accommodation and offers six well-appointed letting bedrooms arranged around a central landing. A number of the rooms benefit from en-suite shower facilities, providing comfortable accommodation for guests and allowing for flexible letting arrangements.
Second Floor
The second floor continues the guest accommodation with two further letting bedrooms, together with additional shower room facilities and a useful attic/store room, offering valuable storage space for the business.
Accommodation Summary
This substantial detached freehold guest house extends across three floors and provides 9 guest bedrooms, many of which benefit from en-suite facilities. The property also includes spacious communal areas, comprising a guest lounge, breakfast/dining room, commercial kitchen, office and laundry facilities, together with generous owner's accommodation. Externally, the property benefits from guest parking and enclosed rear gardens, making it an excellent opportunity for those seeking a well-established hospitality premises in the popular seaside town of Skegness.
1. MONEY LAUNDERING REGULATIONS: Intending purchasers will be asked to produce identification documentation at a later stage and we would ask for your co-operation in order that there will be no delay in agreeing the sale.
2. General: While we endeavour to make our sales particulars fair, accurate and reliable, they are only a general guide to the property and, accordingly, if there is any point which is of particular importance to you, please contact the office and we will be pleased to check the position for you, especially if you are contemplating travelling some distance to view the property.
3. The measurements indicated are supplied for guidance only and as such must be considered incorrect.
4. Services: Please note we have not tested the services or any of the equipment or appliances in this property, accordingly we strongly advise prospective buyers to commission their own survey or service reports before finalising their offer to purchase.
5. THESE PARTICULARS ARE ISSUED IN GOOD FAITH BUT DO NOT CONSTITUTE REPRESENTATIONS OF FACT OR FORM PART OF ANY OFFER OR CONTRACT. THE MATTERS REFERRED TO IN THESE PARTICULARS SHOULD BE INDEPENDENTLY VERIFIED BY PROSPECTIVE BUYERS OR TENANTS. NEITHER SEQUENCE (UK) LIMITED NOR ANY OF ITS EMPLOYEES OR AGENTS HAS ANY AUTHORITY TO MAKE OR GIVE ANY REPRESENTATION OR WARRANTY WHATEVER IN RELATION TO THIS PROPERTY.
Brochures
PDF Property ParticularsFull DetailsSea View Road, Skegness

NEAREST STATIONS
Distances are straight line measurements from the centre of the postcode- Skegness Station0.7 miles
- Havenhouse Station3.9 miles
- Wainfleet Station5.5 miles



Notes
Disclaimer - Property reference SKG110414. The information displayed about this property comprises a property advertisement. Rightmove.co.uk makes no warranty as to the accuracy or completeness of the advertisement or any linked or associated information, and Rightmove has no control over the content. This property advertisement does not constitute property particulars. The information is provided and maintained by William H. Brown, Skegness. Please contact the selling agent or developer directly to obtain any information which may be available under the terms of The Energy Performance of Buildings (Certificates and Inspections) (England and Wales) Regulations 2007 or the Home Report if in relation to a residential property in Scotland.