
Waltham Park Road, Pulborough, RH20

- PROPERTY TYPE
House
- BEDROOMS
4
- BATHROOMS
3
- SIZE
2,163 sq ft
201 sq m
- TENUREDescribes how you own a property. There are different types of tenure - freehold, leasehold, and commonhold.Read more about tenure in our glossary page.
Freehold
Key features
- Newly Priced – £995,000 with Stamp Duty Paid (T&Cs apply)
- Quartz worktops and Quooker boiling water tap
- Modern Architecture with a Countryside Landscape
- South Downs Serenity with easy access to London
- Double garage and private driveway
- Air Source Heat Pump & EV charging point
- Integrated wine cooler and warming drawer
- Fitted wardrobes to selected bedrooms*
- Triple-glazed aluminium windows
Description
NOW PRICED at £995,000 with Stamp Duty Paid (Terms & Conditions apply).
SHOW HOME NOW OPEN! To book your viewing appointment, call .
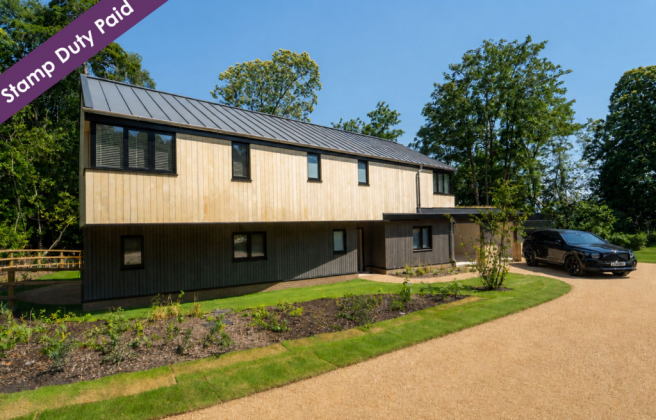
Cypress House is a stunning 4-bedroom detached home with a double garage, offering an impressive 2,163 sq ft of contemporary living space.
Welcome to Forest Edge, an exclusive collection of just four striking contemporary homes nestled on the edge of ancient woodland in the West Sussex village of Coldwaltham.
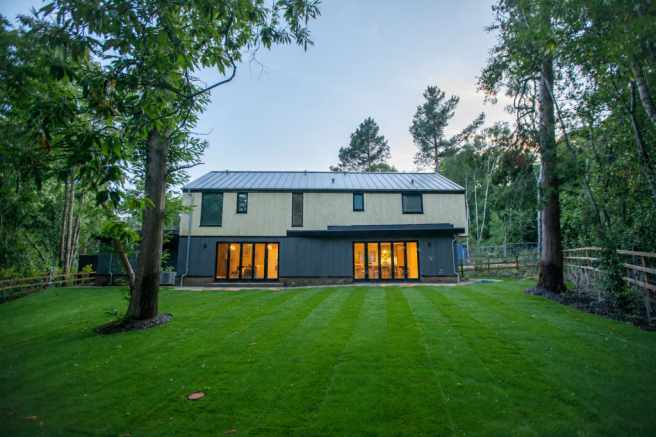
Designed to blend naturally with their leafy surroundings, each home is architecturally distinctive and environmentally conscious, featuring cantilevered upper floors, natural timber cladding, green roofs and expansive triple-glazed aluminium windows that flood the interiors with natural light. Every detail has been carefully considered, from the energy-efficient air source heat pump to the seamless connection between indoor and outdoor living.
The exceptional specification includes quartz worktops, a Quooker boiling water tap, integrated wine cooler, warming drawer, fitted wardrobes*, bifold doors opening onto the rear garden, bespoke timber-clad garage doors, EV charging point, and premium finishes throughout, creating a home that perfectly combines luxury, style and sustainability.
*Fitted wardrobes to selected bedrooms. Please speak to the sales team for full specification details.
Ask about Part Exchange (Terms & Conditions apply)
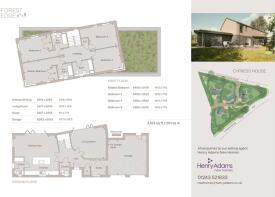
Living Room (5.03m x 5.56m)
Kitchen/Dining Room (6.25m x 6.5m)
Study (2.36m x 2.46m)
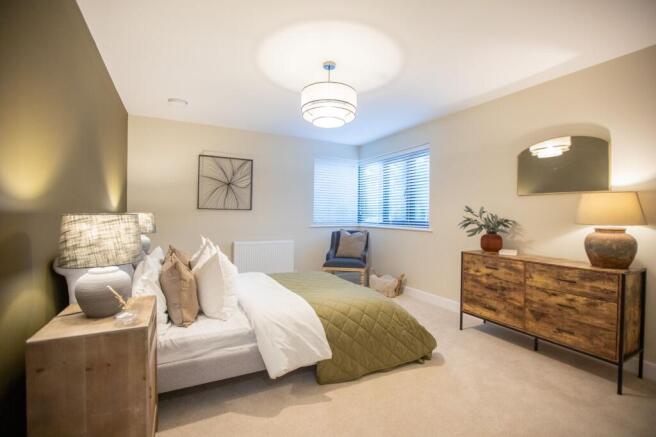
Bedroom 1 (3.48m x 4.39m)
Bedroom 2 (3.56m x 4.39m)
Bedroom 3 (3.56m x 4.39m)
Bedroom 4 (3.48m x 4.39m)
Double Garage (5.56m x 6.07m)
Disclaimer
Please note: successful buyers may be required to complete online identity checks provided by Lifetime Legal. The cost of these checks is £80 + VAT per purchase which is paid in advance, directly to Lifetime Legal. This charge verifies your identity in line with our obligations as agreed with HMRC and includes mover protection insurance to protect against the cost of an abortive purchase.
Brochures
Forest Edge Brochure- COUNCIL TAXA payment made to your local authority in order to pay for local services like schools, libraries, and refuse collection. The amount you pay depends on the value of the property.Read more about council Tax in our glossary page.
- Ask agent
- PARKINGDetails of how and where vehicles can be parked, and any associated costs.Read more about parking in our glossary page.
- Yes
- GARDENA property has access to an outdoor space, which could be private or shared.
- Private garden
- ACCESSIBILITYHow a property has been adapted to meet the needs of vulnerable or disabled individuals.Read more about accessibility in our glossary page.
- Ask agent
Energy performance certificate - ask agent

Add an important place to see how long it'd take to get there from our property listings.
__mins driving to your place
Affordability

Notes
Staying secure when looking for property
Ensure you're up to date with our latest advice on how to avoid fraud or scams when looking for property online.
Visit our security centre to find out moreDisclaimer - Property reference a9a24a33-0386-404e-956e-0fd7ad1d6fc4. The information displayed about this property comprises a property advertisement. Rightmove.co.uk makes no warranty as to the accuracy or completeness of the advertisement or any linked or associated information, and Rightmove has no control over the content. This property advertisement does not constitute property particulars. The information is provided and maintained by Henry Adams Simply New Homes, Chichester. Please contact the selling agent or developer directly to obtain any information which may be available under the terms of The Energy Performance of Buildings (Certificates and Inspections) (England and Wales) Regulations 2007 or the Home Report if in relation to a residential property in Scotland.
*This is the average speed from the provider with the fastest broadband package available at this postcode. The average speed displayed is based on the download speeds of at least 50% of customers at peak time (8pm to 10pm). Fibre/cable services at the postcode are subject to availability and may differ between properties within a postcode. Speeds can be affected by a range of technical and environmental factors. The speed at the property may be lower than that listed above. You can check the estimated speed and confirm availability to a property prior to purchasing on the broadband provider's website. Providers may increase charges. The information is provided and maintained by Decision Technologies Limited. **This is indicative only and based on a 2-person household with multiple devices and simultaneous usage. Broadband performance is affected by multiple factors including number of occupants and devices, simultaneous usage, router range etc. For more information speak to your broadband provider.