
Highfield, Hurstbourne Priors, Hampshire RG28

- PROPERTY TYPE
Detached
- BEDROOMS
4
- BATHROOMS
2
- SIZE
1,414 sq ft
131 sq m
- TENUREDescribes how you own a property. There are different types of tenure - freehold, leasehold, and commonhold.Read more about tenure in our glossary page.
Freehold
Key features
- DETACHED HOUSE
- IMMACULATELY PRESENTED
- BUILT TO BE ENERGY EFFICIENT
- OPEN PLAN KITCHEN / DINING
- FOUR BEDROOMS
- EN-SUITE & FAMILY BATHROOM
- BEAUTIFULLY MAINTAINED GARDEN WHICH IS NOT OVERLOOKED
- GENEROUS DOUBLE GARAGE
- CUSTOM MADE BLINDS INCLUDED
Description
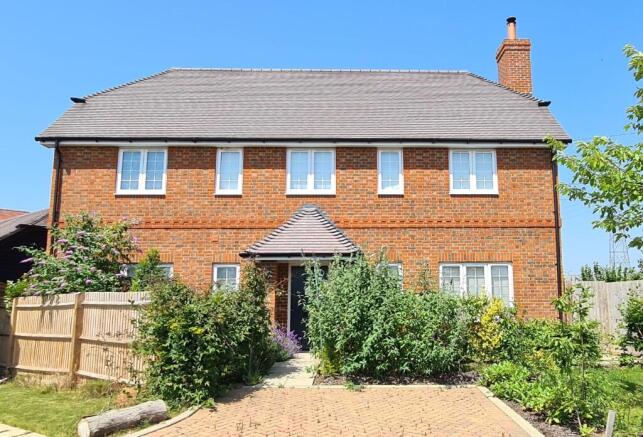
A stunning four-bedroom spacious detached family home, built to be energy efficient, the property is beautifully presented, and enjoys an enviable position overlooking the North Wessex Downs. Traditional Hampshire styled with attractive Flemish bond brick elevations and clay tiled roof coverings, and a western-facing garden, double garage and off-street parking for four vehicles. The property provides the space and specification required for luxury modern family living in a rural retreat.
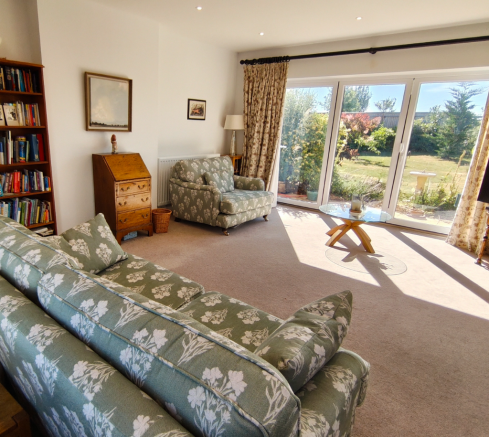
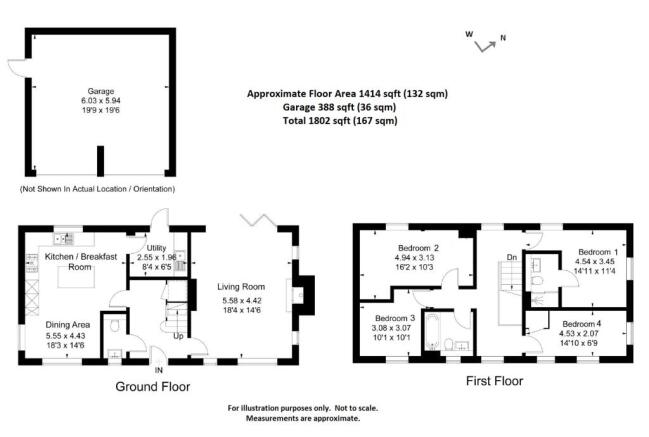
The ground floor opens into a spacious reception hall, leading to a superb triple-aspect living room with fireplace and tri-fold doors opening onto the patio. The impressive kitchen/dining area forms the heart of the home and is fitted with a range of high spec Smeg appliances, creating a versatile space for family life and entertaining. A separate spacious utility room and guest WC complete the ground floor.
Upstairs are four well-proportioned bedrooms, all enjoying far-reaching views. The principal bedroom features bespoke designed in traditional style fitted wardrobes and an en-suite shower room, while the remaining three bedrooms are served by a luxurious family bathroom.
Outside, the large North West facing garden provides an attractive private space in which to relax and entertain, while the spacious double garage and off-street parking for four vehicles provide excellent practical benefits.
The property has been built and designed with modern lifestyles in mind with full fibre-to-the-premises (FTTP) internet is provided, together with CAT 6 cabling throughout the house for efficient distribution of data. Combining its high specification, generous living accommodation and outstanding rural outlook, this is a particularly appealing family home.
LOCATION
St Mary Bourne village centre is only one mile away, around a 15-minute walk, and provides a village shop with on-site post office, coffee shop, primary school, doctor's surgery, parish church and modern village hall. The popular local farm shop offers seasonal produce, a café, while two welcoming country pubs offer relaxed dining and drinks. The surrounding countryside provides an abundance of scenic riverside and woodland walks. Nearby Whitchurch has multiple convenience stores, a doctor’s surgery, library, post-office, multiple sports activities, coffee shops, pharmacy and restaurants.
Families are particularly well served by local schooling, with St Mary Bourne Primary School and Testbourne Community Secondary School both rated 'Outstanding' by Ofsted. The property is also within the catchment area of Peter Symonds school in Winchester.
For commuting, the nearby A34 provides convenient access to the M3 and M4 motorways, while Whitchurch railway station (a 5 minute drive with easy parking) offers an efficient service to London Waterloo in approximately one hour.
Agents Note:
This property is subject to an annual charge for maintenance of the communal grounds.
The property has a 6 year building cover from the developer.
For more information, or to arrange a viewing, please contact us
If you have a property to sell, we would be happy to provide an up-to-date valuation.
Consumer Protection from Unfair Trading Regulations 2008.
DISCLAIMER
All descriptions, dimensions, references to condition and necessary permissions for use and occupation, and other details are given in good faith and are believed to be correct, but any intending purchasers should not rely on them as statements or representations of fact, but must satisfy themselves by inspection or otherwise as to the correctness of each of them.
The Agent has not tested any apparatus, equipment, fixtures and fittings or services and so cannot verify that they are in working order or fit for the purpose. A Buyer is advised to obtain verification from their Solicitor or Surveyor. References to the Tenure of a Property are based on information supplied by the Seller. The Agent has not had sight of the title documents. A Buyer is advised to obtain verification from their Solicitor.
No person in the employment of The Agent has any authority to make or give any representation or warranty whatsoever in relation to this property.
Buyers must check the availability of any property and make an appointment to view before embarking on any journey to see a property.
- COUNCIL TAXA payment made to your local authority in order to pay for local services like schools, libraries, and refuse collection. The amount you pay depends on the value of the property.Read more about council Tax in our glossary page.
- Ask agent
- PARKINGDetails of how and where vehicles can be parked, and any associated costs.Read more about parking in our glossary page.
- Garage,Driveway,Private
- GARDENA property has access to an outdoor space, which could be private or shared.
- Front garden,Rear garden
- ACCESSIBILITYHow a property has been adapted to meet the needs of vulnerable or disabled individuals.Read more about accessibility in our glossary page.
- Ground floor

Add an important place to see how long it'd take to get there from our property listings.
__mins driving to your place
Affordability

About Hampshire Land Lettings & Sales, Hampshire
6 Templeton House Andover, SP10 1QW

Notes
Staying secure when looking for property
Ensure you're up to date with our latest advice on how to avoid fraud or scams when looking for property online.
Visit our security centre to find out moreDisclaimer - Property reference 5PP2026. The information displayed about this property comprises a property advertisement. Rightmove.co.uk makes no warranty as to the accuracy or completeness of the advertisement or any linked or associated information, and Rightmove has no control over the content. This property advertisement does not constitute property particulars. The information is provided and maintained by Hampshire Land Lettings & Sales, Hampshire. Please contact the selling agent or developer directly to obtain any information which may be available under the terms of The Energy Performance of Buildings (Certificates and Inspections) (England and Wales) Regulations 2007 or the Home Report if in relation to a residential property in Scotland.
*This is the average speed from the provider with the fastest broadband package available at this postcode. The average speed displayed is based on the download speeds of at least 50% of customers at peak time (8pm to 10pm). Fibre/cable services at the postcode are subject to availability and may differ between properties within a postcode. Speeds can be affected by a range of technical and environmental factors. The speed at the property may be lower than that listed above. You can check the estimated speed and confirm availability to a property prior to purchasing on the broadband provider's website. Providers may increase charges. The information is provided and maintained by Decision Technologies Limited. **This is indicative only and based on a 2-person household with multiple devices and simultaneous usage. Broadband performance is affected by multiple factors including number of occupants and devices, simultaneous usage, router range etc. For more information speak to your broadband provider.