Deans Furlong, Tring

- PROPERTY TYPE
Semi-Detached
- BEDROOMS
4
- BATHROOMS
2
- SIZE
Ask agent
- TENUREDescribes how you own a property. There are different types of tenure - freehold, leasehold, and commonhold.Read more about tenure in our glossary page.
Freehold
Key features
- Akeman Residential
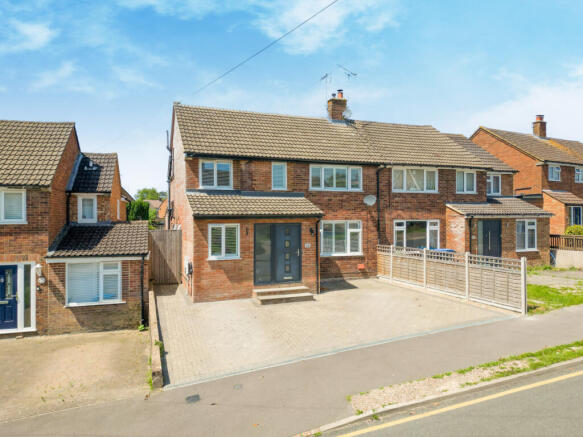
- Beautifully extended four bedroom semi detached family home.
- Walking distance to excellent schools, Tring High Street, countryside walks and Tring railway station.
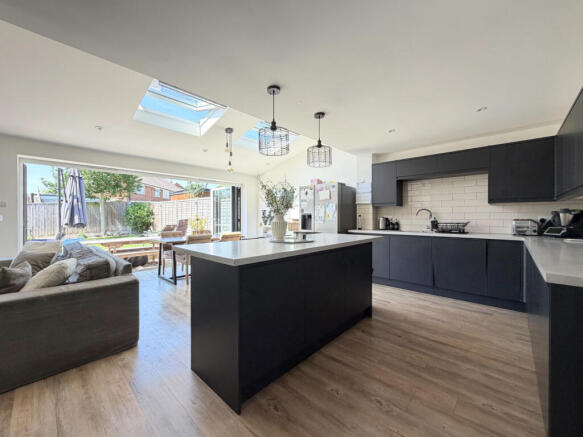
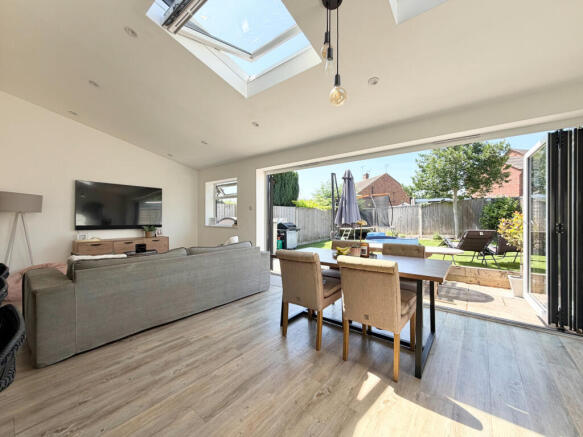
- Stunning open plan kitchen, dining and family room with bi fold doors opening onto the garden.
- Underfloor heating to the kitchen, dining area, utility room and study.
- Impressive principal bedroom suite with a walk in wardrobe and stylish en suite shower room.
- Air conditioning to the principal bedroom and one first floor bedroom.
- Driveway providing off road parking for up to three vehicles.
- West facing rear garden enjoying afternoon and evening sunshine with patio seating area.
- Offered to the market with no onward chain.
Description
Why buy this home?
Family homes are all about finding the right balance between space, practicality and location, and this one delivers on all three. Positioned on one of Tring's most sought after residential roads, just a short walk from the High Street, excellent schools and nearby green spaces, this beautifully extended home has been thoughtfully designed to suit modern family life. Better still, the property is offered to the market with no onward chain, making it an excellent opportunity for buyers looking for a smoother move.
From the moment you step inside, it's clear this is a home that's evolved with its owners. The entrance hall feels bright and welcoming, leading you through to a spacious sitting room where evenings can be spent relaxing away from the hustle and bustle of the main living space. If you work from home, the separate study at the front of the house provides the perfect place to shut the door and focus.
The real wow factor is at the rear of the property. The extension has completely transformed the way this home lives, creating a stunning open plan kitchen, dining and family room that naturally becomes the heart of the home. Whether it's busy weekday breakfasts around the island, entertaining friends at the weekend or keeping an eye on the children while dinner is cooking, this space has been designed for real family living. The contemporary handleless kitchen offers an abundance of storage and preparation space, whilst the large central island creates a sociable focal point for everyone to gather around. Bi fold doors stretch across the rear of the property, allowing natural light to flood the room and creating a seamless connection between the house and garden.
Adding to the comfort, the kitchen, dining area, utility room and study all benefit from underfloor heating, making these spaces warm and comfortable throughout the year. A separate utility room keeps the washing machine and household essentials neatly tucked away, while a convenient ground floor WC is perfectly positioned for busy family life and when entertaining guests.
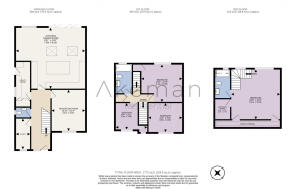
The accommodation is arranged over three floors, providing plenty of flexibility for growing families. The first floor offers three well proportioned bedrooms and a stylish family bathroom, with one of the bedrooms benefiting from air conditioning for added comfort during the warmer months.
Occupying the entire top floor is the impressive principal bedroom suite. This peaceful retreat benefits from air conditioning, a walk in wardrobe and a beautifully appointed en suite shower room, creating the perfect space to unwind at the end of the day.
Outside, the west facing rear garden enjoys sunshine throughout the afternoon and into the evening, making it an ideal setting for entertaining, family barbecues or simply relaxing on the patio with a drink after work. Predominantly laid to lawn, there is plenty of space for children to play, whilst to the front of the property the driveway provides off road parking for up to three vehicles.
Local Schooling
Families are well catered for with an excellent choice of nearby schools. Within walking distance are Goldfield Infant and Nursery School and Dundale Primary School, whilst Tring School offers highly regarded secondary education and an outstanding sixth form. The renowned Tring Park School for the Performing Arts is also close by, attracting students from across the country.
Local Area
One of the greatest advantages of this home is its superb location. Tring's charming High Street is just a short walk away and offers a fantastic mix of independent shops, cafés, restaurants, traditional pubs and everyday amenities, including an M&S Simply Food and a Tesco Superstore. The town has a thriving community spirit and a wide range of leisure facilities, from an indoor swimming pool to popular sports clubs catering for cricket, rugby, football, hockey, tennis and much more.
For those who enjoy the outdoors, Tring is surrounded by some of Hertfordshire's most beautiful countryside. Tring Park, the Reservoirs Nature Reserve, the Ashridge Estate and Ivinghoe Beacon are all within easy reach, offering miles of scenic walking, running, cycling and riding routes, including sections of The Ridgeway National Trail.
Transport Links
For commuters, Tring railway station is approximately one mile away and offers fast and frequent trains to London Euston in around 40 minutes. Road users are equally well served, with the nearby A41 providing easy access to the M25, the national motorway network and several major airports.
Important Notice
General: While we strive to provide sales particulars that are fair, accurate and reliable, please be aware that they serve as a general guide to the property. Therefore, if there is any aspect of particular importance to you, we kindly request that you contact our office. We will be delighted to verify the details, especially if you plan to travel a significant distance to view the property.
Measurements: The measurements provided are intended for guidance purposes only and should not be regarded as precise.
Services: It is essential to note that we have not conducted tests on the services or any of the equipment or appliances within this property. Consequently, we strongly recommend that prospective buyers arrange for their own independent survey or service reports before finalising their offer to purchase.
Disclaimer: These particulars are issued in good faith but do not constitute representations of fact or form part of any offer or contract. Any matters referred to in these particulars should be independently verified by prospective buyers or tenants. Neither Akeman Residential Limited nor any of its employees or agents holds authority to make or provide any representation or warranty concerning this property.
- COUNCIL TAXA payment made to your local authority in order to pay for local services like schools, libraries, and refuse collection. The amount you pay depends on the value of the property.Read more about council Tax in our glossary page.
- Band: F
- PARKINGDetails of how and where vehicles can be parked, and any associated costs.Read more about parking in our glossary page.
- Yes
- GARDENA property has access to an outdoor space, which could be private or shared.
- Yes
- ACCESSIBILITYHow a property has been adapted to meet the needs of vulnerable or disabled individuals.Read more about accessibility in our glossary page.
- Ask agent
Deans Furlong, Tring

Add an important place to see how long it'd take to get there from our property listings.
__mins driving to your place

Notes
Staying secure when looking for property
Ensure you're up to date with our latest advice on how to avoid fraud or scams when looking for property online.
Visit our security centre to find out moreDisclaimer - Property reference akeman_1941205475. The information displayed about this property comprises a property advertisement. Rightmove.co.uk makes no warranty as to the accuracy or completeness of the advertisement or any linked or associated information, and Rightmove has no control over the content. This property advertisement does not constitute property particulars. The information is provided and maintained by Akeman Residential, Hertfordshire. Please contact the selling agent or developer directly to obtain any information which may be available under the terms of The Energy Performance of Buildings (Certificates and Inspections) (England and Wales) Regulations 2007 or the Home Report if in relation to a residential property in Scotland.
*This is the average speed from the provider with the fastest broadband package available at this postcode. The average speed displayed is based on the download speeds of at least 50% of customers at peak time (8pm to 10pm). Fibre/cable services at the postcode are subject to availability and may differ between properties within a postcode. Speeds can be affected by a range of technical and environmental factors. The speed at the property may be lower than that listed above. You can check the estimated speed and confirm availability to a property prior to purchasing on the broadband provider's website. Providers may increase charges. The information is provided and maintained by Decision Technologies Limited. **This is indicative only and based on a 2-person household with multiple devices and simultaneous usage. Broadband performance is affected by multiple factors including number of occupants and devices, simultaneous usage, router range etc. For more information speak to your broadband provider.