Dublin, Rathfarnham, Ireland

- PROPERTY TYPE
House
- BEDROOMS
4
- BATHROOMS
3
- SIZE
Ask agent
Description
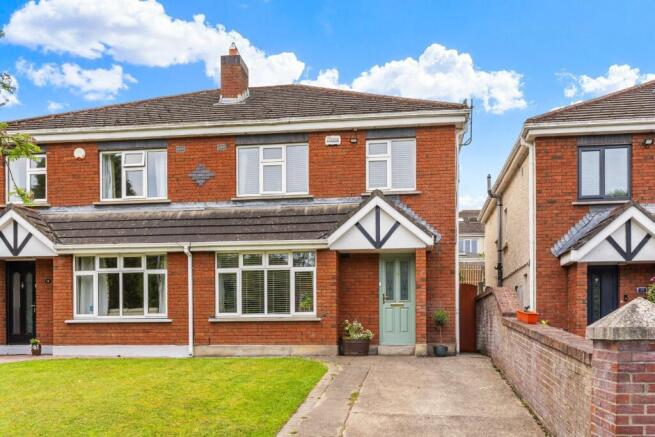
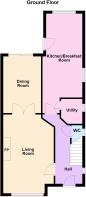
Cleverly designed the property offers approximately 112 square metres of accommodation including a welcoming entrance hall with practical guest wc off, large living room overlooking the impressive communal green space across the road to the front of the house, rear dining room with potential for use as a lounge or playroom or for opening up into the adjoining kitchen/breakfast room with attractive modern built-in kitchen cabinets with integrated appliances. A practical utility room rounds out the ground floor accommodation.
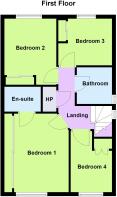
Upstairs there are four generous bedrooms, three doubles and a large single. The master bedroom benefits from its own en-suite bathroom and there is a separate family bathroom also. A useful attic space above is accessed via a folding attic stairs from the landing which also boasts a generous linen cupboard/hot press.
Outside to the front is a lovely lawn and concrete driveway with off-street parking as well as a gated side entrance with access to the south-west facing private rear garden which boasts a lovely lawn, mature planted borders and a large storage shed. The rear garden also benefits from a private patio area ideal for making the most of its south-westerly orientation which benefits from all the evening sun.
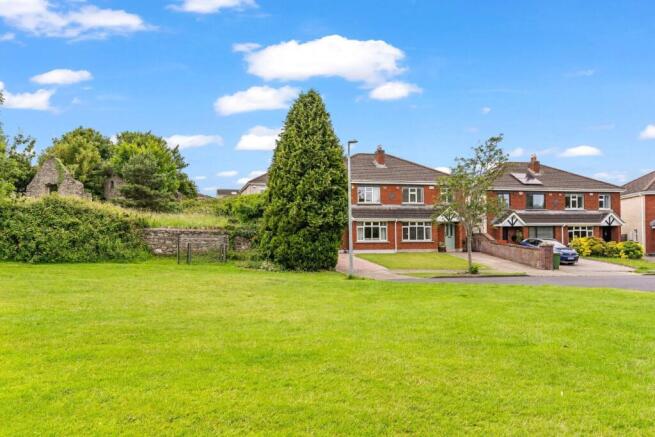
Grangebrook Vale is a quiet cul-de-sac close to the entrance of the Grangebrook development. The Vale occupies arguably the best position within the development as a cul-de-sac with houses on just one side of the road and a large communal green space opposite with a quiet wooded area to the rear. The development is accessed off Whitechurch Road which leads up to Marlay Park, Tibradden Road and Kilmashogue Lane with Kilmashogue Forest at its end. The local area is blessed with every conceivable amenity including a choice of schools at all levels, a small selection of local shops within walking distance and a wide choice of shopping centres nearby. Sports and outdoor enthusiasts are well catered for with a selection of sports clubs, parks and nature walks all very close by.
11 Grangebrook Vale offers buyers an attractive, spacious, and well-finished home in an ideal location and must be viewed to be fully appreciated.
Viewings can be arranged with selling agent Dan Steen.
Entrance Hall 5.15m x 1.9m
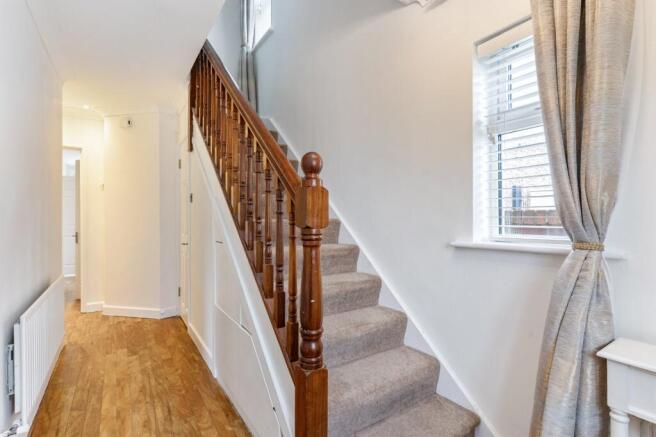
Welcoming entrance hall with wood flooring, intelligent under-stair storage drawers, burglar alarm panel and guest w.c.
Guest W.C. 1.5m x 0.75m
Convenient under-stair guest w.c. with wood floor, attractive wall tiling and wash basin.
Living Room 5.75m x 3.55m
Bright and spacious front-facing reception room with wood flooring, attractive fireplace with gas fire insert and double doors opening to dining room. Lovely outlook to the front with views of large communal green space.
Dining Room 3.8m x 2.65m
Generous dining room with wood floor, door to kitchen and sliding doors to patio and rear garden. Easily opened into the kitchen/breakfast room with the removal of a stud wall if desired.
Kitchen/Breakfast Room 7m x 2.8m
Spacious kitchen/breakfast room with high quality Amtico flooring with wood finish, contemporary fitted kitchen with quartz countertops, mosaic tile splashback and a selection of appliances including a 4-ring gas hob, Samsung electric oven, Indesit microwave, Siemens dishwasher and Samsung larder-style fridge and under-counter freezer. Doors to garden & dining room and practical utility room off.
Utility Room 1.75m x 1.5m
Practical utility space with wood floor, fitted shelving, Beko dryer and Miele washing machine.
Landing 3.15m x 1.9m
Generous landing space with carpet flooring, hot press, and attic access above via folding ladder.
Bedroom 1 3.9m x 3.1m
Large front-facing double bedroom with carpet flooring, wall to wall fitted sliding wardrobes and en-suite bathroom off.
En Suite Bathroom 1.9m x 1.3m
Fully tiled en-suite bathroom with wash basin, w.c., chrome heated towel rail and corner shower.
Bedroom 2 3.4m x 2.7m
Large rear-facing double bedroom with carpet flooring and built-in wardrobe.
Bedroom 3 2.85m x 2.45m
Rear-facing double bedroom with laminate wood flooring and built-in wardrobe.
Bedroom 4 3m x 2.15m
Bright front-facing single bedroom with carpet flooring and built-in wardrobe.
Family Bathroom 1.85m x 1.8m
Tiled family bathroom with wash basin, w.c. and full-size bath with Triton power shower above.
Rear Garden 10.5m x 6.9m
Attractive fully walled private southwest facing rear garden with patio area, lawn, mature planed borders with specimen tree and large Barna-style storage shed. Outdoor tap and gated side entrance which leads to front driveway and garden.
Driveway Front Garden 8.15m x 6.15m
Generous front garden with lawn and concrete driveway with off-street parking for up to two cars. Gated side entrance leading to rear garden. Attractive outlook to the front with large communal green space opposite and ideal cul-de-sac position.
Dublin, Rathfarnham, Ireland

NEAREST AIRPORTS
Distances are straight line measurements- Dublin(International)10.7 miles
- Waterford(International)83.0 miles
- Belfast(International)95.9 miles
Advice on buying Irish property
Learn everything you need to know to successfully find and buy a property in Ireland.
Notes
This is a property advertisement provided and maintained by Hamptons, International (reference 21876559_15500874) and does not constitute property particulars. Whilst we require advertisers to act with best practice and provide accurate information, we can only publish advertisements in good faith and have not verified any claims or statements or inspected any of the properties, locations or opportunities promoted. Rightmove does not own or control and is not responsible for the properties, opportunities, website content, products or services provided or promoted by third parties and makes no warranties or representations as to the accuracy, completeness, legality, performance or suitability of any of the foregoing. We therefore accept no liability arising from any reliance made by any reader or person to whom this information is made available to. You must perform your own research and seek independent professional advice before making any decision to purchase or invest in overseas property.