
Weldon Road, Hemswell, Gainsborough

- PROPERTY TYPE
Detached Bungalow
- BEDROOMS
4
- BATHROOMS
2
- SIZE
Ask agent
- TENUREDescribes how you own a property. There are different types of tenure - freehold, leasehold, and commonhold.Read more about tenure in our glossary page.
Freehold
Key features
- Executive Detached Bungalow
- Approx. 2,574 Sq Ft Of Luxury Space
- End of Quiet Lane, Total Privacy
- Panoramic South-Facing Country Views
- 26ft Lounge with Danish Log Burner
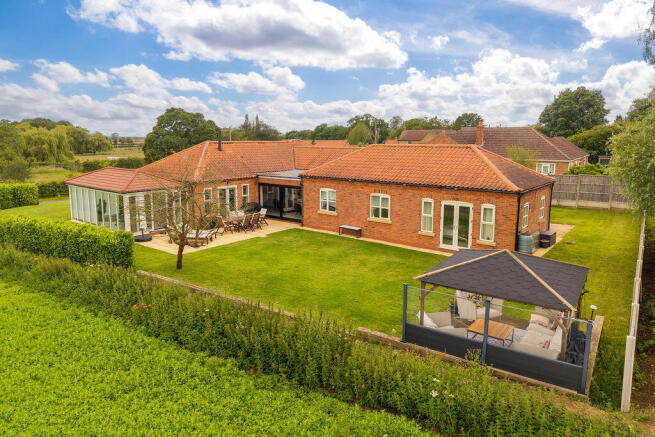
- Stunning Vaulted Garden Room Extension
- Insulated Home Office / Garden Studio
- Four Large Double Bedrooms (En-Suite)
- Gated Drive, Double Garage & EV Charger
- No Onward Chain for a Smooth Sale
Description
Entrance Hallway
A genuinely welcoming, wide arrival space featuring premium flooring, sleek LED downlights, and a substantial built-in airing cupboard. It instantly sets a premium tone for the rest of the home.
Lounge
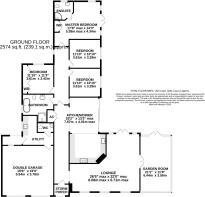
26' 6'' max x 22' 0'' max (8.07m x 6.70m)
An expansive, light-filled reception room centered around a high-end RAIS Danish log-burner. Featuring premium laminate wood-effect flooring, LED downlights, and a part-boarded loft with ladder, power, and light. French doors lead to the side terrace, with a second set opening into the garden room to create a wonderful indoor-outdoor flow.
Garden Room
21' 2'' x 11' 8'' (6.45m x 3.55m)
An incredible architectural addition boasting magnificent floor-to-ceiling windows that capture panoramic countryside views. Featuring a vaulted, fully insulated ceiling with recessed LED downlights, this highly versatile room functions beautifully as a luxury home office, light-filled sunroom, or second sitting room, depending on your lifestyle.
Kitchen Diner
25' 2'' x 13' 2'' max (7.66m x 4.01m)
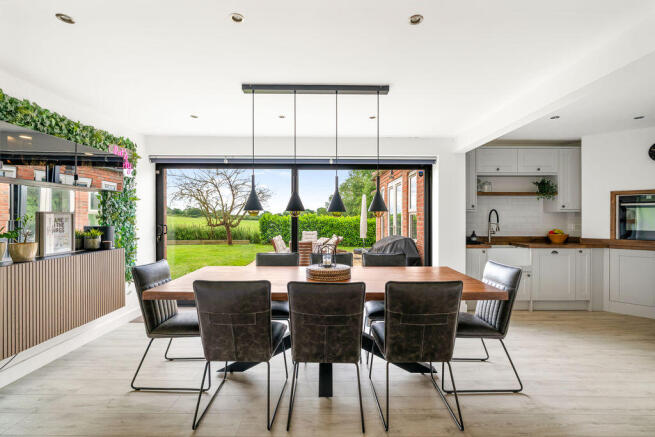
A spectacular, high-specification heart of the home. Fitted with a contemporary range of wall and base units, rich solid wood work surfaces, a deep butler-style sink, an induction hob, an eye-level oven, and an integrated wine cooler. Large sliding patio doors flood the space with natural light and frame the uninterrupted countryside views—the perfect backdrop for breakfast every morning.
Utility Room
A practical, well-specified space that keeps everyday life out of the main kitchen. Featuring base units with oak work surfaces, a butler sink, plumbing for laundry appliances, direct internal access to the double garage, and a side door leading to the hot tub terrace.
Guest WC
Neatly appointed with a low-level WC, a wash hand basin set in a modern vanity unit, a radiator, and recessed LED downlighting.
Inner Hallway
A quiet connecting hallway links the main living spaces to the bedroom wing, ensuring the sleeping areas feel genuinely private and separate.
Master Bedroom
17' 8'' max x 14' 3'' (5.38m x 4.34m)
A luxurious, principal suite featuring high-end custom fitted wardrobes, premium flooring, and elegant French doors opening directly onto the south-facing garden with views over the open fields.
En-Suite
Comprising a corner tiled shower cubicle housing a mains-fed rainfall shower, pedestal wash hand basin, and low-level WC. Note: The current owners have purchased a brand-new, high-end replacement suite designed to perfectly match the main luxury bathroom, which will be left for the incoming buyer to install.
Bedroom 2
11' 10'' x 10' 10'' (3.60m x 3.30m)
An excellent double bedroom featuring premium laminate flooring and wide windows, enjoying quiet, scenic outlooks. Ideal as a guest room or a secondary dedicated study.
Bedroom 3
11' 10'' x 10' 10'' (3.60m x 3.30m)
A further bright and spacious double bedroom with premium laminate flooring and beautiful open views over the countryside.
Bedroom 4
11' 3'' x 11' 10'' into wardrobes (3.43m x 3.60m)
A generous double bedroom featuring wall-to-wall high-end fitted wardrobes, perfect as a hobby room, study, or guest accommodation.
Luxury Bathroom
A breathtaking, recently upgraded boutique bathroom. Featuring a deep, freestanding, rolled-edge bath with a handheld shower attachment, a large walk-in wet-room style rainfall shower, and a floating vanity sink. Complete with underfloor heating, elegant ceramic tiling, and recessed LED downlights.
Outside Front
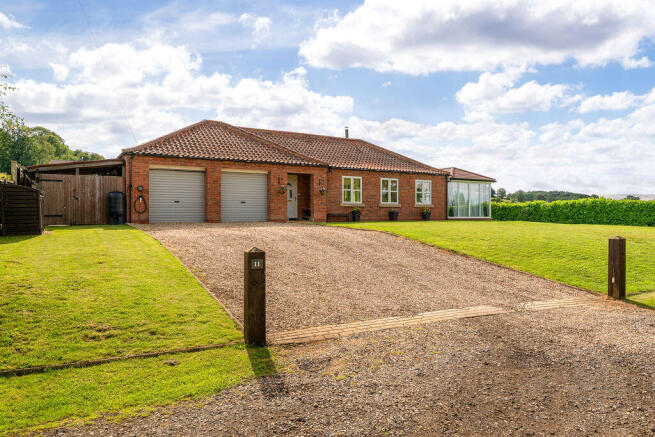
An impressive, broad gated frontage featuring a large lawned area and an extensive gravelled driveway providing comfortable parking for four-plus vehicles. Includes a timber carport/garden store to the side, an integrated electric vehicle (EV) charging point, and a covered storm porch.
Double Garage
19' 6'' x 19' 0'' (5.94m x 5.79m)
A genuinely useful space featuring twin remote-controlled roller shutter doors, full power and lighting, rear windows, and a practical pedestrian door straight into the utility room. Ample space for two vehicles alongside a workshop area.
Side Garden
A beautifully enclosed, private secondary garden space featuring a paved patio area with a custom timber pergola over, complete with a dedicated external electrical supply for a hot tub (hot tub negotiable)—offering a sheltered, private spot.
Outside Rear
A spectacular, south-facing rear garden directly bordering open fields with completely uninterrupted rural views. Predominantly laid to a meticulously maintained lawn, the space features a vast paved terrace ideal for large-scale outdoor entertaining, a raised timber decking area with an overhanging pergola, outside lighting, and external power points. It catches the sun from morning to evening.
Brochures
Property BrochureFull Details- COUNCIL TAXA payment made to your local authority in order to pay for local services like schools, libraries, and refuse collection. The amount you pay depends on the value of the property.Read more about council Tax in our glossary page.
- Band: D
- PARKINGDetails of how and where vehicles can be parked, and any associated costs.Read more about parking in our glossary page.
- Yes
- GARDENA property has access to an outdoor space, which could be private or shared.
- Yes
- ACCESSIBILITYHow a property has been adapted to meet the needs of vulnerable or disabled individuals.Read more about accessibility in our glossary page.
- Ask agent
Energy performance certificate - ask agent
Weldon Road, Hemswell, Gainsborough

Add an important place to see how long it'd take to get there from our property listings.
__mins driving to your place
Affordability

Get an instant, personalised result:
- Show sellers you’re serious
- Secure viewings faster with agents
- No impact on your credit score
Notes
Staying secure when looking for property
Ensure you're up to date with our latest advice on how to avoid fraud or scams when looking for property online.
Visit our security centre to find out moreDisclaimer - Property reference 12881218. The information displayed about this property comprises a property advertisement. Rightmove.co.uk makes no warranty as to the accuracy or completeness of the advertisement or any linked or associated information, and Rightmove has no control over the content. This property advertisement does not constitute property particulars. The information is provided and maintained by Starkey & Brown, Scunthorpe. Please contact the selling agent or developer directly to obtain any information which may be available under the terms of The Energy Performance of Buildings (Certificates and Inspections) (England and Wales) Regulations 2007 or the Home Report if in relation to a residential property in Scotland.
*This is the average speed from the provider with the fastest broadband package available at this postcode. The average speed displayed is based on the download speeds of at least 50% of customers at peak time (8pm to 10pm). Fibre/cable services at the postcode are subject to availability and may differ between properties within a postcode. Speeds can be affected by a range of technical and environmental factors. The speed at the property may be lower than that listed above. You can check the estimated speed and confirm availability to a property prior to purchasing on the broadband provider's website. Providers may increase charges. The information is provided and maintained by Decision Technologies Limited. **This is indicative only and based on a 2-person household with multiple devices and simultaneous usage. Broadband performance is affected by multiple factors including number of occupants and devices, simultaneous usage, router range etc. For more information speak to your broadband provider.