
Skip to content

The Street, Ubley

PROPERTY TYPE

Semi-Detached

BEDROOMS

4

BATHROOMS

2

SIZE

Ask agent

TENURE
Describes how you own a property. There are different types of tenure - freehold, leasehold, and commonhold.Read more about tenure in our glossary page.

Freehold
Key features

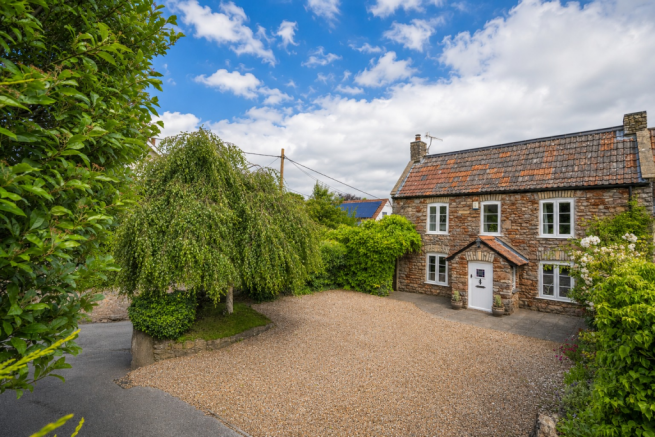
  • Attractive & spacious double fronted 4 bed cottage with large garden, in sought after village
  • Farmhouse style kitchen with a range of fitted units & space for an island or dining table & chairs
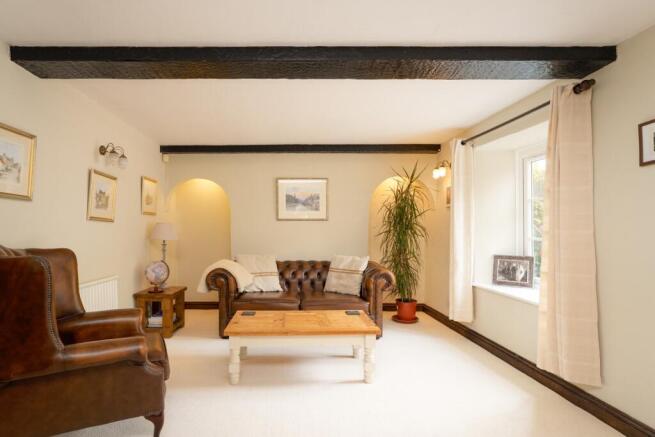
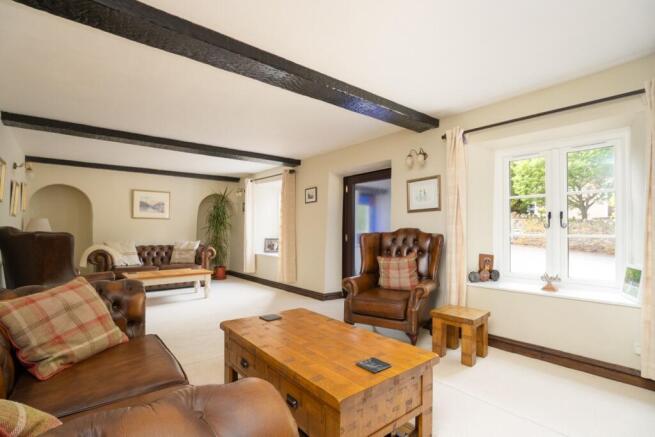
  • Generous sitting room with beams, inglenook fireplace & wood burner
  • Separate dining room with French doors out to a garden terrace, ideal for summer outdoor living
  • 4 bedrooms - 2 doubles & 1 small double all with vaulted ceilings & 1 single bedroom
  • Family bathroom with shower over bath & a downstairs bathroom with separate bath & shower
  • Large rear garden laid to lawn with flower beds, small trees & wrap around paved terrace
  • Ample parking for 4 to 5 vehicles on gravel driveway. Outhouse with plumbing
  • Popular village with active community, surrounded by stunning countryside & walks on the doorstep
  • Access to M5. Bath & Bristol within easy reach. 6.5 miles to Bristol Airport

Description

Property Description: Guide Price £625,000 - £675,000. Dating from the 1850s, this attractive double-fronted, spacious character cottage combines period charm and a flexible layout for modern family living.

A glazed entrance porch opens into a generous sitting room with original beams, two arched alcoves and a striking inglenook fireplace with wood burner. Two cottage style windows to the front of the room have low deep sills and enhance the sense of space and light in the room.

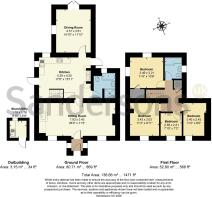
The sitting room leads into the kitchen with a range of shaker units and a terracotta tiled floor with ample space for a dining table and chairs, or an island. Fitted with an electric oven and hob with space for a dishwasher, the kitchen has original beams and a Stanley range in racing green set in a brick alcove adding to the country cottage style.

To the rear of the kitchen, a dining room, which could also serve as a playroom or additional reception space, features French doors out to the terrace, creating a connection between the house and garden. A downstairs bathroom with separate bath and shower enclosure completes the ground floor layout.

Upstairs there are four bedrooms. A double bedroom to the rear overlooks the garden and has a built-in wardrobe. To the front of the property the principal double bedroom has a vaulted ceiling with exposed beams and space for a wardrobe and chest of drawers. A smaller double bedroom and single bedroom also have vaulted ceilings and beams and all the bedrooms are decorated in understated neutral tones. A family bathroom is fitted with a white suite and includes a shower over bath and a heated towel rail with floor to ceiling tiling.

Outside: The large rear garden is laid to lawn with shaped beds and apple trees and has a paved terrace that wraps around the house, with plenty of room for a table and chairs making it ideal for outdoor dining and entertaining. Accessed via the kitchen door there is an outhouse with plumbing for a washing machine and practical storage. To the front, a pretty silver birch tree and hedging line a generous gravel driveway with parking for four to five vehicles. There is gated access from the front drive through to the rear of the property and there is space in the side passage for a log store.

Location: Ubley is a delightful village set at the foot of the Mendip Hills, close to Blagdon Lake, an area renowned for its outstanding natural beauty. The surrounding countryside offers wonderful opportunities for outdoor pursuits, with walking, riding, sailing, fishing and even dry-skiing all within easy reach. The village itself has a welcoming community, a parish church and a well regarded primary school that is sought after by families from both within the village and further afield. Nearby Blagdon provides additional day-to-day facilities including a village store, post office, public house, pre-school and parish church. Secondary education is available at Chew Valley Secondary School and Churchill Academy & Sixth Form Centre, which includes a modern sports complex. A wide choice of independent schools can also be found in Wells, Sidcot, Bath and Bristol.

Ubley is well placed for access to both city and countryside. The vibrant city of Bristol lies just seven miles to the north, while the historic city of Bath, famed for its Georgian architecture and Roman heritage, is under half an hour’s drive to the east. To the south, the charming city of Wells, has a thriving community with a magnificent Cathedral and a wide range of amenities. For commuters, the motorway network is accessible at Clevedon (J20), St Georges (J21) and Edithmead (J22). Bristol International Airport is close by, and mainline rail connections are available from Weston-super-Mare, Yatton and Bristol.

Directions: SatNav = BS40 6PA / What3Words = tile.ironic.fastening

Council Tax: Band E (correct at time of marketing). To check council tax for this property, please refer to the local authority website.

Local Authority: Bath & North East Somerset Council

Services: Oil fired heating, mains water, drainage and electricity. For broadband and mobile coverage, we advise you check your providers website or refer to an online checker.

Tenure: This property is freehold and is sold with vacant possession upon completion.

Additional Property Notes: This property is of traditional construction and has had no adaptations for accessibility. It is set within a designated conservation area. Heating and hot water are powered by a back boiler connected to the Stanley range. The windows are double-glazed and replaced in 2025, there is a partially boarded loft and a water filtration system. There is parking for 4 to 5 vehicles on the front drive.

Identity verification: Please note, Sandersons UK are obligated by law to undertake Anti Money Laundering (AML) Regulation checks on any purchaser who has an offer accepted on a property. We are required to use a specialist third party service to verify your identity. The cost of these checks is £60 inc. VAT per property and accepted offer. This is payable at the point an offer is accepted and our purchaser information form is completed, prior to issuing Memorandum of Sales to both parties respective conveyancing solicitors. This is a legal requirement and the charge is non-refundable.

Disclaimer: Sandersons and their clients state that these details are for general guidance only and accuracy cannot be guaranteed. They do not form any part of any contract. All measurements are approximate, and floor plans are for general indication only and are not measured accurate drawings. No guarantees are given with any mentioned planning permission or fitness for purpose. No appliances, equipment, fixture or fitting has been tested by us and items shown in photographs are not necessarily included. Buyers must satisfy themselves on all matters by inspection or through the conveyancing process.
Register for new listings before the portal launch sandersonsuk.com/register
COUNCIL TAXA payment made to your local authority in order to pay for local services like schools, libraries, and refuse collection. The amount you pay depends on the value of the property.Read more about council Tax in our glossary page.
Band: E
PARKINGDetails of how and where vehicles can be parked, and any associated costs.Read more about parking in our glossary page.
Driveway
GARDENA property has access to an outdoor space, which could be private or shared.
Rear garden
ACCESSIBILITYHow a property has been adapted to meet the needs of vulnerable or disabled individuals.Read more about accessibility in our glossary page.
Ask agent

The Street, Ubley

Approximate location

Add an important place to see how long it'd take to get there from our property listings.

__mins driving to your place

Affordability

Monthly repayments£3,135
Property: £ 625,000
Deposit: £ 62,500
Interest rate: 5.33%
Term: 30 years
Powered byNatwest
These results are estimates and are only intended as a guide. Make sure you obtain accurate figures from your lender before committing to any mortgage. Your home may be repossessed if you do not keep up repayments on a mortgage.
Renovation potential
Recently sold & under offer
See similar nearby properties

About Sandersons, Wells

15 Market Place, Wells, BA5 2RF
Industry affiliations:Industry affiliation logo 0

SOUTH WEST REGIONAL & WELLS GOLD WINNER BRITISH PROPERTY AWARDS 2025 FOR BOTH SALES & LETTINGS

Sandersons UK are a proactive, forward thinking independent agent committed to meeting the highest standards in all aspects of their business. Sandersons UK specialise in residential sales - new, second hand, land acquisition, investment advice, lettings and management and block management with bespoke service options tailored to individual clients.

These are just some of the reasons why people choose Sandersons UK to represent them:

* Free remote or in person market appraisal

* No sale, no fee

* No fixed term agency contract tie in

* High quality professional photography

* Aerial drone photography/videos

* Floorplans with dimensions

* Advertising on ALL major portals

* Social media marketing & bespoke Sync package

* Featured property & premium listings on Rightmove

* Sophisticated database & proactive buyer property match

* Best Estate Agent Guide since 2019

* British Property Awards Gold Winner for best agent in Wells since inception in 2019

* In-house sales progression team. 94% of sales result in exchange, which is 15-20% higher than industry average (2024 stats)

Notes

These notes are private, only you can see them.

Staying secure when looking for property

Ensure you're up to date with our latest advice on how to avoid fraud or scams when looking for property online.

Visit our security centre to find out more

Disclaimer - Property reference SND_WLL_LFSYCL_560_745522747. The information displayed about this property comprises a property advertisement. Rightmove.co.uk makes no warranty as to the accuracy or completeness of the advertisement or any linked or associated information, and Rightmove has no control over the content. This property advertisement does not constitute property particulars. The information is provided and maintained by Sandersons, Wells. Please contact the selling agent or developer directly to obtain any information which may be available under the terms of The Energy Performance of Buildings (Certificates and Inspections) (England and Wales) Regulations 2007 or the Home Report if in relation to a residential property in Scotland.

*This is the average speed from the provider with the fastest broadband package available at this postcode. The average speed displayed is based on the download speeds of at least 50% of customers at peak time (8pm to 10pm). Fibre/cable services at the postcode are subject to availability and may differ between properties within a postcode. Speeds can be affected by a range of technical and environmental factors. The speed at the property may be lower than that listed above. You can check the estimated speed and confirm availability to a property prior to purchasing on the broadband provider's website. Providers may increase charges. The information is provided and maintained by Decision Technologies Limited.
**This is indicative only and based on a 2-person household with multiple devices and simultaneous usage. Broadband performance is affected by multiple factors including number of occupants and devices, simultaneous usage, router range etc. For more information speak to your broadband provider.
