Birnam House, Stone Lane, North Wheatley, Nottinghamshire

- PROPERTY TYPE
Detached
- BEDROOMS
4
- BATHROOMS
2
- SIZE
Ask agent
- TENUREDescribes how you own a property. There are different types of tenure - freehold, leasehold, and commonhold.Read more about tenure in our glossary page.
Ask agent
Key features
- Recently Renovated
- High Quality Fixtures And Fittings
- Four Spacious Bedrooms
- Modern Kitchen And Bathrooms
- Beautiful Landscaped Mature Gardens
- Spacious Driveway
- Highly Sought After Village Location
- No Upward Chain
Description
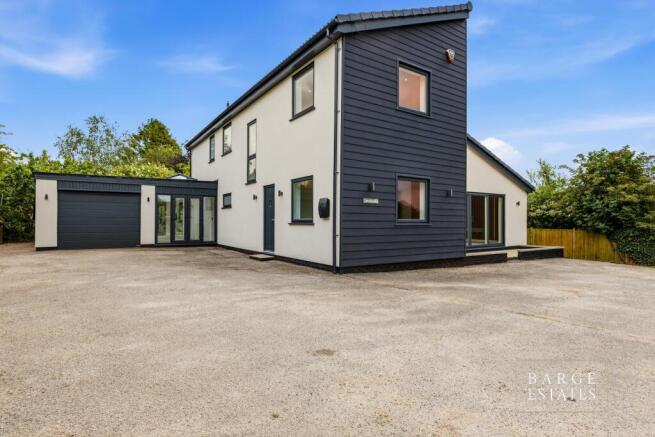
Approached via a generous driveway providing ample parking for multiple vehicles, the property immediately impresses with its striking contemporary grandeur. Mature trees and established hedgerows frame the home beautifully, while a single garage with an electric door and wiring for an EV charging point, provides additional practicality.
Stepping inside, the quality and attention to detail are immediately apparent. A welcoming entrance hall leads to a versatile home office, bathed in natural light from large dual-aspect windows, creating an ideal space for remote working or study. The ground floor also benefits from a stylish boot room and a contemporary W.C., complete with elegant quartz marble-effect surfaces and excellent storage solutions.
At the heart of the home lies a truly stunning open-plan lounge and dining area. This impressive space features a bespoke media wall with a contemporary electric fire as its focal point, while expansive patio doors frame views across the front garden. Vaulted ceilings and a magnificent galleried landing above create a remarkable sense of volume and light, resulting in an atmosphere of openness rarely found in modern homes.
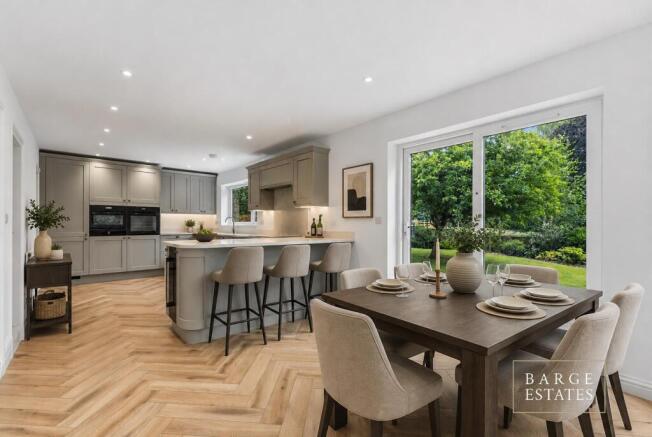
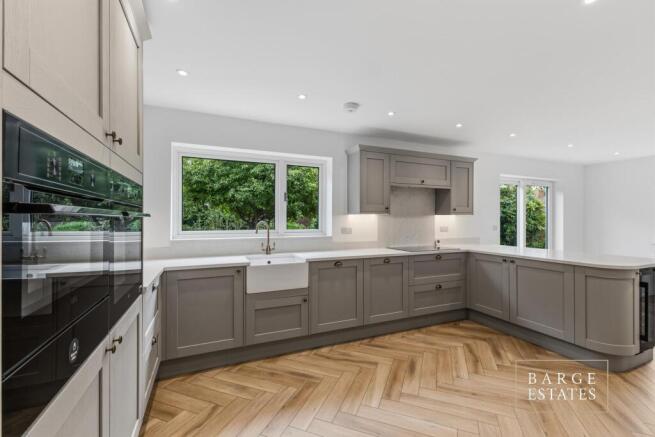
The beautifully appointed kitchen has been thoughtfully designed to combine style and functionality. Featuring shaker-style cabinetry, premium integrated AEG appliances, including a wine cooler, quartz worktops, herringbone flooring, and a spacious breakfast bar, the space exudes sophistication. Sliding doors seamlessly connect the interior with the outdoor entertaining areas, enhancing the sense of indoor-outdoor living. A well-equipped utility room offers additional shaker-style storage and generous workspace.
The adjoining orangery provides further flexible accommodation and could serve as a playroom, home office, or additional reception space. With dual-aspect patio doors and a striking roof lantern, this room enjoys an abundance of natural light throughout the day.
To the first floor, four generously proportioned double bedrooms offer comfortable and versatile family accommodation with beautiful large windows that flood the space with natural light. The luxurious family bathroom features a freestanding bath, a contemporary walk-in shower with glass screen, brushed brass inserts for storage, porcelain wall tiles and elegant gold accents that add a touch of boutique-hotel luxury.
The principal bedroom enjoys dual-aspect windows with delightful views over the surrounding countryside and benefits from a beautifully finished en-suite shower room. Complete with twin vanity sinks, porcelain wall tiles, illuminated LED mirrors, brushed brass inserts for storage and a glass-enclosed rainfall shower, this private sanctuary has been designed with both comfort and style in mind.
The property has been comprehensively upgraded to offer complete peace of mind, benefiting from a full electrical rewire with new consumer units, complete re-plumbing throughout, a recently installed boiler, integrated mesh Wi-Fi network, a partially boarded loft space and a newly installed alarm system.
Outside, the rear garden is a true highlight. Mature planting, established borders, and a variety of seating areas create a wonderfully private and tranquil setting. A charming pergola draped with wisteria provides a picturesque focal point and the perfect place to relax or entertain, creating an oasis of calm for keen gardeners and those seeking peaceful outdoor living.
As evening falls, the home truly comes into its own, with thoughtfully designed dusk-to-dawn exterior lighting creating a warm and elegant ambience, beautifully illuminating the property and its grounds while enhancing its striking presence after dark.
North Wheatley is a highly regarded Nottinghamshire village renowned for its attractive rural setting, strong sense of community, and excellent local amenities. Surrounded by beautiful countryside, scenic walking routes, and charming neighbouring villages, it offers an idyllic balance between country living and everyday convenience. The village benefits from a well-regarded primary school, village hall, local public house, and easy access to the nearby market towns of Retford and Gainsborough, both offering a wider range of amenities and rail connections. With excellent transport links and a welcoming community atmosphere, North Wheatley remains one of the area's most desirable village locations.
Entrance Hall
A welcoming entrance hall featuring attractive herringbone luxury vinyl flooring, a staircase rising to the first floor, a side-aspect window allowing natural light to filter through, and a central heating radiator.
Home Office
A bright and versatile workspace benefitting from dual-aspect windows, herringbone luxury vinyl flooring, and a central heating radiator, creating an ideal environment for home working or study, built in storage unit.
Boot Room
Elegantly appointed with floor-to-ceiling shaker-style cabinetry and shelving, providing excellent storage. Comprising a low-level W.C., wash hand basin set within a vanity unit, herringbone luxury vinyl flooring, and a side-aspect obscure window.
Lounge & Dining Room
A magnificent open-plan reception space, beautifully enhanced by impressive front-aspect patio doors and additional side windows that flood the room with natural light. A bespoke media wall incorporating a contemporary electric fire forms a striking focal point, whilst plush carpeting and central heating radiators add warmth and comfort.
Kitchen
A beautifully crafted and thoughtfully designed kitchen featuring premium quartz worktops, an extensive range of shaker-style wall and base units, and a suite of integrated appliances including an oven, microwave, warming drawer, dishwasher, and fridge/freezer. A wine cooler and breakfast bar provide the perfect setting for entertaining, whilst the farmhouse-style sink with mixer tap, induction hob with extractor, quartz splashback, and herringbone style luxury vinyl flooring combine practicality with timeless elegance. Natural light pours in through the rear and side-aspect windows, as well as the patio doors opening onto the garden.
Utility Room
A practical and well-equipped utility space featuring additional shaker-style wall and base units, sink with mixer tap, separate built in washing machine and tumble dryer, herringbone style luxury vinyl flooring, and a central heating radiator.
Orangery
A wonderfully versatile reception room offering a seamless connection to the garden through dual-aspect patio doors. A striking roof lantern creates a light-filled atmosphere, complemented by herringbone luxury vinyl flooring a central heating radiator, access to the garage.
Principal Bedroom
A generously proportioned principal suite enjoying dual-aspect windows with pleasant views, soft carpet flooring, and a central heating radiator.
En-Suite Shower Room
Beautifully finished and fitted to an exceptional standard, comprising a walk-in rainfall shower with dual shower heads, glass screen and raised tray, twin wash hand basins set within vanity units, low-level W.C., tiled flooring, heated towel rail, illuminated LED mirrors, and a rear-aspect obscure window, luxury vinyl tiled flooring.
Family Bathroom
A luxurious family bathroom featuring a freestanding bath, contemporary wash hand basin with floating vanity unit, walk-in shower enclosure, low-level W.C., heated towel rail, porcelain tiled walls and luxury vinyl tiled flooring, illuminated LED mirror, and a side-aspect obscure window.
Bedroom Two
A spacious double bedroom benefitting from dual-aspect windows, carpet flooring, and a central heating radiator.
Bedroom Three
Another well-proportioned double bedroom featuring dual-aspect windows, carpet flooring, and a central heating radiator.
Bedroom Four
A comfortable fourth bedroom with side-aspect window, carpet flooring, and a central heating radiator.
Outside
To the front, the property is approached via a substantial driveway providing ample off-road parking, complemented by a well-maintained lawn, thoughtfully planted borders and dusk till dawn lights. To the rear lies a beautifully landscaped mature garden, richly stocked with established trees, shrubs, and flowering plants. A variety of seating areas provide idyllic spaces for outdoor dining, entertaining, or simply enjoying the peaceful surroundings.
Please note that certain photographs presented in our listing are using virtual staging methods, which include digital additions such as furniture and decorative elements; these alterations are solely for visualisation purposes.
Agents Note
To be able to purchase a property in the United Kingdom all agents have a legal requirement to conduct Identity checks on all customers involved in the transaction to fulfil their obligations under Anti Money Laundering regulations.
Services
Please note, we have not tested the services or appliances in this property, accordingly we strongly advise prospective buyers to commission their own survey or service reports before finalising their offer to purchase.
Floorplans
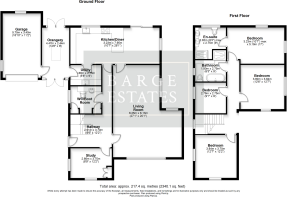
The floorplans within these particulars are for identification purposes only, they are representational and are not to scale. Accuracy and proportions should be checked by prospective purchasers at the property.
General
Whilst every care has been taken with the preparation of these particulars, they are only a general guide to the property. These particulars do not constitute a contract or part of a contract.
Barge Estates use all reasonable endeavours to supply accurate property information in line with the Consumer Protection from Unfair trading Regulations 2008. The matters in these particulars should be independently verified by prospective buyers. It should not be assumed that this property has all the necessary planning, building regulation or other consents. Barge Estates does not have any authority to make or give any representations or warranty whatever in relation to this property or these particulars or enter into any contract relating to this property on behalf of the vendor.
- COUNCIL TAXA payment made to your local authority in order to pay for local services like schools, libraries, and refuse collection. The amount you pay depends on the value of the property.Read more about council Tax in our glossary page.
- Ask agent
- PARKINGDetails of how and where vehicles can be parked, and any associated costs.Read more about parking in our glossary page.
- Yes
- GARDENA property has access to an outdoor space, which could be private or shared.
- Yes
- ACCESSIBILITYHow a property has been adapted to meet the needs of vulnerable or disabled individuals.Read more about accessibility in our glossary page.
- Ask agent

Add an important place to see how long it'd take to get there from our property listings.
__mins driving to your place
Affordability
About Barge Estates, Covering Nottinghamshire & South Yorkshire
Covering Nottinghamshire & South Yorkshire
Notes
Staying secure when looking for property
Ensure you're up to date with our latest advice on how to avoid fraud or scams when looking for property online.
Visit our security centre to find out moreDisclaimer - Property reference 000000125. The information displayed about this property comprises a property advertisement. Rightmove.co.uk makes no warranty as to the accuracy or completeness of the advertisement or any linked or associated information, and Rightmove has no control over the content. This property advertisement does not constitute property particulars. The information is provided and maintained by Barge Estates, Covering Nottinghamshire & South Yorkshire. Please contact the selling agent or developer directly to obtain any information which may be available under the terms of The Energy Performance of Buildings (Certificates and Inspections) (England and Wales) Regulations 2007 or the Home Report if in relation to a residential property in Scotland.
*This is the average speed from the provider with the fastest broadband package available at this postcode. The average speed displayed is based on the download speeds of at least 50% of customers at peak time (8pm to 10pm). Fibre/cable services at the postcode are subject to availability and may differ between properties within a postcode. Speeds can be affected by a range of technical and environmental factors. The speed at the property may be lower than that listed above. You can check the estimated speed and confirm availability to a property prior to purchasing on the broadband provider's website. Providers may increase charges. The information is provided and maintained by Decision Technologies Limited. **This is indicative only and based on a 2-person household with multiple devices and simultaneous usage. Broadband performance is affected by multiple factors including number of occupants and devices, simultaneous usage, router range etc. For more information speak to your broadband provider.