
Easby Close, Bishop Auckland, Durham, DL14

- PROPERTY TYPE
Semi-Detached
- BEDROOMS
4
- BATHROOMS
2
- SIZE
Ask agent
- TENUREDescribes how you own a property. There are different types of tenure - freehold, leasehold, and commonhold.Read more about tenure in our glossary page.
Freehold
Description
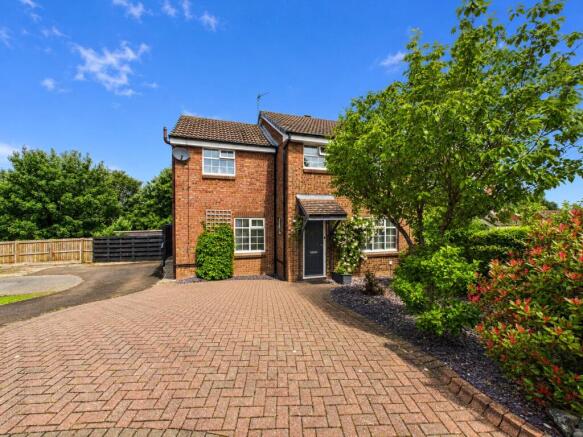
Positioned within a peaceful cul-de-sac in the Etherley Dene part of Bishop Auckland, this beautifully extended four-bedroom home has been thoughtfully redesigned for modern family life. Offering over 1,220 sq. ft. of versatile accommodation, recently upgraded with a stylish new kitchen and contemporary family bathroom, it delivers the perfect balance of generous living space, everyday practicality and move-in-ready presentation.
This is a home that has evolved with family life. The ground floor has been opened up to create a wonderful sense of flow, while the extension and conservatory provide the flexibility every growing family craves. Whether it's entertaining friends, hosting Sunday lunches or simply enjoying quieter evenings together, every room has been designed to make day-to-day living effortless.
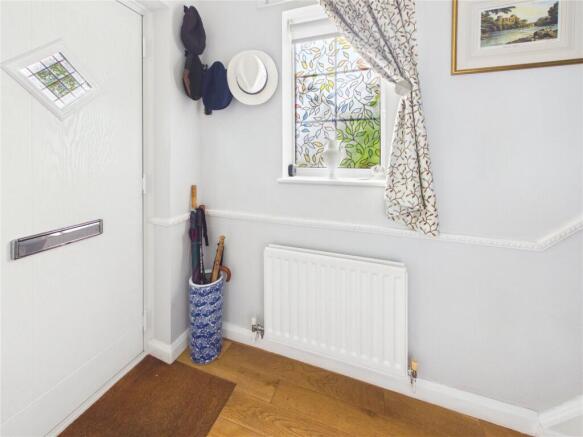
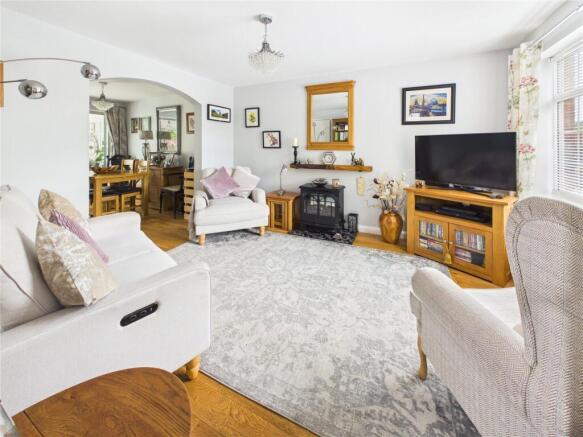
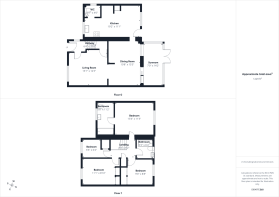
Step through the front door into a welcoming entrance hall before discovering a spacious living room, a comfortable retreat that offers the perfect place to unwind after a busy day. Double doors lead naturally into the dining room, creating a superb open-plan arrangement that can be opened up for larger gatherings or separated for more intimate occasions.
To the rear, the impressive fitted kitchen is undoubtedly the heart of the home. Recently replaced and beautifully finished, it offers an abundance of workspace and storage while comfortably accommodating the demands of modern family living. Measuring over nineteen feet in length, this is far more than simply a place to cook—it's a space where mornings begin, conversations continue and family naturally come together. A convenient ground floor WC adds further practicality.
Flowing seamlessly from the dining room, the conservatory provides an additional reception space bathed in natural light throughout the day. Whether used as a relaxing garden room, children's playroom or home office, it creates a wonderful connection between the house and the private rear garden beyond.
The first floor continues to impress with four well-proportioned bedrooms, offering flexibility for growing families, guests or those working from home. The generous principal bedroom provides a peaceful retreat, while the remaining bedrooms are perfectly suited to children of all ages or adaptable lifestyle requirements. Completing the accommodation is a beautifully appointed, recently installed family bathroom, finished in a timeless contemporary style, together with the added convenience of a separate WC—an increasingly sought-after feature for busy households.
Outside, the private rear garden provides a secure and secluded setting to enjoy throughout the seasons. It offers plenty of space for children to play safely, outdoor dining during the warmer months or simply relaxing with family and friends. The cul-de-sac position creates a quieter environment with minimal passing traffic, making it particularly appealing for families seeking a safe and established neighbourhood.
The location complements the home perfectly. Situated within a popular residential development, you'll find well-regarded schools, everyday shopping, leisure facilities and transport links all within easy reach. Excellent road connections make commuting straightforward, while the surrounding area offers parks, walks and everything needed for modern family living without sacrificing the peace and community feel that makes cul-de-sac locations so desirable.
Beautifully upgraded, intelligently extended and offering over 1,220 sq. ft. of flexible accommodation, this is a home that effortlessly adapts to every stage of family life. Combining stylish interiors, generous living space and a sought-after location, it presents an outstanding opportunity to secure a property ready to be enjoyed from the very first day.
Disclaimer
No additional Material Information disclosures have been made by the vendor. The information provided has been compiled in good faith using resources readily available online and through enquiries made with the vendor prior to marketing the property. However, details may change after the information has been compiled and published, and Ryan James Estate Agents Ltd cannot accept liability for any changes made after compilation or for any inadvertent errors or omissions. Ryan James Estate Agents Ltd are not legally qualified professionals, and conveyancing documentation can often be complex. As such, we must exercise judgement when determining which details constitute “Material Information” that should be disclosed. If any information provided, or any other matter relating to the property, is of particular importance to you, we strongly recommend that you seek independent verification from a qualified legal advisor before committing to any expenditure.
Identity Verification Requirements
HMRC supervises the legal obligation for all estate agents to carry out identity checks on their customers under Anti-Money Laundering regulations. This includes buyers once their offer has been accepted. Identity checks must be completed for each purchaser who will become a legal owner of the property. A £30 administration fee (including VAT) is payable per individual purchaser to cover the cost of these checks.
Image Enhancement Disclaimer
Some images within this listing may have been digitally enhanced using AI technology for presentation purposes. These enhancements are intended to illustrate the property’s potential and may not reflect its exact current condition. Buyers are advised to rely on physical viewings to fully appreciate the property.
Material Information
Local Authority – Durham County Council Council Tax Band – C Tenure – Freehold Property Type – Semi-detached Property Construction – Standard Electricity Supply – Mains Water Supply – Mains Sewerage – Mains Heating – Gas Estimated Mobile phone coverage – EE: outstanding, Three: OK, O2: OK, Vodafone: OK Estimated Broadband Download speeds – Basic: 5mb, Superfast: 69mb, Ultrafast: 2000mb Rights & Easements – To be confirmed during the conveyancing process Flood risk – Very low Coastal Erosion – Not applicable Protected Trees – No Conservation area – No Planning Permission – No Accessibility – No accessibility features Mining Area – Situated in a former mining area Selective License Area – No
- COUNCIL TAXA payment made to your local authority in order to pay for local services like schools, libraries, and refuse collection. The amount you pay depends on the value of the property.Read more about council Tax in our glossary page.
- Band: C
- PARKINGDetails of how and where vehicles can be parked, and any associated costs.Read more about parking in our glossary page.
- Ask agent
- GARDENA property has access to an outdoor space, which could be private or shared.
- Yes
- ACCESSIBILITYHow a property has been adapted to meet the needs of vulnerable or disabled individuals.Read more about accessibility in our glossary page.
- Ask agent
Easby Close, Bishop Auckland, Durham, DL14

Add an important place to see how long it'd take to get there from our property listings.
__mins driving to your place
Affordability

About Ryan James Estate Agents, Bishop Auckland
136 Newgate Street, Bishop Auckland, DL14 7EH

Notes
Staying secure when looking for property
Ensure you're up to date with our latest advice on how to avoid fraud or scams when looking for property online.
Visit our security centre to find out moreDisclaimer - Property reference BPA260330. The information displayed about this property comprises a property advertisement. Rightmove.co.uk makes no warranty as to the accuracy or completeness of the advertisement or any linked or associated information, and Rightmove has no control over the content. This property advertisement does not constitute property particulars. The information is provided and maintained by Ryan James Estate Agents, Bishop Auckland. Please contact the selling agent or developer directly to obtain any information which may be available under the terms of The Energy Performance of Buildings (Certificates and Inspections) (England and Wales) Regulations 2007 or the Home Report if in relation to a residential property in Scotland.
*This is the average speed from the provider with the fastest broadband package available at this postcode. The average speed displayed is based on the download speeds of at least 50% of customers at peak time (8pm to 10pm). Fibre/cable services at the postcode are subject to availability and may differ between properties within a postcode. Speeds can be affected by a range of technical and environmental factors. The speed at the property may be lower than that listed above. You can check the estimated speed and confirm availability to a property prior to purchasing on the broadband provider's website. Providers may increase charges. The information is provided and maintained by Decision Technologies Limited. **This is indicative only and based on a 2-person household with multiple devices and simultaneous usage. Broadband performance is affected by multiple factors including number of occupants and devices, simultaneous usage, router range etc. For more information speak to your broadband provider.