High Street, Eastrington

Letting details
- Let available date:
- Now
- Furnish type:
- Unfurnished
- PROPERTY TYPE
Office
- SIZE
Ask agent
Key features
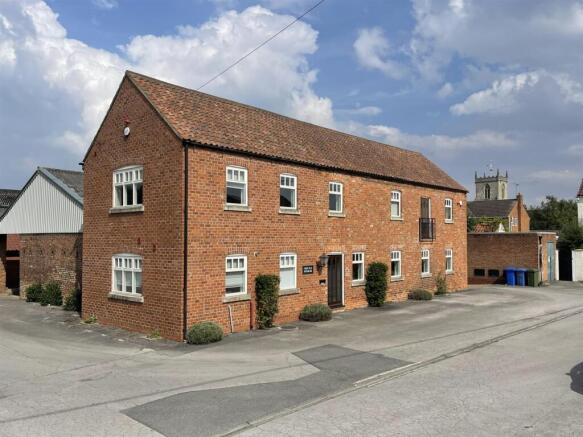
- Prime Commercial Premises
- Approx 1800 sq ft
- Popular Village location
- Extensive accommodation over two floors
- Parking for up to 6 vehicles
- Available now
Description
Full Description - The premises provide excellent quality, extensive accommodation over two floors together with car parking which can accommodate up to 6 vehicles. Further car parking and storage facilities may be available by separate negotiation.
Location - These prime commercial premises are situated centrally in the sought after village of Eastrington, within easy walking distance of the village amenities and approximately 3 miles from the market town of Howden which gives access to J37 of the M62 and to the National rail networks. There are good commutable links to the larger towns and cities of Hull, Leeds, York and Doncaster.
Terms - Minimum 5 year lease
Viewing - Viewing
By appointment with the agents.
Rates - Rates
Interested parties are advised to contact the local authority directly with regard to any Small Business Relief that they may be entitled to.
Vat - Vat will be payable in addition to the rent.
Legal Costs - To be paid by the ingoing tenant
Service Charge - n/a
Parking Notes - Parking for approximately 6 vehicles. Further car parking and storage may be available by separate negotiation.
Accommodation -
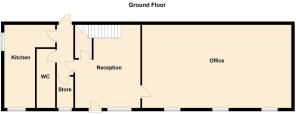
Reception - 5.11m x 4.01m (16'9" x 13'2") - Stairway to the first floor. Storage cupboard. One central heating radiator. Intruder alarm panel. Access to the further accommodation.
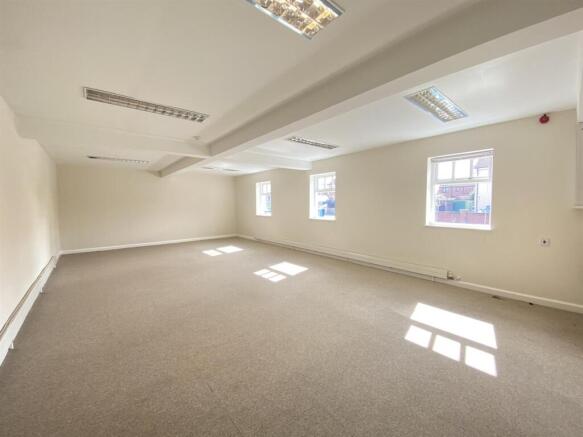
Office - 5.11m x 9.14m (16'9" x 30') - Recessed low voltage lighting. Skirting board radiators.
Inner Hall - 1.02m x 3.58m (3'4" x 11'9") - One central heating radiator.
Store - 2.13mx 1.42m (7'x 4'8") - One central heating radiator.
Cloakroom - 0.97m x 2.29m (3'2" x 7'6") - Pedestal wash hand basin and a low flush W.C. Extractor.
Kitchen/Canteen - 5.23m x 3.12m (17'2" x 10'3") - A range of modern white base units which incorporate a single drainer stainless steel sink and an integrated fridge. Wall mounted boiler. Timber effect laminate flooring. One central heating radiator. Inset ceiling lights.
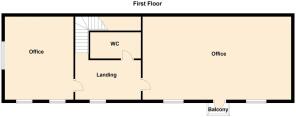
Landing - 2.51m x 1.98m (8'3" x 6'6") - One central heating radiator
Cloakroom - 1.96m x 1.52m (6'5" x 5') - Low flush w.c and a pedestal wash hand basin.
Office - 5.11m x 10.67m (16'9" x 35') - Exposed beams, full height ceiling. Base units incorporating a single drainer sink. Oak flooring. Juliet balcony. Four roof windows.
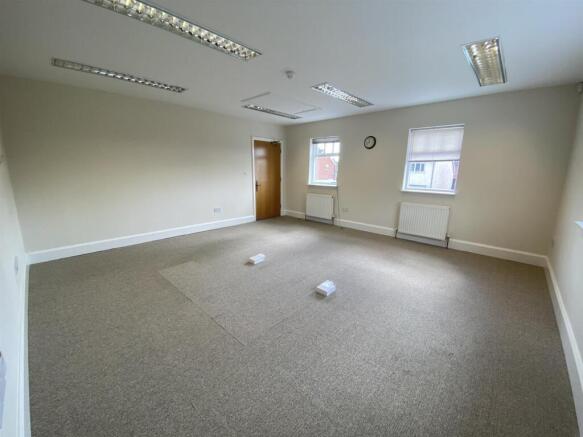
Office - 5.38m x 5.18m (17'8" x 17') - Inset lighting. Two central heating radiators. Floor sockets.
Outside - Car Parking
Parking for approximately 6 vehicles. Further car parking and storage may be available by separate negotiation
Brochures
High Street, EastringtonBrochureHigh Street, Eastrington

NEAREST STATIONS
Distances are straight line measurements from the centre of the postcode- Eastrington Station0.4 miles
- Saltmarshe Station2.6 miles
- Howden Station2.6 miles
Notes
Disclaimer - Property reference 34773894. The information displayed about this property comprises a property advertisement. Rightmove.co.uk makes no warranty as to the accuracy or completeness of the advertisement or any linked or associated information, and Rightmove has no control over the content. This property advertisement does not constitute property particulars. The information is provided and maintained by Screetons, Thorne. Please contact the selling agent or developer directly to obtain any information which may be available under the terms of The Energy Performance of Buildings (Certificates and Inspections) (England and Wales) Regulations 2007 or the Home Report if in relation to a residential property in Scotland.