
Middle Road, Shoreham-By-Sea

- PROPERTY TYPE
Terraced
- BEDROOMS
3
- BATHROOMS
1
- SIZE
1,168 sq ft
109 sq m
- TENUREDescribes how you own a property. There are different types of tenure - freehold, leasehold, and commonhold.Read more about tenure in our glossary page.
Freehold
Key features
- ENTRANCE PORCH
- THREE DOUBLE BEDROOMS
- 20' SOUTH FACING LIVING ROOM
- KITCHEN
- DINING ROOM
- CONSERVATORY
- FULLY TILED SHOWER ROOM
- 19' SOUTH FACING FRONT GARDEN
- 31' REAR GARDEN
- 20' OUTBUILDING
Description
Warwick Baker Estate Agents is thrilled to present an exceptional opportunity to acquire this rarely available house, ideally situated just 500 metres from the vibrant Holmbush Centre, home to popular retailers such as Tesco, Marks and Spencer, Next, and a public swimming pool. For commuters, Southwick mainline railway station is conveniently located only 750 metres away, offering a swift and direct route to London Victoria in just 82 minutes.
Step inside this inviting residence, where you are greeted by an entrance porch, an expansive 20-foot south facing lounge that creates an airy and welcoming atmosphere, and a conservatory both perfect for both entertaining guests and enjoying peaceful family evenings. There is kitchen and separate dining room which are ready for your culinary adventures, while three bedrooms provide ample space for relaxation.
The modern bathroom adds a touch of contemporary elegance, making everyday routines a delight. Outside, the property boasts a lovely 19' south facing front garden and an impressive 49-foot rear garden, complete with an outbuilding—ideal for outdoor gatherings or quiet moments in the sun.
Internal viewing is highly recommended by the vendor’s sole agent to fully appreciate everything this home has to offer. Don’t miss out on this fantastic opportunity!
Part double glazed front door leading to;
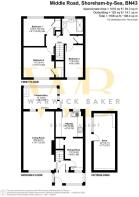
Entrance Porch - 2.74m x 0.94m (9' x 3'1") - Part wood panelled walls with shelf to dado height, double glazed windows with leaded double glazed windows over to the front having a favoured southerly aspect, double glazed windows with leaded double glazed windows over to both sides, tiled flooring.
Frosted glazed oor off entrance porch to:
Entrance Vestibule - 1.40m x 1.19m (4'7" x 3'11") - Two floor to ceiling frosted double glazed windows to the front, single panel radiator.
Sliding part frosted glazed door off entrance vestibule to:
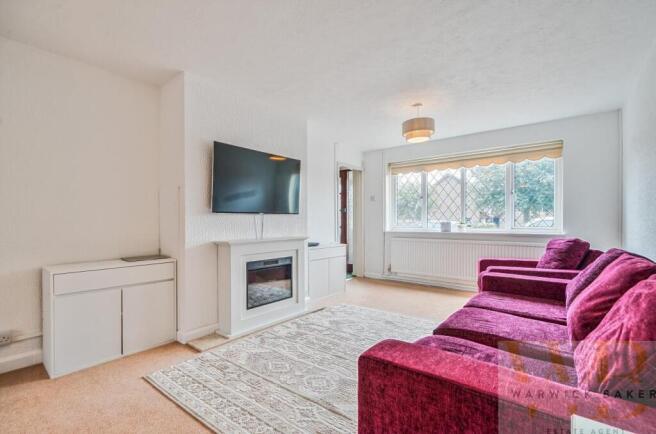
Living Room - 6.31 x 3.32 (20'8" x 10'10") - Having a dual aspect, leaded double glazed windows to the front having a favoured southerly aspect, double glazed window to the rear, single panel radiator, feature electric fire place with marble hearth ( not included ).
Sliding double glazed patio door off living room to:
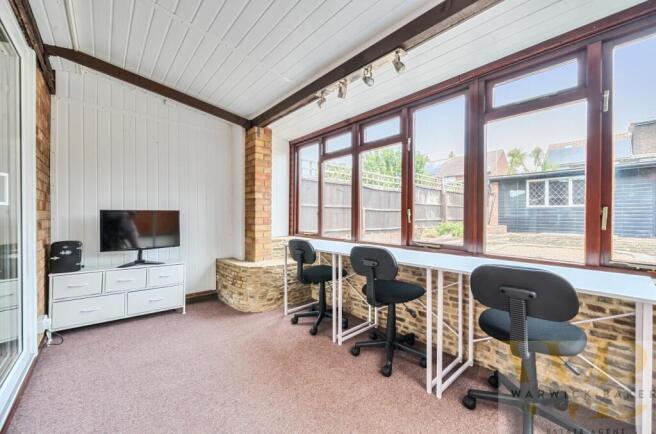
Conservatory - 3.65 x 2.27 (11'11" x 7'5") - Having a dual aspect with wood framed double glazed windows to the rear, double glazed window and sliding double glazed patio door to the side having an easterly aspect, part panelled walls, part yorkstone walling to dado height, sloping panelled ceiling.
Georgian style glazed door off entrance vestibule to:
Dining Room - 3.40 x 1.98 (11'1" x 6'5") - Being ' L ' shaped, frosted glazed windows to the front, single panel raditor, space for American style fridge/freezer, part wood panelled wall, painted tiled flooring, spotlighting, opening giving access to under stairs storage cupboard with shelving.
Arched opening off dining room to:
Kitchen - 2.94 x 2.74 (9'7" x 8'11") - Being fully tiled, comprising a stainless steel sink unit with hot and cold taps, storage cupboards under, free standing dual gas ovens with four ring hob, granite effect work top to both sides, tray space to the side, free standing ' BOSCH ' tumble dryer to the side, free standing ' SIEMENS ' washing machine to the side, storage cupboard to the side, complemented by matching wall units over, adjacent matching granite effect worktop, with range of drawers and cupboards under, double glazed windows to the rear, painted tiled flooring, spotlighting. ( Kitchen floor tiles recently refreshed to modern light grey ) (updated photos to follow).
Stairs with handrail up from entrance vestibule to:
Landing - Single panel radiator with display shelf over, access to loft storage space, spotlighting, door giving access to airing cupboard housing pre-factory lagged hot water cylinder with fitted immersion heater, slatted shelving over, door giving access to storage cupboard with two hanging rails and shelf.
Door off landing to:
Bedroom 1 - 4.10 x 3.02 (13'5" x 9'10") - Double glazed windows to the rear, single panel radiator with display shelf over, door giving access to storage cupboard housing ' WORCESTER ' gas fired boiler (central heating only).
Door off landing to:
Bedroom 2 - 3.41 x 3.32 (11'2" x 10'10") - Leaded double glazed windows to the front having a favoured southerly aspect, double panelled radiator, two built in single doored wardrobes, door giving access to walk in wardrobe with three hanging rails and range of shelving.
Door off landing to:
Bedroom 3 - 3.47 x 1.99 (11'4" x 6'6") - Leaded double glazed windows to the front having a favoured southerly aspect, single panel radiator with display shelf over,
Door off landing to:
Shower Room - Being fully tiled, comprising step in fully tiled shower cubicle with built in shower with separate shower attachment, sliding glass shower door, vanity unit with inset ' ROCA ' sink unit with contemporary style mixer tap, double doored storage cupboard under, low level wc to the side, storage cupboard and drawer to the side, single panel radiator, frosted double glazed windows, vinyl flooring.
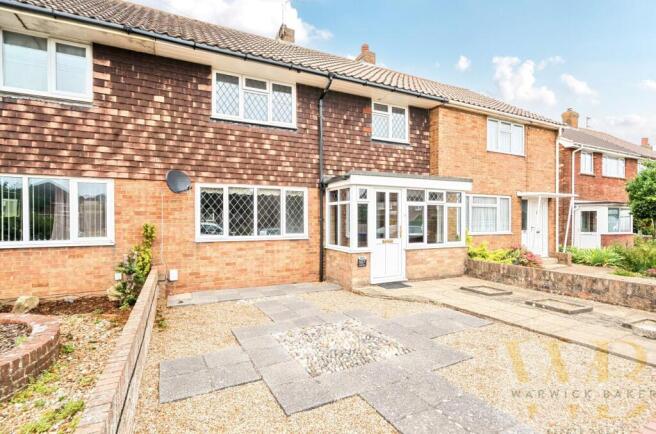
Front Garden - 6.05m x 5.21m (19'10" x 17'1") - Being ' L ' shaped, having a favoured southerly aspect, laid to patio slabs with central beach pebble feature, patio slab pathway to the front door, enclosed by low walling to three sides. ( Potential to create off-road parking for two vehicles (subject to necessary permissions ).
Frosted double glazed door toff the kitchen to:
Rear Garden - 9.45m2.74m x 6.88m (31"9" x 22'7") - Lower patio slab area with sloping UPVC roof 8'2"x 6'2" ( 2.49mx 1.88m ), step up to patio slab area with central raised flower bed with shingle, further raised beach pebble area, raised flower beds to both sides, with fencing.
Door giving access to:
Garden Room - 6.11 x 2.31 (20'0" x 7'6") - With power and lighting, leaded double glazed windows to the front having a favoured southerly aspect, exposed wood flooring. ( WITH POTENTIAL TO CONVERT TO A HOME OFFICE ).
Brochures
Middle Road, Shoreham-By-SeaBrochure- COUNCIL TAXA payment made to your local authority in order to pay for local services like schools, libraries, and refuse collection. The amount you pay depends on the value of the property.Read more about council Tax in our glossary page.
- Band: C
- PARKINGDetails of how and where vehicles can be parked, and any associated costs.Read more about parking in our glossary page.
- Yes
- GARDENA property has access to an outdoor space, which could be private or shared.
- Yes
- ACCESSIBILITYHow a property has been adapted to meet the needs of vulnerable or disabled individuals.Read more about accessibility in our glossary page.
- Ask agent
Middle Road, Shoreham-By-Sea

Add an important place to see how long it'd take to get there from our property listings.
__mins driving to your place

About Warwick Baker Estate Agents, Shoreham-By-Sea
10 High Street, Shoreham-By-Sea, BN43 5WA



Notes
Staying secure when looking for property
Ensure you're up to date with our latest advice on how to avoid fraud or scams when looking for property online.
Visit our security centre to find out moreDisclaimer - Property reference 34773977. The information displayed about this property comprises a property advertisement. Rightmove.co.uk makes no warranty as to the accuracy or completeness of the advertisement or any linked or associated information, and Rightmove has no control over the content. This property advertisement does not constitute property particulars. The information is provided and maintained by Warwick Baker Estate Agents, Shoreham-By-Sea. Please contact the selling agent or developer directly to obtain any information which may be available under the terms of The Energy Performance of Buildings (Certificates and Inspections) (England and Wales) Regulations 2007 or the Home Report if in relation to a residential property in Scotland.
*This is the average speed from the provider with the fastest broadband package available at this postcode. The average speed displayed is based on the download speeds of at least 50% of customers at peak time (8pm to 10pm). Fibre/cable services at the postcode are subject to availability and may differ between properties within a postcode. Speeds can be affected by a range of technical and environmental factors. The speed at the property may be lower than that listed above. You can check the estimated speed and confirm availability to a property prior to purchasing on the broadband provider's website. Providers may increase charges. The information is provided and maintained by Decision Technologies Limited. **This is indicative only and based on a 2-person household with multiple devices and simultaneous usage. Broadband performance is affected by multiple factors including number of occupants and devices, simultaneous usage, router range etc. For more information speak to your broadband provider.