Adrians Close Mansfield

- PROPERTY TYPE
Detached
- BEDROOMS
3
- BATHROOMS
2
- SIZE
Ask agent
- TENUREDescribes how you own a property. There are different types of tenure - freehold, leasehold, and commonhold.Read more about tenure in our glossary page.
Freehold
Key features
- Large front paved driveway + EV charge point
- Recently installed windows & doors
- Great location near amenities
- Fantastic entertaining space
- Option for 4th bedroom
- Quiet cul-de-sac
- Master bedroom with en-suite
- No upward chain
- EPC C
- Fantastic price
Description
Welcome to number 25 the entertainment hub of Adrians Close! This quiet cul-de-sac is tucked away and has many long term residents which demonstrates what a great location it is.
This is a fantastic 3/4 home which offers great living and entertaining space. The converted garage provides a good sized office/reception room but could also be set up as a 4th bedroom. Offered with no upward chain.
The property has recently had new windows and internal doors fitted with insulation down the side of the property. The gas boiler has been serviced annually.
let's have a look around, but seeing is better than reading so please watch the video and even better come and see in person.
Front of the property:
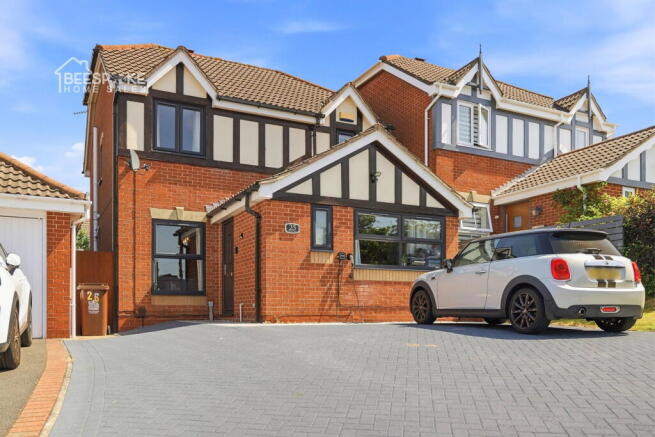
This is an aesthetically pleasing property. The vendors have laid a large paved driveway so there will be no issues with parking for multiple vehicles. There is an EV charge point.
Entrance Hallway:
Through the recently fitted secure doorway you enter the property which leads to
Downstairs w.c:
Conveniently located as soon as you enter the property.
Reception room/office/4th bedroom:
This is a great quality garage conversion and can be used for a number of different purposes depending what suits your family. It is nice and light with a large window at the front.
Living room:
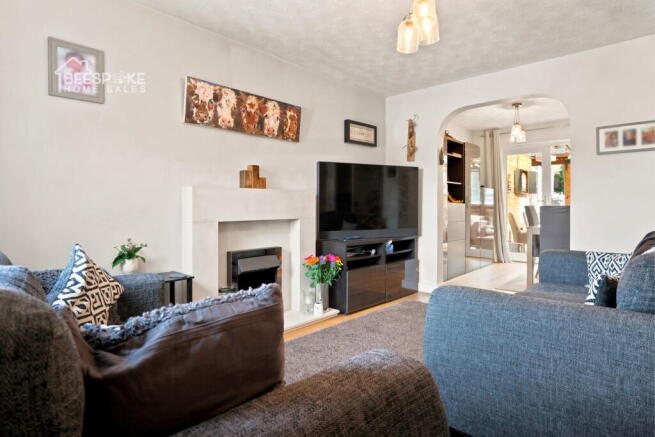
In the middle of the house is the living area, which has hard flooring, a gas fire, radiator and open access to the dining area and stairs.
Dining area:
Through an open arch from the living room is the dining area which has direct access into the entertaining space. This space can be left as is, could be blocked off easily with a stud wall from the living room or open up into the kitchen.
Kitchen:
At the rear of the property is the well equipped kitchen with dish washer, new washing machine, integrated fridge freezer, electric oven and separate gas hob. As previously mentioned if you wanted a more open plan kitchen you can knock through the stud wall into the dining area. There is access to the side of the property and round to the rear.
Entertaining space:
At the rear of the property accessed via patio doors from the dining area is this fantastic living/entertaining space. You can have friends & family round to play games or you can use it to sit and relax. There is a great bar where you can stock all your favourite drinks and sit and enjoy them in the seating area. It is all undercover so you can use the space regardless of the weather. You will be the envy of your friends with this!
Rear garden:
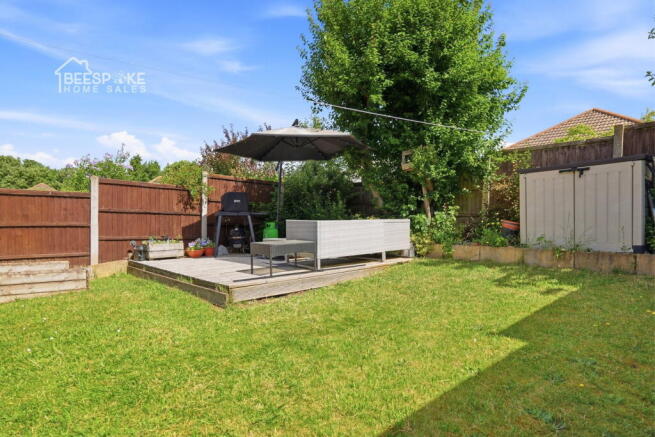
An enclosed rear garden with a lawn area and decking for seating. It is a great place to sit and chill in the sunshine.
Upstairs at the property there are the following rooms - there is additional storage on the landing.
Master bedroom:
A spacious double bedroom with carpet to floor, built-in wardrobes, a central heating radiator, a window to the rear elevation, and access to the en-suite shower room.
En-Suite:
A fully tiled en-suite comprising a shower cubicle, pedestal wash hand basin, low-level WC, chrome heated towel rail, and a window to the side elevation.
Bedroom Two:
A double bedroom with carpet to floor, a central heating radiator, and a window to the front elevation.
Bedroom Three :
A single bedroom with carpet to floor, a central heating radiator, and a window to the front elevation.
Family Bathroom:
A well-appointed, fully tiled family bathroom fitted with a modern three-piece suite, including a bath with shower over, pedestal wash hand basin, low-level WC, chrome heated towel rail, and a window to the rear elevation.
The area:
Located within a well-established and sought-after residential area of Mansfield, this location offers an excellent balance of convenience and lifestyle. Ideal for families and professionals alike, the area benefits from easy access to local amenities, reputable schools, green open spaces and excellent transport links. Mansfield town centre is within easy reach, offering a wide range of shops, cafés and leisure facilities, while nearby countryside and woodland provide opportunities to enjoy the outdoors. A well-connected position with a welcoming community feel makes this an attractive place to call home
- COUNCIL TAXA payment made to your local authority in order to pay for local services like schools, libraries, and refuse collection. The amount you pay depends on the value of the property.Read more about council Tax in our glossary page.
- Band: D
- PARKINGDetails of how and where vehicles can be parked, and any associated costs.Read more about parking in our glossary page.
- Driveway,EV charging
- GARDENA property has access to an outdoor space, which could be private or shared.
- Private garden
- ACCESSIBILITYHow a property has been adapted to meet the needs of vulnerable or disabled individuals.Read more about accessibility in our glossary page.
- Ask agent
Adrians Close Mansfield

Add an important place to see how long it'd take to get there from our property listings.
__mins driving to your place
Affordability


Notes
Staying secure when looking for property
Ensure you're up to date with our latest advice on how to avoid fraud or scams when looking for property online.
Visit our security centre to find out moreDisclaimer - Property reference S1776748. The information displayed about this property comprises a property advertisement. Rightmove.co.uk makes no warranty as to the accuracy or completeness of the advertisement or any linked or associated information, and Rightmove has no control over the content. This property advertisement does not constitute property particulars. The information is provided and maintained by Beespoke Home Sales, Covering Nottinghamshire. Please contact the selling agent or developer directly to obtain any information which may be available under the terms of The Energy Performance of Buildings (Certificates and Inspections) (England and Wales) Regulations 2007 or the Home Report if in relation to a residential property in Scotland.
*This is the average speed from the provider with the fastest broadband package available at this postcode. The average speed displayed is based on the download speeds of at least 50% of customers at peak time (8pm to 10pm). Fibre/cable services at the postcode are subject to availability and may differ between properties within a postcode. Speeds can be affected by a range of technical and environmental factors. The speed at the property may be lower than that listed above. You can check the estimated speed and confirm availability to a property prior to purchasing on the broadband provider's website. Providers may increase charges. The information is provided and maintained by Decision Technologies Limited. **This is indicative only and based on a 2-person household with multiple devices and simultaneous usage. Broadband performance is affected by multiple factors including number of occupants and devices, simultaneous usage, router range etc. For more information speak to your broadband provider.