Belvedere Road, Woodville, Swadlincote, DE11 7EQ

- PROPERTY TYPE
Semi-Detached
- BEDROOMS
3
- BATHROOMS
1
- SIZE
Ask agent
- TENUREDescribes how you own a property. There are different types of tenure - freehold, leasehold, and commonhold.Read more about tenure in our glossary page.
Freehold
Key features
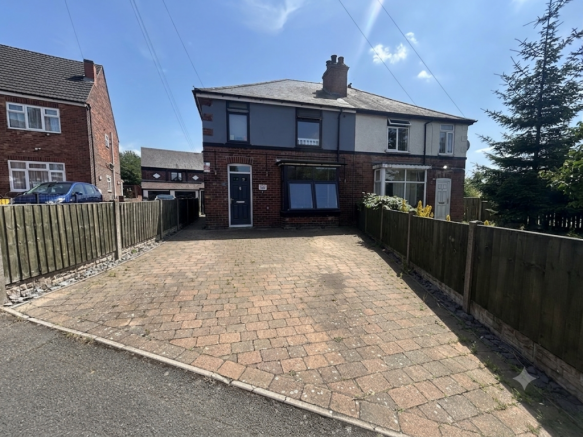
- Charming Semi-Detached Family Home: A beautifully maintained brick property offering plenty of curb appeal.
- Ample Off-Road Parking: Features a spacious, low-maintenance block-paved front driveway.
- Cosy Lounge with Feature Log Burner: A warm and inviting living space anchored by a traditional log burning stove.
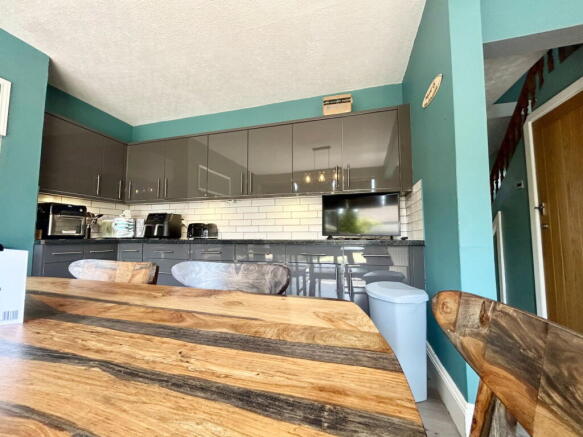
- Modern Open-Plan Kitchen & Dining: The true hub of the home, offering an expansive layout perfect for family meals and entertaining.
- Seamless Indoor-Outdoor Flow: Stunning bi-fold doors open up completely to connect the kitchen to the garden.
- Landscaped Rear Garden: Enjoy a premium outdoor space featuring a stone patio, artificial lawn, and a large raised decking area complete with a gazebo.
- Smart Honeywell WiFi Heating: Control your home's comfort seamlessly from anywhere via integrated smart heating.
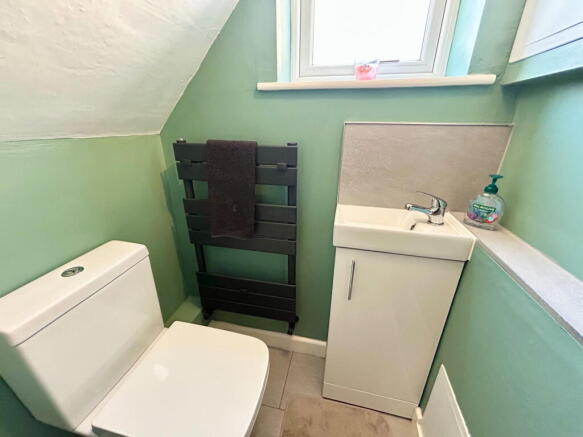
- Convenient Downstairs WC: A clever and practical use of under-stairs space, complete with a modern basin and toilet.
- Stylish Family Bathroom: A sleek, fully tiled contemporary bathroom complete with a spacious walk-in shower.
- Property REF: MD1113
Description
Welcome to this beautifully presented, modern semi-detached family home combining contemporary living with cosy charm. Perfect for first-time buyers, growing families, or professionals, this home boasts stunning open-plan spaces, smart home technology, and an exceptional outdoor entertainment area.
Ground Floor
Entrance & Lounge
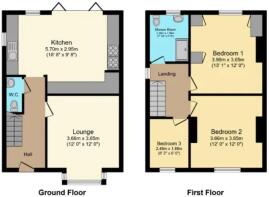
Upon entering, you are welcomed into a bright hallway leading into a beautifully finished, generous lounge. The large front facing bay window floods the room with natural light, while the feature fireplace with its log burner creates the perfect atmosphere for chilly winter evenings.
Open-Plan Kitchen / Diner
Moving to the rear, the property opens up into a spectacular open-plan kitchen and dining area. The kitchen is fitted with stylish dark grey units, ample worktop space, a classic tiled splash back, and a range style cooker. This room effortlessly shifts into an outdoor entertainment area via premium bi-fold doors.
Downstairs Cloakroom
Ideally located under the stairs is a highly functional downstairs WC, tastefully finished with a modern vanity basin and towel rail.
First Floor
Bedrooms
Upstairs, the property features three well-proportioned double bedrooms. Each room provides plenty of space for storage and wardrobes, fitted with large windows creating a peaceful and airy vibe.
Family Bathroom
The first floor also hosts a striking, modern bathroom suite. Featuring dark charcoal tiling, a large walk-in glass shower enclosure, a white ceramic wash basin, and a heated towel rail, it offers a true modern aesthetic.
External & Extra Comforts
The rear garden is fully enclosed and secure, expertly designed for low-maintenance enjoyment. Whether you want to relax under the gazebo on the raised deck or host summer barbecues on the stone patio, it’s an incredible sun trap.
The entire home benefits from an energy efficient Honeywell WiFi Heating system, allowing you to manage your heating zones effortlessly on the go.
This property really does offer everything you could need. Contact Molly on to arrange your viewing today.
Property Ref: MD1113
- COUNCIL TAXA payment made to your local authority in order to pay for local services like schools, libraries, and refuse collection. The amount you pay depends on the value of the property.Read more about council Tax in our glossary page.
- Band: B
- PARKINGDetails of how and where vehicles can be parked, and any associated costs.Read more about parking in our glossary page.
- Driveway
- GARDENA property has access to an outdoor space, which could be private or shared.
- Private garden
- ACCESSIBILITYHow a property has been adapted to meet the needs of vulnerable or disabled individuals.Read more about accessibility in our glossary page.
- Ask agent
Energy performance certificate - ask agent

Add an important place to see how long it'd take to get there from our property listings.
__mins driving to your place
Affordability

Notes
Staying secure when looking for property
Ensure you're up to date with our latest advice on how to avoid fraud or scams when looking for property online.
Visit our security centre to find out moreDisclaimer - Property reference S1776821. The information displayed about this property comprises a property advertisement. Rightmove.co.uk makes no warranty as to the accuracy or completeness of the advertisement or any linked or associated information, and Rightmove has no control over the content. This property advertisement does not constitute property particulars. The information is provided and maintained by eXp UK, East Midlands. Please contact the selling agent or developer directly to obtain any information which may be available under the terms of The Energy Performance of Buildings (Certificates and Inspections) (England and Wales) Regulations 2007 or the Home Report if in relation to a residential property in Scotland.
*This is the average speed from the provider with the fastest broadband package available at this postcode. The average speed displayed is based on the download speeds of at least 50% of customers at peak time (8pm to 10pm). Fibre/cable services at the postcode are subject to availability and may differ between properties within a postcode. Speeds can be affected by a range of technical and environmental factors. The speed at the property may be lower than that listed above. You can check the estimated speed and confirm availability to a property prior to purchasing on the broadband provider's website. Providers may increase charges. The information is provided and maintained by Decision Technologies Limited. **This is indicative only and based on a 2-person household with multiple devices and simultaneous usage. Broadband performance is affected by multiple factors including number of occupants and devices, simultaneous usage, router range etc. For more information speak to your broadband provider.