
Scotsmill, AB45

- PROPERTY TYPE
Detached
- BEDROOMS
6
- BATHROOMS
2
- SIZE
Ask agent
- TENUREDescribes how you own a property. There are different types of tenure - freehold, leasehold, and commonhold.Read more about tenure in our glossary page.
Freehold
Key features
- Country Location
- Detached Double Garage
- Large Driveway for Ample Cars
- 5/6 Bedrooms
- 1/2 Reception Rooms
Description
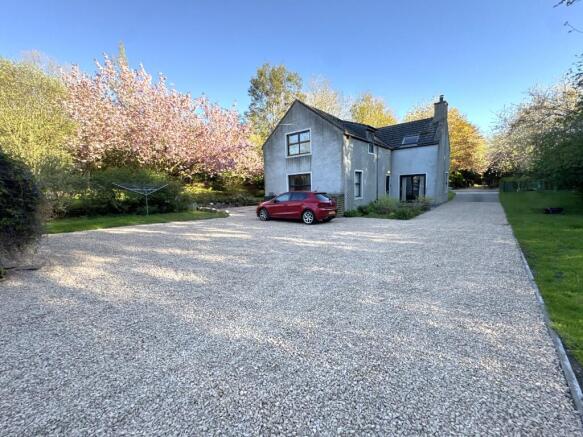
The property comprises ground floor; lounge, dining kitchen, shower room, utility room, bedroom 3/dining/reception room, first floor; bathroom and 4/5 bedrooms, one could be a study/office room. A large recently resurfaced driveway with ample space for cars, a large detached double garage with power and light, large front, side and rear garden areas offer tranquil spots to relax with a large range of established shrubs and perennials providing seasonal colour along with ample opportunity for outdoor entertaining on the substantial patio area.
Furniture and white goods are included in the sale but can be removed by the vendor if not required by the purchaser.
This property would make an ideal family home benefiting from spacious rooms, ample storage and large garden areas which offer excellent future development potential.
Millview is located around 5 miles from Banff and just over 1 mile from Portsoy.
Portsoy is a popular holiday town situated on the Banff/Elgin road (A98). It benefits from a pleasure harbour, caravan site, a good range of shops and is well known for its annual "Scottish Traditional Boats Festival". Aberdeen lies approximately 50 miles distant and Inverness lies approximately 65 miles distant.
Banff is situated on the Moray Firth coast at the mouth of the River Deveron and is renowned for its historic and tourist interest. Lying approximately 46 miles from Aberdeen, Banff has a good range of shops and other local services. Recreational facilities such as golf, fishing, bowling, swimming, sailing and other water sports are all within easy reach.
Viewing is recommended to appreciate this property. Internet video walk rounds/viewings available on request.
COUNCIL TAX BAND - E
EPC BAND - D
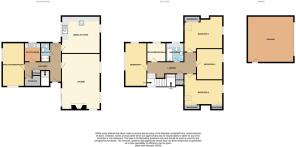
Entry - Entry is gained via the partially glazed exterior side door leading into the hallway. The hallway gives access to the lounge, dining kitchen, downstairs shower room, utility room, dining room/bedroom 3 and staircase. The hallway also has 2 large storage cupboards providing ample storage. Access to side partially glazed exterior door.
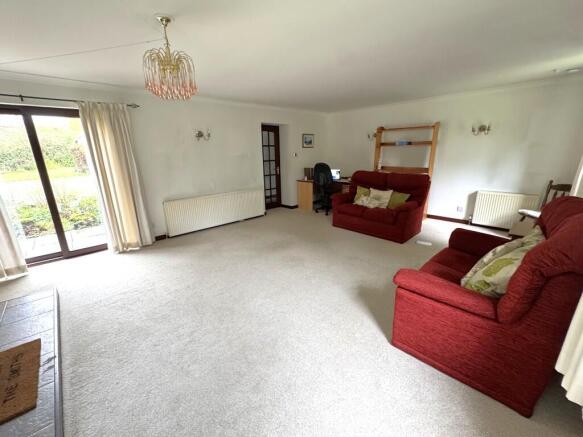
Lounge - (6.91m x 4.79m) (22.67ft x 15.72ft) approx. The lounge is neutrally decorated with front windows overlooking the front garden area with a side window overlooking the driveway both providing natural light. There are sliding double French doors leading you to a patioed area with steps that lead to the main side door and driveway. The multi fuel stone fireplace is the focal point of the room.
Dining Kitchen - (4.61m x 4.79m) (15.12ft x 15.72ft) approx. The dining kitchen has ample base and wall units and sink with a drainer and mixer tap. There is space for whitegoods, but most are integrated into the kitchen. The kitchen has ample space for a large dining table. Large rear facing window and small front facing window overlook the garden areas and provide natural light.
Utility Room - (1.98m x 2.36m) (6.49ft x 7.74ft) approx. The utility room has ample base and wall units, space for white goods and sink with a drainer and two taps. Side facing window over looks side and rear garden.
Downstairs Shower Room - (2.12m x 1.16m) (6.95ft x 3.81ft) approx. The downstairs shower room consists of a 3 piece suite of W/C, rectangular sink with two retro style taps and mirror above, large enclosed shower unit
Bedroom 3/Dining Room - (5.45m x 2.72m) (17.88ft x 8.92ft) approx. This multipurpose spacious room has side and rear windows, both providing natural light. Side window overlooks the driveway entrance/side garden and the rear window overlooks the garage, driveway and rear garden.
First floor - The staircase leads on to a carpeted landing, side window provides natural light. Access can be gained to remaining 5 bedrooms and upstairs bathroom.
Bedroom 4 - (5.36m x 2.75m) (17.58ft x 9.02ft) approx. Bedroom 4 has a large rear window that overlooks the rear garden and part of the driveway with the side window overlooking part of the side garden, both providing natural light.
Bedroom 6/Office - (2.34m x 2.42m) (7.67ft x 7.93ft) approx. This room would make an ideal office or nursery. The side window overlooks the side garden and provides natural light. There is built in shelving and storage.
Upstairs Bathroom - (1.95m x 2.42m) (6.39ft x 7.93ft) approx. The upstairs bathroom has a 3 piece suite consisting of W/C, wash hand basin with mixer tap and large corner bath. Above the sink there is a wall-mounted light-up mirror. There is ample base units providing additional storage. A side facing opaque window provides natural light.
Bedroom 1 - (4.85m x 3.98m) (15.91ft x 13.05ft) approx. Spacious room with front window overlooking the front garden area and skylight both providing natural light. Large sliding door wardrobe with shelving and railing provides ample storage
Bedroom 5 - (3.68m x 3.16m) (12.07ft x 10.36ft) approx. Front facing window overlooks the front garden area and provides natural light.
Bedroom 2 - (4.81m x 3.26m) (15.78ft x 10..69ft) approx. Front window overlooks front garden with skylight, both providing natural light. Two large wardrobes with shelving and railing provides additional storage.
Garage- (5.72m x 5.74m) (18.76ft x 18.83ft) approx. Large detached double garage with side door and two side windows provide natural light. Vehicular access by two metal up-and-over doors to the front. Electric, power and light within the garage.
Outside - The property benefits from large garden grounds with front, side and rear garden areas. The front and right side gardens are mainly laid to lawn with the left side and rear being mainly gravel surfaced and benefitting from a large driveway, space for ample cars and the double garage. There is a patioed area with an outside hose, that can be accessed from the driveway or from the side door nearest the kitchen, perfect for alfresco dining. From this patioed area, there are steps that lead you up on to the lawned area, that is also mixed with bushes and shrubs with a large cherry blossom tree
Brochures
Brochure 1- COUNCIL TAXA payment made to your local authority in order to pay for local services like schools, libraries, and refuse collection. The amount you pay depends on the value of the property.Read more about council Tax in our glossary page.
- Ask agent
- PARKINGDetails of how and where vehicles can be parked, and any associated costs.Read more about parking in our glossary page.
- Garage,Driveway,Off street
- GARDENA property has access to an outdoor space, which could be private or shared.
- Front garden,Patio,Private garden,Rear garden
- ACCESSIBILITYHow a property has been adapted to meet the needs of vulnerable or disabled individuals.Read more about accessibility in our glossary page.
- Ask agent
Energy performance certificate - ask agent
Scotsmill, AB45

Add an important place to see how long it'd take to get there from our property listings.
__mins driving to your place
Affordability

Notes
Staying secure when looking for property
Ensure you're up to date with our latest advice on how to avoid fraud or scams when looking for property online.
Visit our security centre to find out moreDisclaimer - Property reference 012. The information displayed about this property comprises a property advertisement. Rightmove.co.uk makes no warranty as to the accuracy or completeness of the advertisement or any linked or associated information, and Rightmove has no control over the content. This property advertisement does not constitute property particulars. The information is provided and maintained by Grant Smith Law Practice, Buckie. Please contact the selling agent or developer directly to obtain any information which may be available under the terms of The Energy Performance of Buildings (Certificates and Inspections) (England and Wales) Regulations 2007 or the Home Report if in relation to a residential property in Scotland.
*This is the average speed from the provider with the fastest broadband package available at this postcode. The average speed displayed is based on the download speeds of at least 50% of customers at peak time (8pm to 10pm). Fibre/cable services at the postcode are subject to availability and may differ between properties within a postcode. Speeds can be affected by a range of technical and environmental factors. The speed at the property may be lower than that listed above. You can check the estimated speed and confirm availability to a property prior to purchasing on the broadband provider's website. Providers may increase charges. The information is provided and maintained by Decision Technologies Limited. **This is indicative only and based on a 2-person household with multiple devices and simultaneous usage. Broadband performance is affected by multiple factors including number of occupants and devices, simultaneous usage, router range etc. For more information speak to your broadband provider.