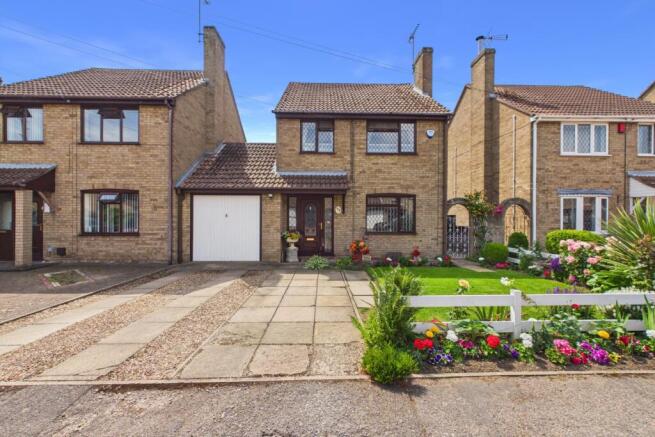
Culpins Close, Spalding, Lincolnshire, PE11

- PROPERTY TYPE
Detached
- BEDROOMS
3
- BATHROOMS
1
- SIZE
Ask agent
- TENUREDescribes how you own a property. There are different types of tenure - freehold, leasehold, and commonhold.Read more about tenure in our glossary page.
Freehold
Key features
- Detached 3 Bedroom Family Home
- Walking Distance To Town Centre
- Driveway & Garage
- Relaxing Conservatory Overlooking the Lawn
- Potential to add your own stamp on it.
- Downstairs WC
- Call Or Book On line 24/7 To View!
Description
Over 30 Years of Love & A Lifetime of Potential!
Imagine a home that's been the heart of a family for over three decades. It's warm, it's solid, and it's perfectly placed in the friendly streets of Spalding. Now, it's ready for a fresh start, and we think it's the perfect canvas for Ewe to make your own. Whether you're a first-time buyer with a vision or a growing family looking for that forever spot, this semi-detached gem is bursting with opportunity.
A Closer Look...
Ground Floor
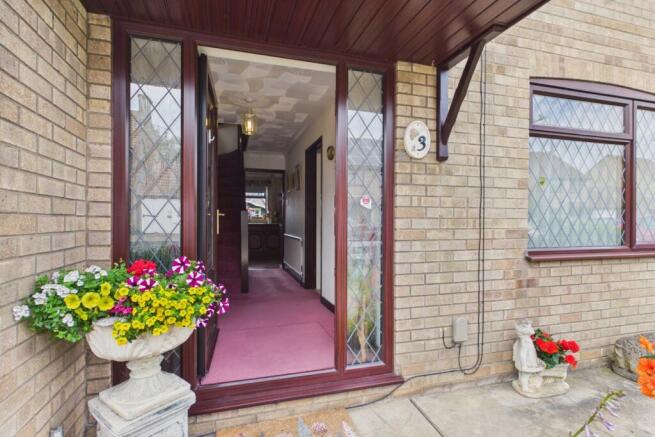
The Hallway: Step inside a proper entrance hall with plenty of space to kick off your shoes and hang up coats after a brisk walk back from town.
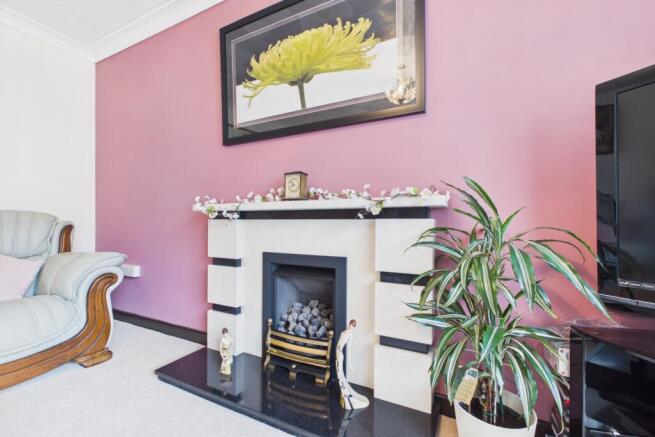
The Lounge: This is where thirty years of memories have been made. A spacious, light-filled room just waiting for a stylish makeover to become your ultimate cosy retreat.
Kitchen & Dining: Practical and well maintained, the kitchen is the engine room of the home. It's ripe for a redesign could this be the open-plan chef's dream you've been planning?
The Conservatory: A wonderful addition that bridges the gap between indoors and out. It's the perfect spot for a morning coffee while you admire the view.
First Floor
The Bedrooms: Upstairs, you'll find three well-proportioned bedrooms. They're all great sizes, offering plenty of room for growing kids, guests, or a dedicated home office.
Outside
The Garden: Honestly, look at that photo! The current owners have poured love into this outdoor oasis. Featuring a pristine lawn and charming stepping stones, it's a completely private sanctuary perfect for summer BBQs and family gatherings.
This Home: It represents the ultimate blend of stability and potential. You get the solid bones of a house that has been meticulously cared for, paired with the exciting opportunity to stamp your own style on every room.
Book Your Viewing Today!
Ready to see where your furniture would go? We don't do "9 to 5" here, so we're available 24/7 for viewings to suit your busy schedule.
Give us a call or book online today to get a Happy Mark on your calendar!!
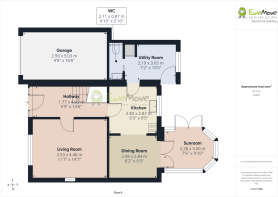
Hall
1.77m x 4.43m - 5'10" x 14'6"
Step through the front door into a warm and welcoming entrance hallway that instantly sets the tone for the rest of this beautiful home. Bright, airy, and inviting, it offers a wonderful first impression with plenty of practical space to greet guests, kick off your shoes, and hang up coats after a long day.
Living Room
3.53m x 4.46m - 11'7" x 14'8"
A spacious and beautifully presented living space, bathed in natural light. This bright and inviting room offers a lovely, relaxing ambience and space for the family to gather.
Kitchen
2.84m x 2.87m - 9'4" x 9'5"
An open and incredibly practical kitchen featuring generous storage and workspace. Though the reliable design has worked effortlessly for many years, it offers a fantastic blank canvas for the next owner to update and customise. A brilliant space bursting with long-term potential.
Dining Room
2.84m x 2.87m - 9'4" x 9'5"
Flowing effortlessly from the kitchen is a lovely, dedicated dining area—the perfect spot for family breakfasts or evening meals. This space opens up beautifully into the conservatory, creating a brilliant, extended living zone.
Conservatory
2.28m x 3m - 7'6" x 9'10"
A neat and beautifully presented conservatory offering excellent extra living space. Perfect for use all year round, the room features patio doors that open directly onto the garden, creating a brilliant indoor-outdoor flow that is absolutely ideal for summer hosting and relaxing.
Utility
2.19m x 3.05m - 7'2" x 10'0"
Bonus utility room providing excellent extra storage and workspace. A highly practical addition that frees up valuable space in the main kitchen, perfect for laundry appliances and household essentials.
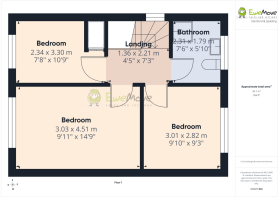
Landing
1.31m x 2.21m - 4'4" x 7'3"
Staircase leads to a light-filled first-floor landing with good space. Not only does it connect all the upstairs rooms beautifully, but it also features a loft hatch above, complete with a handy pull-down ladder. It's the perfect solution for keeping suitcases, Christmas decorations, and seasonal clutter neatly tucked away but easily accessible.
Bathroom
2.31m x 1.79m - 7'7" x 5'10"
A bright and light-filled family bathroom, currently configured with a practical shower setup (no bath). Clean, tidy, and highly functional, this room offers a fantastic opportunity for the new owners to update and create their own bespoke design over time.
Bedroom 1
3.03m x 4.51m - 9'11" x 14'10"
Fantastic spacious double bedroom situated at the front of the house. Offering great dimensions, this bright room easily accommodates a double bed and features a perfect layout with ample space left over for a dressing table and bedroom storage.
Bedroom 2
3.01m x 2.82m - 9'11" x 9'3"
There are no arguments over who gets the bigger room here! This second bedroom is a generous double, Because it faces away from the street and looks directly out into your garden, it makes for an incredibly quiet and relaxing guest room or children's bedroom.
Bedroom 3
2.34m x 3.3m - 7'8" x 10'10"
Situated at the front of the house, bedroom three is a good-sized single room that avoids the dreaded "box room" feel. It features a highly practical, built-in storage cupboard, which effortlessly maximizes the available floor space by keeping clothes or files neatly tucked away. This makes the room exceptionally versatile, whether you choose to utilise it as a dedicated work-from-home office, a peaceful nursery, or a comfortable children's bedroom.
Driveway
Driveway right outside with a dedicated parking space for two vehicles. A highly convenient, low maintenance feature that adds huge practical value to the home.
Garden
Step outside into a gem of a garden! The current owners have poured love into this beautifully kept outdoor oasis, ensuring it is presented in immaculate, neat, and tidy condition. It strikes the perfect "Goldilocks" balance—it's not too big and not too small, meaning it is low-maintenance enough to easily look after, yet offers plenty of space if you love to potter around, plant your favorite flowers, and truly make it your own. Featuring a little patio area to sit out to enjoy a morning coffee.
- COUNCIL TAXA payment made to your local authority in order to pay for local services like schools, libraries, and refuse collection. The amount you pay depends on the value of the property.Read more about council Tax in our glossary page.
- Band: C
- PARKINGDetails of how and where vehicles can be parked, and any associated costs.Read more about parking in our glossary page.
- Yes
- GARDENA property has access to an outdoor space, which could be private or shared.
- Yes
- ACCESSIBILITYHow a property has been adapted to meet the needs of vulnerable or disabled individuals.Read more about accessibility in our glossary page.
- Ask agent
Culpins Close, Spalding, Lincolnshire, PE11

Add an important place to see how long it'd take to get there from our property listings.
__mins driving to your place
Affordability
About EweMove, Covering East Midlands
Cavendish House Littlewood Drive, West 26 Industrial Estate, Cleckheaton, BD19 4TE
Notes
Staying secure when looking for property
Ensure you're up to date with our latest advice on how to avoid fraud or scams when looking for property online.
Visit our security centre to find out moreDisclaimer - Property reference 10808698. The information displayed about this property comprises a property advertisement. Rightmove.co.uk makes no warranty as to the accuracy or completeness of the advertisement or any linked or associated information, and Rightmove has no control over the content. This property advertisement does not constitute property particulars. The information is provided and maintained by EweMove, Covering East Midlands. Please contact the selling agent or developer directly to obtain any information which may be available under the terms of The Energy Performance of Buildings (Certificates and Inspections) (England and Wales) Regulations 2007 or the Home Report if in relation to a residential property in Scotland.
*This is the average speed from the provider with the fastest broadband package available at this postcode. The average speed displayed is based on the download speeds of at least 50% of customers at peak time (8pm to 10pm). Fibre/cable services at the postcode are subject to availability and may differ between properties within a postcode. Speeds can be affected by a range of technical and environmental factors. The speed at the property may be lower than that listed above. You can check the estimated speed and confirm availability to a property prior to purchasing on the broadband provider's website. Providers may increase charges. The information is provided and maintained by Decision Technologies Limited. **This is indicative only and based on a 2-person household with multiple devices and simultaneous usage. Broadband performance is affected by multiple factors including number of occupants and devices, simultaneous usage, router range etc. For more information speak to your broadband provider.