
Hawford House, Hawford, Worcestershire WR3 7SQ

- PROPERTY TYPE
Link Detached House
- BEDROOMS
3
- BATHROOMS
3
- SIZE
1,867 sq ft
173 sq m
Key features
- Three bedrooms & three bathrooms
- Spacious home
- Beautiful walled garden
- Prime location close to amenities
- Exceptionally presented throughout
- Spacious garden room with bi-folding doors
- Single garage with 4 car parking spaces
- Outdoor kitchen
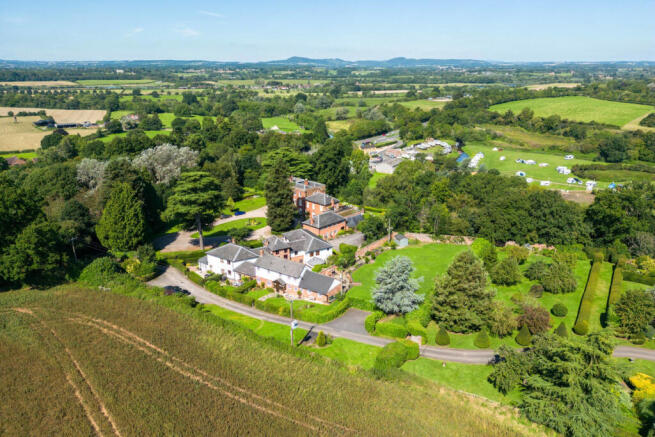
- Located within the grounds of Hawford House circa 7 acres
Description
15 The Stables was converted in the mid 1980’s from stable outbuildings at the Hawford House estate.
The detached property has been renovated to a very high standard, with later alterations in 2011 to accommodate a large reception hallway, a bright, airy garden room with bi-fold doors overlooking the private garden, a conservatory, a utility room, and bathrooms.
The delightful home has a spacious hallway entrance, lounge, extensive garden room, luxury kitchen, utility room, three good-sized bedrooms, three luxury bathrooms, and an outdoor entertainment area with a built-in BBQ, fireplace, and built-in chimney. A useful garden shed is situated at the end of the garden with power and lighting and an automatic robotic mower takes care of the rear private lawns. The striking wall garden adds further privacy.
Accommodation Summary:
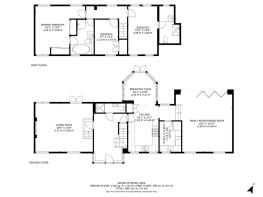
Ground Floor: The front door leads to the reception hall, off which is a door to the cloakroom/shower room and another door leading down to the sitting room, which has French glazed doors opening onto a patio and rear courtyard. Open plan to the kitchen is a conservatory with underfloor heating and glazed French doors opening onto a terrace. The fitted kitchen has underfloor heating, granite worktops, a Bosch double electric oven, a Bosch 5-ring gas hob, an integrated dishwasher, a fridge and a sink. There is also a fitted utility room with space for a washing machine, a tumble dryer, and an American fridge-freezer. The spacious light and airy garden room is a later addition to the property and includes underfloor heating and has been finished to a very high standard with bi-folding doors opening out to the large terrace and beautiful walled garden.
First Floor: Upstairs, the master bedroom has two separate built-in wardrobes and a Jack-and-Jill ensuite, fitted with a luxury bath and a corner shower. The guest bedroom has the benefit of an ensuite wet room. The third bedroom has built-in cupboards and is currently used as a dressing room for the master bedroom.
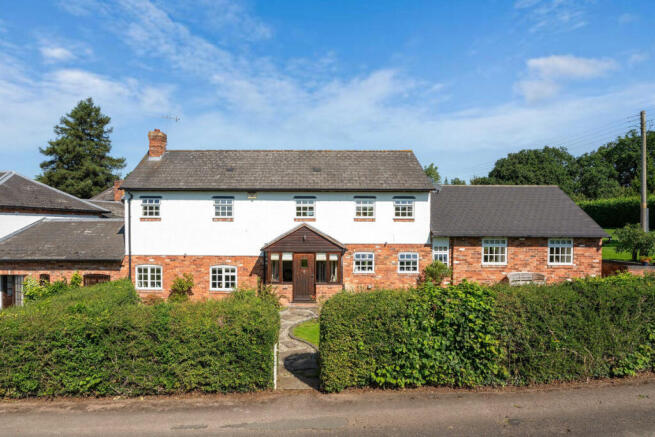
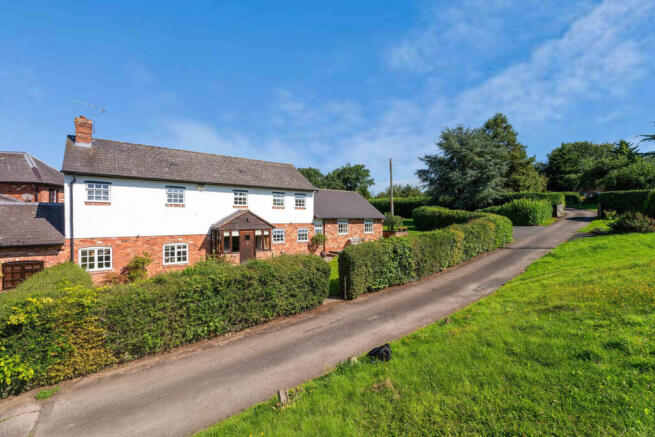
Outside: The Stables has access to the grounds of Hawford House and the communal areas, including a courtyard to the rear of the property. To the front is a lawned garden with strategically planted borders of perennial and evergreen plants providing all-year-round interest and colour. A paved and gravel path leads up to the front door and extends round to the rear of the property.
At the rear of the house is a landscaped, large, part-walled garden, which includes a paved terrace, with a feature working fireplace either side of which are granite slabs to accommodate a barbecue and storage beneath. From the terrace steps lead up to a large lawn and a further set of steps lead up to a beautiful long paved walk extending to a garden shed. There is private parking for up to four cars, further visitor parking and a single garage from which a pathway leads to the rear of The Stables.
Location: 15 The Stables is situated between the thriving village of Ombersley and the city of Worcester, in a highly convenient yet rural position and within the grounds of the historic Hawford House which has been converted into luxury apartments. Nearby Ombersley offers a delicatessen, butchers, three public houses, the Venture Inn restaurant, a church and dentists’ and doctors’ surgeries.
Worcester city to the south offers a wide range of everyday amenities and for the sporting enthusiasts there is county cricket in the setting of the cathedral and horse racing on the banks of the River Severn.
15 The Stables is well positioned for excellent schooling including; Claines CE Primary School, King’s Hawford, RGS The Grange, King’s School, RGS Senior School and Bromsgrove School.
There is excellent access to the M5 motorway at Junction 6 and 5, which provide direct access to Birmingham to the north and Cheltenham and Gloucester to the south. Rail services operate from Worcester Foregate Street, Shrub Hill, Worcestershire Parkway and Droitwich Spa with regular services into Birmingham and London Paddington. Birmingham airport is only 36 miles to the north and easily accessed by the M5 motorway network.
Services:
Mains electricity and water
LPG central heating
Underfloor heating to the kitchen
Worcester Bosch combi boiler
Private drainage
Tenure: Leasehold. 15 The Stables forms part of the leasehold of Hawford House which is for a period of 299 years from June 24th 1986.
ADDITIONAL INFORMATION
Residents own a share of the freehold. Hawford House Estate is managed in house by residents.
No Ground Rent is paid.
The service charge is paid monthly to Hawford House Management Company Limited (HH MC) £281.69 covering the following:
HAWFORD HOUSE MANAGEMENT COMPANY (HHMC) MANAGEMENT SERVICES PROVIDED
Maintenance of the 7 acre ground. HHMC employ contractors to keep the grounds in good order, including mowing grass, hedge cutting, spraying pathways, pollarding trees, maintain driveway, maintain footpaths, dispose of garden rubbish.
Painting & Decoration every five years to the exterior of properties in the same colours.
Maintain roofs, repair/replace guttering, re point brickwork, maintain garages, maintain and provide communal lighting.
Cover for Buildings Insurance for the estate. Note, Contents is the responsibility of each individual resident.
Sewage treatment plant servicing and emptying.
Maintenance of communal LPG tank. LPG is purchased in bulk saving residents costs. Each properties meter is read in and invoiced quarterly.
Window cleaning every three months.
Cleaning debris from guttering each year.
Maintain two bin areas & communal main LPG tank.
Provision and maintenance of garden seating, spread across the 7-acre estate.
Provision of night time sensor lighting around the estate.
Summer fete celebrations, Christmas party, celebrations requested. Provision of Christmas tree on the tear drop lawn.
Local Authority: Wychavon District Council
Council Tax Band: E
EPC Rating: E
Disclaimer
All measurements are approximate and quoted in metric with imperial equivalents and for general guidance only and whilst every attempt has been made to ensure accuracy, they must not be relied on.
The fixtures, fittings and appliances referred to have not been tested and therefore no guarantee can be given and that they are in working order.
Internal photographs are reproduced for general information and it must not be inferred that any item shown is included with the property.
Whilst we carryout our due diligence on a property before it is launched to the market and we endeavour to provide accurate information, buyers are advised to conduct their own due diligence.
Our information is presented to the best of our knowledge and should not solely be relied upon when making purchasing decisions. The responsibility for verifying aspects such as flood risk, easements, covenants and other property related details rests with the buyer.
Brochures
Brochure 1- COUNCIL TAXA payment made to your local authority in order to pay for local services like schools, libraries, and refuse collection. The amount you pay depends on the value of the property.Read more about council Tax in our glossary page.
- Band: E
- PARKINGDetails of how and where vehicles can be parked, and any associated costs.Read more about parking in our glossary page.
- Yes
- GARDENA property has access to an outdoor space, which could be private or shared.
- Yes
- ACCESSIBILITYHow a property has been adapted to meet the needs of vulnerable or disabled individuals.Read more about accessibility in our glossary page.
- Ask agent

Add an important place to see how long it'd take to get there from our property listings.
__mins driving to your place
Affordability

About Fine & Country, Droitwich Spa
The Stables Business Centre, Walnut Tree House, Astwood Lane, Wychbold, Droitwich Spa, Worcestershire, WR9 0BU


Notes
Staying secure when looking for property
Ensure you're up to date with our latest advice on how to avoid fraud or scams when looking for property online.
Visit our security centre to find out moreDisclaimer - Property reference RX287845. The information displayed about this property comprises a property advertisement. Rightmove.co.uk makes no warranty as to the accuracy or completeness of the advertisement or any linked or associated information, and Rightmove has no control over the content. This property advertisement does not constitute property particulars. The information is provided and maintained by Fine & Country, Droitwich Spa. Please contact the selling agent or developer directly to obtain any information which may be available under the terms of The Energy Performance of Buildings (Certificates and Inspections) (England and Wales) Regulations 2007 or the Home Report if in relation to a residential property in Scotland.
*This is the average speed from the provider with the fastest broadband package available at this postcode. The average speed displayed is based on the download speeds of at least 50% of customers at peak time (8pm to 10pm). Fibre/cable services at the postcode are subject to availability and may differ between properties within a postcode. Speeds can be affected by a range of technical and environmental factors. The speed at the property may be lower than that listed above. You can check the estimated speed and confirm availability to a property prior to purchasing on the broadband provider's website. Providers may increase charges. The information is provided and maintained by Decision Technologies Limited. **This is indicative only and based on a 2-person household with multiple devices and simultaneous usage. Broadband performance is affected by multiple factors including number of occupants and devices, simultaneous usage, router range etc. For more information speak to your broadband provider.