
Watling Street, Affetside, Bury, BL8

- PROPERTY TYPE
Terraced
- BEDROOMS
3
- BATHROOMS
2
- SIZE
Ask agent
- TENUREDescribes how you own a property. There are different types of tenure - freehold, leasehold, and commonhold.Read more about tenure in our glossary page.
Freehold
Key features
- Stunning Three Bedroom Cottage with Breathtaking Views
- Spacious Lounge with Feature Stone Fireplace & Log Burning Stove
- Separate Dining Room with Exposed Stone Wall & Bi-Folding Doors
- Contemporary Dining Kitchen with Appliances & Utility Room
- Three Double Bedrooms
- Gas Central Heating & Double Glazing Throughtout
- En-Suite Shower Room & Family Bathroom
- Beautiful Cottage Style Rear Garden with Pergola and Views
- Characterful Extended Property
- Freehold Property
Description
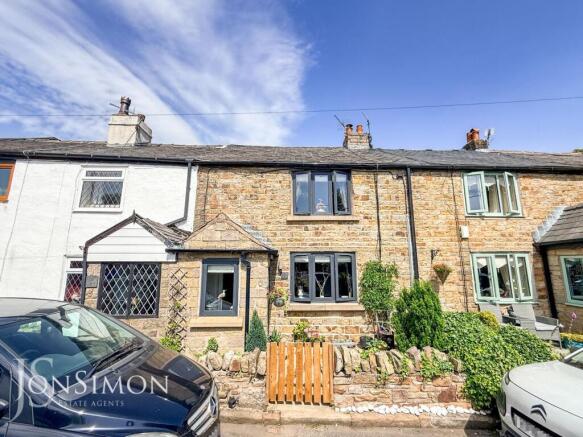
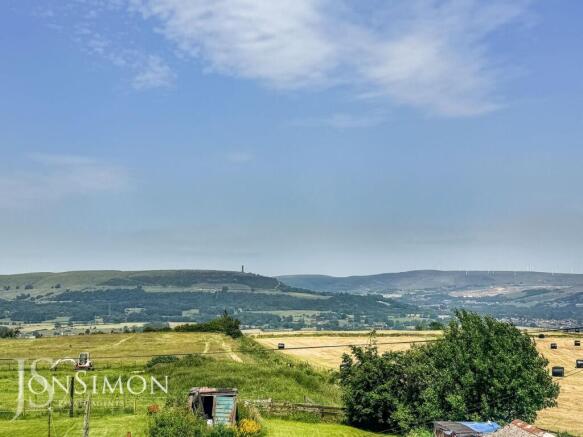
** BREATHTAKING PANORAMIC VIEWS ** EN-SUITE SHOWER ROOM & UTILITY ROOM ** TWO RECEPTION ROOMS WITH BI-FOLDING DOORS ** BEAUTIFUL INTERIOR ** MUST SEE! ** Nestled in the heart of the highly sought-after village of Affetside, on a historic Roman road dating back to the 1700s, this beautifully presented three-bedroom terraced cottage perfectly combines period charm with modern family living. Thoughtfully enhanced by a full-width rear extension, the property offers deceptively spacious accommodation while retaining an abundance of character, making it a rare opportunity to acquire a home in this picturesque semi-rural setting. The accommodation begins with a welcoming entrance porch leading into two charming reception rooms, both showcasing the warmth and character expected from a property of this age. These versatile living spaces are ideal for relaxing with family or entertaining guests, with attractive cottage features adding to the home's unique appeal. At the heart of the property is the impressive kitchen, thoughtfully designed to provide a stylish and practical space for everyday living. Offering an excellent range of fitted units, generous work surfaces and ample room for dining, the kitchen creates a wonderful social hub. A separate utility room provides additional storage and laundry facilities, helping to keep the main living areas organised and clutter-free. The first floor hosts two generously proportioned bedrooms, both beautifully presented and filled with natural light, alongside a contemporary three-piece family bathroom finished to a high standard. Occupying the second floor is a superb principal bedroom, a spacious double room enjoying stunning far-reaching views across the surrounding farmland. This impressive retreat is complemented by a stylish modern three-piece en-suite shower room, creating an ideal principal suite. Externally, one of the property's most impressive features is the exceptional rear garden. Rarely found with a terraced cottage, this generous outdoor space offers the perfect setting for al fresco dining, entertaining, gardening, or simply relaxing whilst taking in the breathtaking open countryside views. The peaceful surroundings provide a true escape from the hustle and bustle of everyday life. Affetside is a highly desirable village renowned for its beautiful countryside, scenic walks and welcoming community, a stones throw to the Pack Horse Pub, whilst remaining conveniently positioned for easy access to nearby Ramsbottom, Bury and major motorway networks. Offering the best of both rural tranquillity and modern convenience, this outstanding home is sure to appeal to a wide range of buyers. Early viewing is strongly recommended to fully appreciate the charm, space, stunning views and exceptional lifestyle this wonderful cottage has to offer. Please contact our Ramsbottom office to arrange your viewing.
Tenure: Freehold
Local Authority/Council Tax: Bury Council: D Annual Amount: £2555.15 Approx.
Flood Risk: Very Low
Broadband availability: Standard: Download: 2Mbps Upload: 1Mbps
Mobile Coverage: EE - Good outdoor, Vodafone -Good outdoor, variable in-home Three - Good outdoor, O2 - Good outdoor, variable in-home.
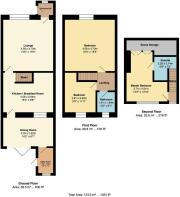
Front Porch
UPVC double glazed front door, UPVC double glazed front window, radiator, tiled flooring, meter cupboard and ceiling point.
Lounge
UPVC double glazed front window, feature stone fireplace with log burning stove, TV point, meter cupboard, ceiling beams, wall lights and ceiling point.
Dining Room
Aluminium double glazed bi-folding patio doors, features exposed on wall, radiator and ceiling point.
Breakfast Kitchen
A modern range of wall and base units with complementary work surfaces, Belfast sink with mixer tap and drainer, gas range cooker with five ring gas hob, extractor unit above, integrated dishwasher, fridge and freezer, radiator, part tiled walls, tiled flooring, combi boiler, ceiling beams, storage cupboard under the stairs, ceiling point and stairs leading to the first floor landing.
Utility Room
Plumbed for washing machine and dryer, work surface, part tiled walls, radiator, laminate flooring, ceiling point, UPVC double glazed rear window and UPVC double glazed back door.
Landing 1
Storage under the stairs, ceiling point and stairs leading to the second floor landing.
Bedroom
UPVC double glazed front window, contemporary fitted wardrobes and units, radiator and ceiling point.
Bedroom 1
UPVC double glazed rear window, radiator, loft access and ceiling point.
Family Bathroom
A modern three-piece white suite comprising of a roll top freestanding bath with mixer taps, shower head above, glass shower screen, low level WC, wash hand basin with storage cupboard underneath, radiator, tiled walls, wall light, ceiling point and UPVC double glazed rear window.
Landing 2
UPVC double glazed rear window and ceiling point.
Bedroom 2
UPVC double glazed rear window, radiator, storage cupboard built into the eaves, ceiling point and ceiling spotlights.
En-Suite Shower Room
A modern three-piece white suite comprising of a walk-in shower unit, low WC, wash hand basin with storage cupboard underneath, radiator, tiled walls, extractor unit, ceiling spotlights and small window.
Gardens
York stone paved patio area, artificial lawn, additional Indian patio area, external power point and lighting, well-maintained boards and shrubs and picket fence surround.
Brochures
Brochure 1Brochure 2- COUNCIL TAXA payment made to your local authority in order to pay for local services like schools, libraries, and refuse collection. The amount you pay depends on the value of the property.Read more about council Tax in our glossary page.
- Band: D
- PARKINGDetails of how and where vehicles can be parked, and any associated costs.Read more about parking in our glossary page.
- On street
- GARDENA property has access to an outdoor space, which could be private or shared.
- Yes
- ACCESSIBILITYHow a property has been adapted to meet the needs of vulnerable or disabled individuals.Read more about accessibility in our glossary page.
- Ask agent

Add an important place to see how long it'd take to get there from our property listings.
__mins driving to your place
Affordability
About JonSimon Estate Agents, Ramsbottom
28 Bolton Road West, Ramsbottom, BL0 9ND



Notes
Staying secure when looking for property
Ensure you're up to date with our latest advice on how to avoid fraud or scams when looking for property online.
Visit our security centre to find out moreDisclaimer - Property reference 30575280. The information displayed about this property comprises a property advertisement. Rightmove.co.uk makes no warranty as to the accuracy or completeness of the advertisement or any linked or associated information, and Rightmove has no control over the content. This property advertisement does not constitute property particulars. The information is provided and maintained by JonSimon Estate Agents, Ramsbottom. Please contact the selling agent or developer directly to obtain any information which may be available under the terms of The Energy Performance of Buildings (Certificates and Inspections) (England and Wales) Regulations 2007 or the Home Report if in relation to a residential property in Scotland.
*This is the average speed from the provider with the fastest broadband package available at this postcode. The average speed displayed is based on the download speeds of at least 50% of customers at peak time (8pm to 10pm). Fibre/cable services at the postcode are subject to availability and may differ between properties within a postcode. Speeds can be affected by a range of technical and environmental factors. The speed at the property may be lower than that listed above. You can check the estimated speed and confirm availability to a property prior to purchasing on the broadband provider's website. Providers may increase charges. The information is provided and maintained by Decision Technologies Limited. **This is indicative only and based on a 2-person household with multiple devices and simultaneous usage. Broadband performance is affected by multiple factors including number of occupants and devices, simultaneous usage, router range etc. For more information speak to your broadband provider.