
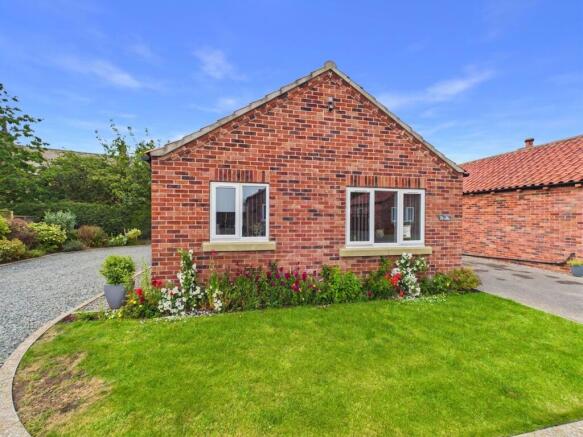
5 The Paddock, Sands Lane, Barmston, Driffield, YO25 8PG

- PROPERTY TYPE
Detached Bungalow
- BEDROOMS
2
- BATHROOMS
1
- SIZE
506 sq ft
47 sq m
- TENUREDescribes how you own a property. There are different types of tenure - freehold, leasehold, and commonhold.Read more about tenure in our glossary page.
Freehold
Key features
- DETACHED BUNGALOW
- TWO BEDROOMS
- OPEN PLAN KITCHEN LIVING DINER
- DRIVEWAY WITH PARKING
- DESIRABLE VILLAGE LOCATION
- LPG CENTRAL HEATING AND UPVC DG
- CLOSE TO THE BEACH
- 12 MONTH OCCUPANCY, BUT NEED ANOTHER PERMANENT ADDRESS
- IDEAL SECOND/ HOLIDAY HOME
Description
**ALL FURNITURE AND FURNISHINGS ARE INCLUDED IN THE SALE! ** Welcome to this lovely two bedroom detached bungalow, perfectly positioned in a desirable village location just a short stroll from the beach. This property offers a bright, open plan kitchen, living, and dining area, ideal for entertaining or relaxing after a day by the sea. Both bedrooms are well proportioned, with plenty of natural light throughout, and the home benefits from central heating and UPVC double glazing (keeping you cosy whatever the season). With 12 month occupancy, you will need another permanent address, but this could make a fantastic second home or retreat. The property also boasts a private driveway with parking for two vehicles.
Step outside and you will find an open plan front garden, creating a welcoming first impression. Gated access leads to the rear garden, which enjoys a wedge shaped layout, making it particularly private and secluded. The space is mainly laid to lawn, with a patio area that is perfect for outdoor dining or soaking up the sun. Fenced boundaries ensure a sense of security and peace, while the mature surroundings offer a tranquil spot to unwind. This outdoor space really completes the package, giving you the best of both worlds - village life and beachside living.
EPC Rating: C
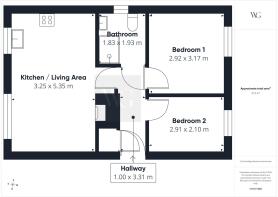
ENTRANCE HALL
1m x 3.31m
With composite door into, laminate flooring, cupboard housing gas central heating boiler and radiator.
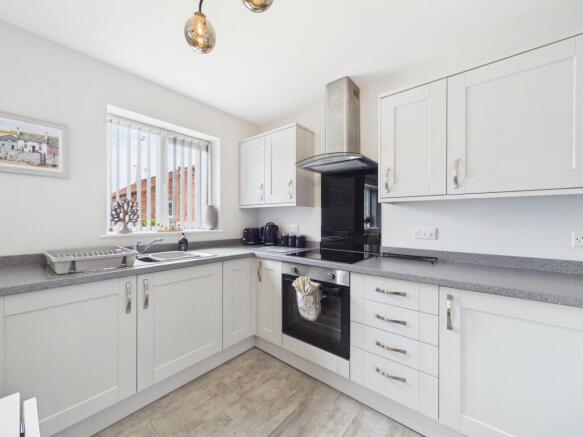
OPEN PLAN KITCHEN LIVING DINER
3.25m x 5.35m
With wall, base and drawer units, electric oven hob and extractor fan, work surface over, breakfast bar, stainless steel sink and mixer tap and integrated fridge. Feature fireplace with wood burning stove in situ, radiator and two windows to front elevation.
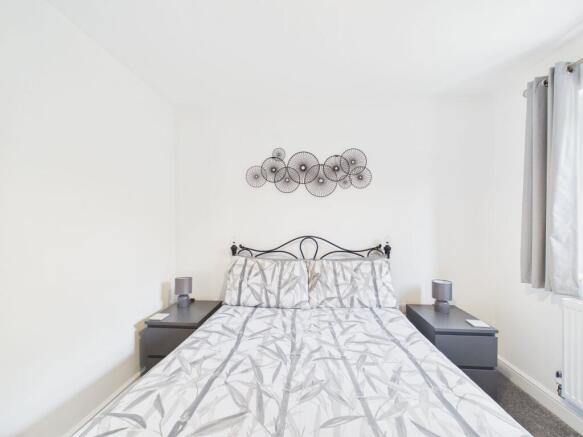
BEDROOM 1
2.92m x 3.17m
With radiator and window to rear elevation.
BEDROOM 2
2.91m x 2.1m
With radiator and window to rear elevation.
SHOWER ROOM
1.83m x 1.93m
With modern white suite comprising quadrant shower cubicle, shower over, vanity wash hand basin and low level wc, vinyl flooring, wetwall to shower, heated towel ladder, extractor fan and window to side elevation.
SERVICES
Water, drainage and electricity are connected. The property benefits from LPG central heating.
NOTE
The property can be occupied 12 months of the year but you do require another permanent address. (This is a second home or holiday let property).
There is a small maintence charge for the road of approximately £100 per annum.
Garden
To the front of the property, the garden is open plan, there is a driveway for parking and gated access to the rear garden which is a wedge type shape, very private and secluded, fenced boudaries with lawn and patio.
Parking - Driveway
There is a driveway with parking for 2 vehicles.
Disclaimer
Disclaimer
We take care to ensure our property details are accurate and fair, but they are for guidance only and do not form part of any contract. Measurements, floor plans, photographs, and descriptions are provided in good faith as a general guide, and should be checked by any prospective purchaser. We recommend that all buyers satisfy themselves on every aspect of the property before making a commitment to purchase.
- COUNCIL TAXA payment made to your local authority in order to pay for local services like schools, libraries, and refuse collection. The amount you pay depends on the value of the property.Read more about council Tax in our glossary page.
- Band: A
- PARKINGDetails of how and where vehicles can be parked, and any associated costs.Read more about parking in our glossary page.
- Driveway
- GARDENA property has access to an outdoor space, which could be private or shared.
- Private garden
- ACCESSIBILITYHow a property has been adapted to meet the needs of vulnerable or disabled individuals.Read more about accessibility in our glossary page.
- Ask agent
5 The Paddock, Sands Lane, Barmston, Driffield, YO25 8PG

Add an important place to see how long it'd take to get there from our property listings.
__mins driving to your place
Affordability


Notes
Staying secure when looking for property
Ensure you're up to date with our latest advice on how to avoid fraud or scams when looking for property online.
Visit our security centre to find out moreDisclaimer - Property reference 3cffd71e-23b1-4750-9d14-dd2a7875df1c. The information displayed about this property comprises a property advertisement. Rightmove.co.uk makes no warranty as to the accuracy or completeness of the advertisement or any linked or associated information, and Rightmove has no control over the content. This property advertisement does not constitute property particulars. The information is provided and maintained by Willowgreen, Driffield. Please contact the selling agent or developer directly to obtain any information which may be available under the terms of The Energy Performance of Buildings (Certificates and Inspections) (England and Wales) Regulations 2007 or the Home Report if in relation to a residential property in Scotland.
*This is the average speed from the provider with the fastest broadband package available at this postcode. The average speed displayed is based on the download speeds of at least 50% of customers at peak time (8pm to 10pm). Fibre/cable services at the postcode are subject to availability and may differ between properties within a postcode. Speeds can be affected by a range of technical and environmental factors. The speed at the property may be lower than that listed above. You can check the estimated speed and confirm availability to a property prior to purchasing on the broadband provider's website. Providers may increase charges. The information is provided and maintained by Decision Technologies Limited. **This is indicative only and based on a 2-person household with multiple devices and simultaneous usage. Broadband performance is affected by multiple factors including number of occupants and devices, simultaneous usage, router range etc. For more information speak to your broadband provider.