
Rushey Close, Ashby-De-La-Zouch, LE65

- PROPERTY TYPE
Semi-Detached
- BEDROOMS
3
- BATHROOMS
2
- SIZE
991 sq ft
92 sq m
- TENUREDescribes how you own a property. There are different types of tenure - freehold, leasehold, and commonhold.Read more about tenure in our glossary page.
Freehold
Key features
- Well presented semi-detached
- Built by Bellway Homes in 2019
- Three-bedroom, two-bathroom family home
- Contemporary open-plan dining kitchen
- Detached above average size garage and private driveway
- Beautifully maintained enclosed rear garden
- Attractive open countryside frontage
- Excellent schools and commuter links nearby
- No upward chain
Description
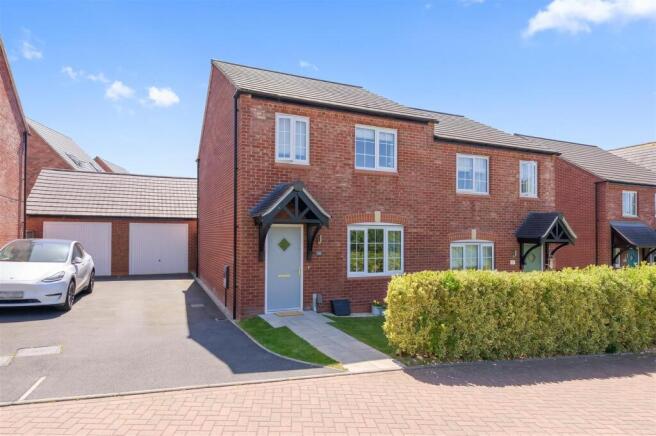
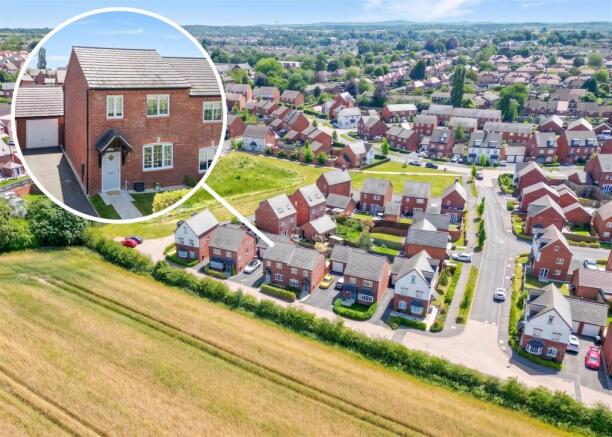
Externally, the property benefits from a private driveway, detached garage and a beautifully maintained rear garden, whilst its front aspect enjoys attractive open countryside views. Ideally situated close to highly regarded schools, local amenities, countryside walks and excellent commuter links, this is an outstanding modern home well suited to first-time buyers, professional couples and young families.
Location - Rushey Close is situated within a well-established residential area on the edge of Ashby-de-la-Zouch, a popular market town offering a good range of everyday amenities including shops, supermarkets, cafés and schooling for all ages. The town has a strong community feel and a mix of independent and national retailers, together with leisure facilities and countryside walks nearby. The property is conveniently placed for access to the A42 and M42, making it a practical choice for commuters travelling towards Leicester, Derby, Nottingham and Birmingham.
Travel Distances
Coalville – 5 miles
Swadlincote – 6 miles
Burton upon Trent – 9 miles
Leicester – 18 miles
Derby – 20 miles
Nottingham – 25 miles
East Midlands Parkway – 15 miles
Tamworth Station – 16 miles
East Midlands Airport – 9 miles
Birmingham Airport – 30 miles
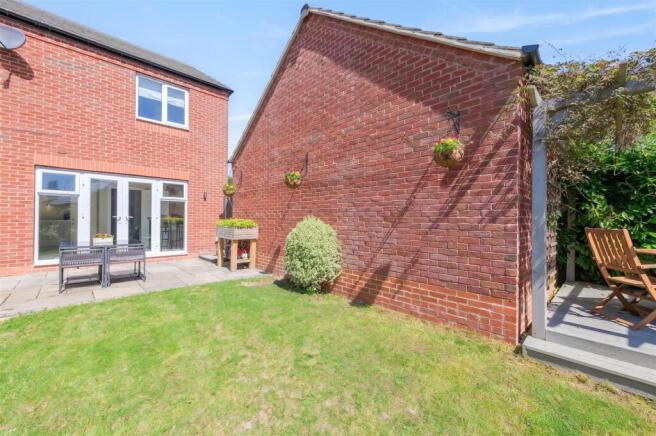
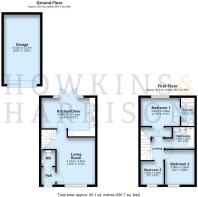
Accommodation Details - Ground Floor - Entering through the front door, you are welcomed into the entrance hall with access into the cloakroom/WC. A door to the right opens into the spacious living room, a beautifully presented reception space enjoying an attractive front-facing outlook across open countryside. Finished in neutral tones, the room benefits from excellent natural light and features an open-plan staircase rising to the first floor. A door at the rear leads into the contemporary kitchen/dining room, which extends across the full width of the property. Fitted with a comprehensive range of modern shaker-style units, integrated appliances and generous worktop space, the kitchen offers ample room for everyday dining and entertaining. French doors open directly onto the rear patio and garden, creating a seamless connection between the indoor and outdoor living spaces.
The first-floor landing provides access to three well-proportioned bedrooms and the family bathroom. The principal bedroom enjoys the attractive open countryside views to the front and benefits from fitted wardrobes together with a stylish en-suite shower room. Bedroom two is a generous double overlooking the rear garden, whilst bedroom three offers flexibility as a child's bedroom, nursery or home office. Completing the accommodation is a contemporary family bathroom fitted with a modern white suite.
First Floor - The first-floor landing provides access to three well-proportioned bedrooms and the family bathroom. The principal bedroom is located to the rear and benefits from a stylish en-suite shower room. Bedroom two is a generous double overlooking the front elevation and views, whilst bedroom three offers flexibility as a child's bedroom, nursery or home office. Completing the accommodation is a contemporary family bathroom fitted with a modern white suite.
Outside - Externally, the property benefits from a private driveway providing off-road parking and access to a larger than average detached garage. The enclosed rear garden has been thoughtfully landscaped with a paved patio, lawn, mature planting and a covered pergola seating area, creating an attractive and private space for relaxing or entertaining. To the front, the uninterrupted countryside outlook is a standout feature, setting this home apart from many others within the development.
Viewing Arrangements - Strictly by prior appointment via the agents Howkins & Harrison Tel:01530-410930 Option 1
Local Authority - North West Leicestershire District Council - Tel:01530-454545
Council Tax - Band - B
Agents Note - Additional information about the property, including details of utility providers, is available upon request. Please contact the agent for further details.
Tenure & Possession - The property is freehold with vacant possession being given on completion
Fixtures And Fittings - Only those items in the nature of fixtures and fittings mentioned in these particulars are included in the sale. Other items are specifically excluded. None of the appliances have been tested by the agents and they are not certified or warranted in any way.
Services - None of the services have been tested. We are advised that mains water, drainage, gas and electricity are connected to the property. The central heating is gas fired and broadband is available but not connected to the property.
Floorplan - Howkins & Harrison prepare these plans for reference only. They are not to scale.
Additional Services - Do you have a house to sell? Howkins and Harrison offer a professional service to home owners throughout the Midlands region. Call us today for a Free Valuation and details of our services with no obligation whatsoever.
Important Information - Every care has been taken with the preparation of these Sales Particulars, but complete accuracy cannot be guaranteed. In all cases, buyers should verify matters for themselves. Where property alterations have been undertaken buyers should check that relevant permissions have been obtained. If there is any point, which is of particular importance let us know and we will verify it for you. These Particulars do not constitute a contract or part of a contract. All measurements are approximate. The Fixtures, Fittings, Services & Appliances have not been tested and therefore no guarantee can be given that they are in working order. Photographs are provided for general information and it cannot be inferred that any item shown is included in the sale. Plans are provided for general guidance and are not to scale.
Brochures
PDF BROCHURE - 20 Rushey Close.pdf- COUNCIL TAXA payment made to your local authority in order to pay for local services like schools, libraries, and refuse collection. The amount you pay depends on the value of the property.Read more about council Tax in our glossary page.
- Band: B
- PARKINGDetails of how and where vehicles can be parked, and any associated costs.Read more about parking in our glossary page.
- Yes
- GARDENA property has access to an outdoor space, which could be private or shared.
- Yes
- ACCESSIBILITYHow a property has been adapted to meet the needs of vulnerable or disabled individuals.Read more about accessibility in our glossary page.
- Ask agent
Rushey Close, Ashby-De-La-Zouch, LE65

Add an important place to see how long it'd take to get there from our property listings.
__mins driving to your place

Notes
Staying secure when looking for property
Ensure you're up to date with our latest advice on how to avoid fraud or scams when looking for property online.
Visit our security centre to find out moreDisclaimer - Property reference 34775659. The information displayed about this property comprises a property advertisement. Rightmove.co.uk makes no warranty as to the accuracy or completeness of the advertisement or any linked or associated information, and Rightmove has no control over the content. This property advertisement does not constitute property particulars. The information is provided and maintained by Howkins & Harrison, Ashby-De-La-Zouch. Please contact the selling agent or developer directly to obtain any information which may be available under the terms of The Energy Performance of Buildings (Certificates and Inspections) (England and Wales) Regulations 2007 or the Home Report if in relation to a residential property in Scotland.
*This is the average speed from the provider with the fastest broadband package available at this postcode. The average speed displayed is based on the download speeds of at least 50% of customers at peak time (8pm to 10pm). Fibre/cable services at the postcode are subject to availability and may differ between properties within a postcode. Speeds can be affected by a range of technical and environmental factors. The speed at the property may be lower than that listed above. You can check the estimated speed and confirm availability to a property prior to purchasing on the broadband provider's website. Providers may increase charges. The information is provided and maintained by Decision Technologies Limited. **This is indicative only and based on a 2-person household with multiple devices and simultaneous usage. Broadband performance is affected by multiple factors including number of occupants and devices, simultaneous usage, router range etc. For more information speak to your broadband provider.