Dalmeny Avenue, Huddersfield, HD4

- PROPERTY TYPE
Semi-Detached
- BEDROOMS
2
- BATHROOMS
2
- SIZE
753 sq ft
70 sq m
Key features
- Two Double Bedrooms
- Modern Kitchen
- Off Road Parking
- Detatched Garage
- Sunroom Extension
- Downstairs WC
- Call to Book 24/7
- Enclosed Rear Garden and Patio
Description
Are you looking for a home that effortlessly blends traditional character with clean, modern style? Tucked away on Dalmeny Avenue, this attractively presented two-double bedroom semi-detached home offers phenomenal value for money. Boasting a private driveway, a gorgeous sunroom extension, and even a freestanding roll-top bath, it's the ultimate find for first-time buyers or downsizers looking for a property where they can just unpack and start living.
The Walkthrough
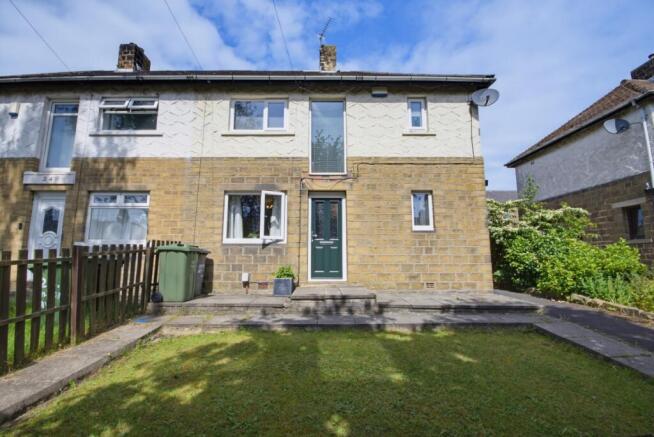
Arriving at the property, you are greeted by a neat front lawn and a paved pathway leading to the front door. To the rear is your private driveway, providing excellent off-road parking and leading to a large garage—ideal for workshop space or keeping things tucked away.
Step inside into a practical entrance foyer with plenty of room for coats and shoes. Tucked conveniently off the hallway is the downstairs WC, a beautifully tiled and useful cloakroom that's perfect for guests. Turn to your left and you'll discover the living room. This comfortable, light-filled sanctuary is finished in crisp neutral tones and features a cozy log-burner style fireplace as its central focal point—imagine curling up here on a chilly winter evening.
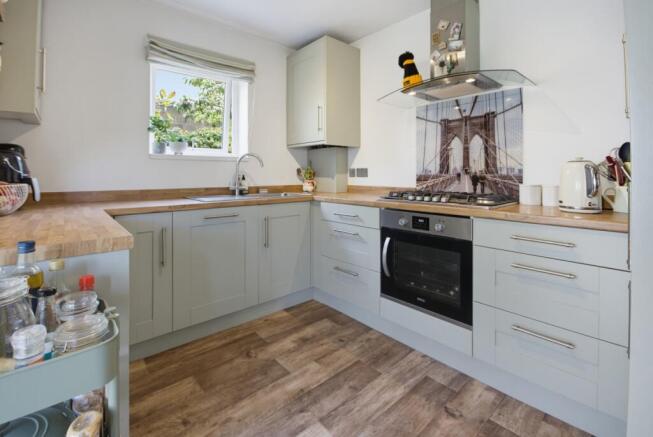
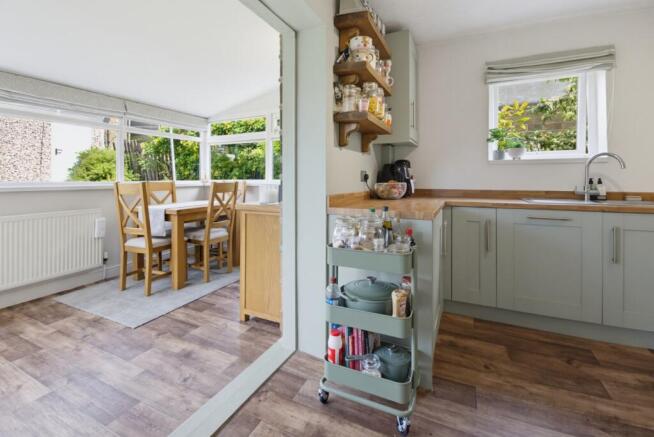
From the lounge, the home flows beautifully into the kitchen, which has been modernised with lovely sage-green shaker units, warm wooden worktops, and an integrated oven and hob. An open archway connects this space to a fantastic sunroom extension, currently utilised as a bright and versatile dining area. It's a wonderful spot for entertaining, featuring double French doors that open directly onto the rear patio for a seamless indoor-outdoor lifestyle.
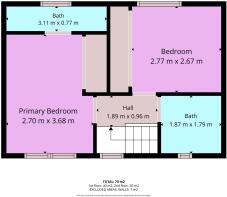
Head upstairs where the first-floor landing reveals gorgeous exposed wooden floorboards that continue into both bedrooms, adding a real splash of character to the upstairs layout. The primary bedroom is a generous double overlooking the rear garden, benefiting from a full wall of floor-to-ceiling built-in sliding wardrobes. This bedroom also boasts a en suite shower room, rarely found in houses of this type. Look out the window and you are treated to clear, far-reaching views across the valley towards the iconic Castle Hill.
The second bedroom is another excellent double, stylishly finished with traditional tongue-and-groove wall panelling, making it a perfect guest room, child's bedroom, or a dedicated home office. Serving both rooms is the exquisite family bathroom. This space feels like a boutique hotel, featuring a classic white suite centred around a freestanding claw-foot roll-top bath with a vintage-style mixer shower tap and complementary wall panelling.
The outside space is a real highlight of the property. Step out from the sunroom onto a stone patio that leads to a flat, beautifully kept lawn. Enclosed by mature hedges and established plants, it features an additional storage shed and offers a wonderfully private, secure environment for outdoor dining, weekend gardening, or just soaking up the afternoon sun.
MATERIAL INFORMATION
Sources of Heating: Gas
Sources of Electricity supply: Mains
Sources of Water Supply: Mains
Primary Arrangement for Sewerage: Mains
Broadband Connection: Up to High Speed Fibre
Mobile Signal/Coverage: Yes
Parking: Off Road / Garage
Private Rights of Way: No
Public Rights of Way: No
Flooded in Last 5 Years: No
Sources of Risk: n/a
Flood Defences: n/a
Planning Permission/Development Proposals: n/a
ANTI-MONEY LAUNDERING: Should a purchaser have an offer accepted, they will need to meet our legal requirements.
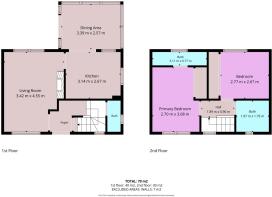
Living Room
3.42m x 4.55m - 11'3" x 14'11"
Kitchen
3.14m x 2.67m - 10'4" x 8'9"
Dining Area
3.39m x 2.57m - 11'1" x 8'5"
Principal Bedroom
2.7m x 3.68m - 8'10" x 12'1"
Bedroom 2
2.77m x 2.67m - 9'1" x 8'9"
Bathroom
3.11m x 0.77m - 10'2" x 2'6"
Family Bathroom
1.87m x 1.79m - 6'2" x 5'10"
- COUNCIL TAXA payment made to your local authority in order to pay for local services like schools, libraries, and refuse collection. The amount you pay depends on the value of the property.Read more about council Tax in our glossary page.
- Band: A
- PARKINGDetails of how and where vehicles can be parked, and any associated costs.Read more about parking in our glossary page.
- Yes
- GARDENA property has access to an outdoor space, which could be private or shared.
- Yes
- ACCESSIBILITYHow a property has been adapted to meet the needs of vulnerable or disabled individuals.Read more about accessibility in our glossary page.
- Ask agent
Energy performance certificate - ask agent
Dalmeny Avenue, Huddersfield, HD4

Add an important place to see how long it'd take to get there from our property listings.
__mins driving to your place
Affordability
Get an instant, personalised result:
- Show sellers you’re serious
- Secure viewings faster with agents
- No impact on your credit score
Notes
Staying secure when looking for property
Ensure you're up to date with our latest advice on how to avoid fraud or scams when looking for property online.
Visit our security centre to find out moreDisclaimer - Property reference 10808442. The information displayed about this property comprises a property advertisement. Rightmove.co.uk makes no warranty as to the accuracy or completeness of the advertisement or any linked or associated information, and Rightmove has no control over the content. This property advertisement does not constitute property particulars. The information is provided and maintained by EweMove, Covering Lindley & Colne Valley. Please contact the selling agent or developer directly to obtain any information which may be available under the terms of The Energy Performance of Buildings (Certificates and Inspections) (England and Wales) Regulations 2007 or the Home Report if in relation to a residential property in Scotland.
*This is the average speed from the provider with the fastest broadband package available at this postcode. The average speed displayed is based on the download speeds of at least 50% of customers at peak time (8pm to 10pm). Fibre/cable services at the postcode are subject to availability and may differ between properties within a postcode. Speeds can be affected by a range of technical and environmental factors. The speed at the property may be lower than that listed above. You can check the estimated speed and confirm availability to a property prior to purchasing on the broadband provider's website. Providers may increase charges. The information is provided and maintained by Decision Technologies Limited. **This is indicative only and based on a 2-person household with multiple devices and simultaneous usage. Broadband performance is affected by multiple factors including number of occupants and devices, simultaneous usage, router range etc. For more information speak to your broadband provider.