Broadwas, Worcester

- PROPERTY TYPE
Detached
- BEDROOMS
7
- BATHROOMS
4
- SIZE
4,593 sq ft
427 sq m
- TENUREDescribes how you own a property. There are different types of tenure - freehold, leasehold, and commonhold.Read more about tenure in our glossary page.
Freehold
Key features
- Substantial country home with annexe
- Seven double bedrooms throughout
- 9.2 acres of land with 5.7 acres available via separate negotiation
- Extensive outbuildings and stables
- Panoramic Malvern Hills countryside views
- Exceptional multigenerational living opportunity
Description
• Generous family home offering scope for improvement, well suited to multi-generational living and complemented by a one-bedroom annexe.
• Four versatile reception rooms including a living room, sitting room, dining room and study.
• Main kitchen plus separate annexe kitchen and utility areas.
• Seven double bedrooms including ground-floor suite and principal bedroom with balcony.
• Extensive gardens with lawns, greenhouses, vegetable plots and mature trees.
• Long barn, garages, stores and stables provide extensive outbuilding space with potential for equestrian use.
• Located near Broadwas village and Worcester with far-reaching views over the Malvern Hills.
• 5.7 acres available by separate negotiation.
The living room
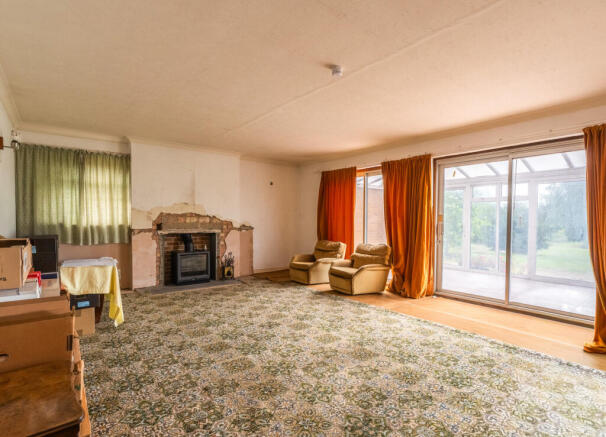
A substantial reception room forms the main social hub of the home. A brick fireplace houses a wood-burning stove, creating a natural focal point for family gatherings. Sliding doors open into the conservatory and frame far-reaching views across the lawns, while a second window adds another outlook. The room links directly to the dining room, encouraging easy flow during entertaining.
The kitchen
The galley kitchen provides space for family cooking, solid oak cabinets line both sides offering generous storage and long worktops accommodate food preparation alongside a built-in hob and sink. A wide window overlooks the gardens while a sliding door opens directly onto the outside.
The sitting room
This additional reception room offers flexible space for relaxing or hobbies. A modern wood stove sits in one corner and a wide sliding door leads onto the garden, blending indoor and outdoor living. An open doorway connects into the kitchen, making it ideal as a breakfast room or informal family space.
The dining room
Designed for family meals and celebrations, the dining room features double glazed doors opening onto the conservatory for seamless entertaining in warmer months. A pair of sliding doors connect to the living room, highlighting the practicality of this well-proportioned space.
The conservatory
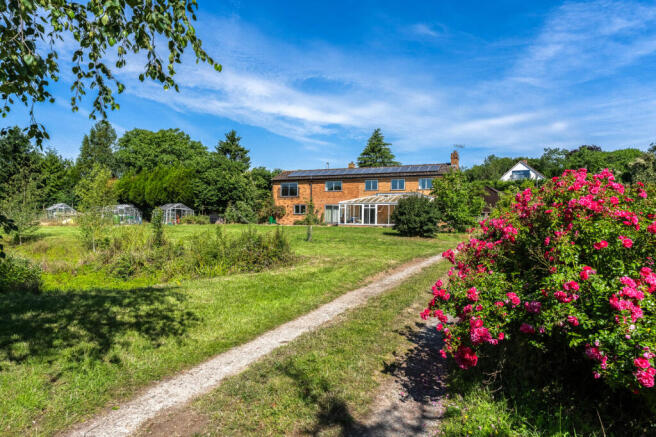
Running across the rear of the house, the conservatory provides a sunlit retreat throughout the year. Floor-to-ceiling glazing frame panoramic views of the gardens and beyond. Multiple sliding doors open onto the lawns and tiled flooring makes the space practical for everyday use.
The entrance hall and cloakroom
A welcoming hall introduces the home with parquet flooring and an attractive timber staircase rising to the first floor. A wood stove nestled beneath the stairs adds character. Leading off the hall is a cloakroom fitted with a vanity basin, WC and wall cabinet, together with a small window for ventilation.
The principal bedroom and dressing room
The principal bedroom is a generous suite enjoying lovely garden views and beyond to the Malvern Hills through wide sliding doors that open to a Juliet balcony. A second window provides a dual aspect, giving the room plenty of natural light. An adjoining dressing area offers space for fitted storage and demonstrates potential for bespoke wardrobes. In addition, the room enjoys access to its own en suite.
The principal en suite
Serving the main bedroom, this spacious en suite bathroom is finished with tiles and a mosaic border. A corner bath offers a place to unwind, while a separate walk in shower enclosure provides everyday convenience. A vanity basin, WC and bidet complete the contemporary suite, and a large window brings in natural ventilation.
The second bedroom
A comfortable double bedroom with a dual aspect arrangement that takes in views across the surrounding countryside. Stripped timber floorboards lend a rustic feel and there is a built in double wardrobe for storage.
The third bedroom
This peaceful double bedroom overlooks the rear gardens through a wide window. It features a fitted wardrobe and exposed timber floorboards.
The fourth and fifth bedrooms
Two further double bedrooms complete the main first floor accommodation. Both bedrooms feature built in double wardrobes alongside rural views, with the fifth bedroom also enjoying timber flooring.
The family bathroom
A well appointed family bathroom serves the first floor. It includes a corner bath for long soaks and a curved glass shower enclosure. A vanity unit with basin, WC and bidet complete the suite.
The sixth bedroom and en suite
Offering exceptional flexibility, this generous ground floor double bedroom is well suited to multi-generational living, visiting guests or independent family members. A wide sliding door opens directly onto the side garden, creating an attractive outlook and easy external access. The adjoining en suite is fitted with a walk in shower, WC and wash hand basin, providing comfortable self contained accommodation within the main home.
The annexe kitchen and utilities
The annexe benefits from its own kitchen and ancillary areas, creating independence from the main house. One section is fitted with wood cabinets, a sink and gas hob beneath a large window, with stairs leading up to the annexe bedroom. Adjoining rooms provide further cabinetry, sinks and plumbing for laundry appliances, along with doors to the exterior. These spaces could be reconfigured to create a sitting room or additional storage.
The annexe bedroom and en suite
Set above the garage, the annexe bedroom is a generous, light filled space with sloping ceilings, dual aspect windows and space for both sleeping and living areas. There is useful access to under eaves storage and the adjoining en suite shower room includes a cubicle, WC and basin. This annexe makes an ideal self contained retreat for guests or relatives.
The gardens
Around the home, expansive gardens extend to sweeping lawns bordered by mature trees, hedges and colourful shrubs. Several greenhouses and a fenced vegetable patch sit to one side for productive growing. Pathways meander through the grounds, and there are rose beds, specimen trees and sunny seating areas. Solar panels on the roof contribute to sustainable living, while views stretch across open countryside.
The grounds
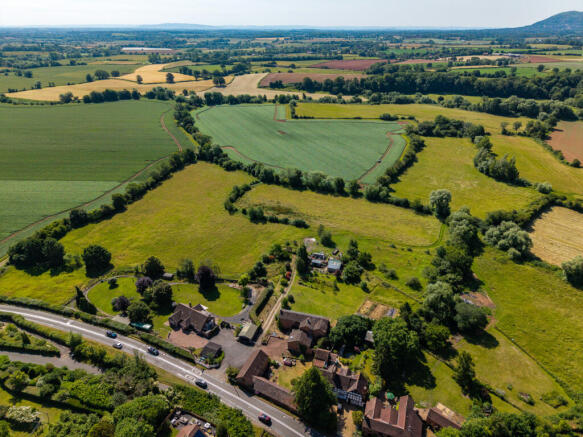
Beyond the formal gardens, paddock and pasture land wrap around the property, amounting to approximately 9.2 acres. Hedgerows and mature trees define the boundaries and provide habitat for wildlife. Combined with the property's stables and outbuildings, the land is particularly well suited to equestrian use, while also offering opportunities for grazing and recreational pursuits.
The outbuildings
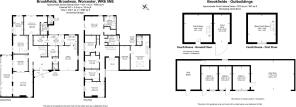
A range of traditional and modern outbuildings accompany the house. A long single-storey barn of brick and timber construction offers open bays for storage and workshop space, along with a group of former stables. Nearby, a two-storey brick coach house with a pitched roof and ivy-clad façade provides further potential. Several metal garages and sheds sit towards the end of the garden, with the extensive outbuildings offering excellent space for vehicles, livestock and equestrian use.
The driveway and parking
A shared access driveway leads from the road to the house, opening to a generous private parking forecourt in front of the property. There is ample space for numerous vehicles and a large double garage with roller doors provides secure parking and storage. A driveway continues past the house giving access to the rear outbuildings and grounds.
Agent Note
We understand that neighbouring properties benefit from rights of access over part of the track and field. There is also 5.7 acres available by separate negotiation.
Location
Brookfields enjoys a peaceful rural setting on the edge of Broadwas, a small village surrounded by rolling Worcestershire countryside with far-reaching views towards the Malvern Hills.
The nearby hills provide a stunning backdrop and are renowned for their walking routes, scenic landscapes and outdoor recreation. Everyday amenities can be found in nearby villages, while the historic city of Worcester offers a wider range of shopping, dining and leisure facilities.
There are reputable primary and secondary schools in the area, along with plentiful opportunities for walking, cycling and riding in the surrounding lanes and open countryside. Despite its rural setting, the property is well connected, with convenient access to the M5 motorway, mainline rail services from Worcester offering direct connections to London, and excellent road links to the wider Midlands.
Services
The property benefits from mains electricity, water and drainage.
Broadband: Ultrafast broadband available. Download speeds up to 1,800 Mbps and upload speeds up to 220 Mbps (source: Ofcom checker).
Mobile coverage: Mobile coverage likely available from EE, Three, Vodafone and O2 (source: Ofcom).
Flood Risk (Long-term forecast)
According to the Environment Agency’s long-term flood risk data, the property is currently at very low risk for river and surface water flooding. Future projections indicate that surface water flood risk is expected to remain very low, whilst flood risk from rivers and the sea may increase to low risk over the longer term.
Council tax band G
Reservation Fee - refundable on exchange
A reservation fee, refundable on exchange, is payable prior to the issue of the Memorandum of Sale and after which the property may be marked as Sold Subject to Contract. The fee will be reimbursed upon the successful Exchange of Contracts.
The fee will be retained by Andrew Grant in the event that you the Buyer withdraws from the purchase or does not Exchange within 6 months of the fee being received other than for one or more of the following reasons:
1. Any significant material issues which individually are more than 1% of the agreed purchase price and are highlighted in a survey and were not evident or drawn to the attention of you, the Buyer, prior to the Memorandum of Sale being issued.
2. Serious and material defect in the seller’s legal title.
3. Local search revealing a matter that has a material adverse effect on the market value of the property that was previously undeclared and not in the public domain.
4. The vendor withdrawing the property from sale.
The reservation fee will be 0.5% of the accepted offer price for offers below £800,000 and 1% for offers of £800,000 or over. This fee, unless specified otherwise, is payable upon acceptance by the vendor of an offer from a buyer and completion of an assessment of the buyer’s financial status and ability to proceed.
Should a buyer’s financial position regarding the funding of the property prove to be fundamentally different from that declared by the buyer when the Memorandum of Sale was completed, then the Vendor has the right to withdraw from the sale and/or the reservation fee retained. For example, where the buyer declares themselves as a cash buyer but are in fact relying on an unsecured sale of their property. The reservation fee will not be refunded where there is an inability on the part of the Buyer to raise any required mortgage after the Memorandum of Sale is completed.
Once the reservation fee has been paid, any renegotiation of the price stated in the memorandum of sale for any reason other than those covered in points 1 to 3 above will lead to the reservation fee being retained. A further fee will be levied on any subsequent reduced offer that is accepted by the vendor. This further fee will be subject to the same conditions that prevail for all reservation fees outlined above.
Compliance and Verification Fee
A Compliance and Verification Fee of £85 plus VAT (£102 inc VAT) per individual purchaser or related party requiring anti-money laundering, identity, source and proof of funds or financial verification checks is payable upon acceptance of an offer and receipt of the reservation fee.
This fee represents the cost of compliance administration and verification services undertaken in connection with the proposed purchase including anti-money laundering checks, sanctions screening, source of funds verification, proof of funds checks and associated compliance procedures.
The Compliance and Verification Fee shall be deducted from the reservation fee monies held by Andrew Grant.
No compliance or verification work shall be commenced until the reservation fee has been received in cleared funds.
The Compliance and Verification Fee becomes due immediately upon acceptance of the offer and receipt of the reservation fee and shall become non-refundable once any compliance or verification work has commenced, irrespective of whether the transaction subsequently proceeds to Exchange of Contracts or completion.
Where all or part of the reservation fee is refundable under the reservation fee terms, any Compliance and Verification Fees incurred shall first be deducted from the monies returned.
Brochures
Brochure 1- COUNCIL TAXA payment made to your local authority in order to pay for local services like schools, libraries, and refuse collection. The amount you pay depends on the value of the property.Read more about council Tax in our glossary page.
- Ask agent
- PARKINGDetails of how and where vehicles can be parked, and any associated costs.Read more about parking in our glossary page.
- Garage,Off street
- GARDENA property has access to an outdoor space, which could be private or shared.
- Private garden
- ACCESSIBILITYHow a property has been adapted to meet the needs of vulnerable or disabled individuals.Read more about accessibility in our glossary page.
- Ask agent
Broadwas, Worcester

Add an important place to see how long it'd take to get there from our property listings.
__mins driving to your place
Affordability

Notes
Staying secure when looking for property
Ensure you're up to date with our latest advice on how to avoid fraud or scams when looking for property online.
Visit our security centre to find out moreDisclaimer - Property reference GMO250130. The information displayed about this property comprises a property advertisement. Rightmove.co.uk makes no warranty as to the accuracy or completeness of the advertisement or any linked or associated information, and Rightmove has no control over the content. This property advertisement does not constitute property particulars. The information is provided and maintained by Andrew Grant, Covering the West Midlands. Please contact the selling agent or developer directly to obtain any information which may be available under the terms of The Energy Performance of Buildings (Certificates and Inspections) (England and Wales) Regulations 2007 or the Home Report if in relation to a residential property in Scotland.
*This is the average speed from the provider with the fastest broadband package available at this postcode. The average speed displayed is based on the download speeds of at least 50% of customers at peak time (8pm to 10pm). Fibre/cable services at the postcode are subject to availability and may differ between properties within a postcode. Speeds can be affected by a range of technical and environmental factors. The speed at the property may be lower than that listed above. You can check the estimated speed and confirm availability to a property prior to purchasing on the broadband provider's website. Providers may increase charges. The information is provided and maintained by Decision Technologies Limited. **This is indicative only and based on a 2-person household with multiple devices and simultaneous usage. Broadband performance is affected by multiple factors including number of occupants and devices, simultaneous usage, router range etc. For more information speak to your broadband provider.