
The Avenue, Wildhern, SP11

- PROPERTY TYPE
Character Property
- BEDROOMS
2
- BATHROOMS
2
- SIZE
942 sq ft
88 sq m
- TENUREDescribes how you own a property. There are different types of tenure - freehold, leasehold, and commonhold.Read more about tenure in our glossary page.
Freehold
Key features
- Entrance Porch
- Open Plan Living
- Original Features
- Master Bedroom Suite
- Shower Room
- Driveway
- Courtyard Garden
Description
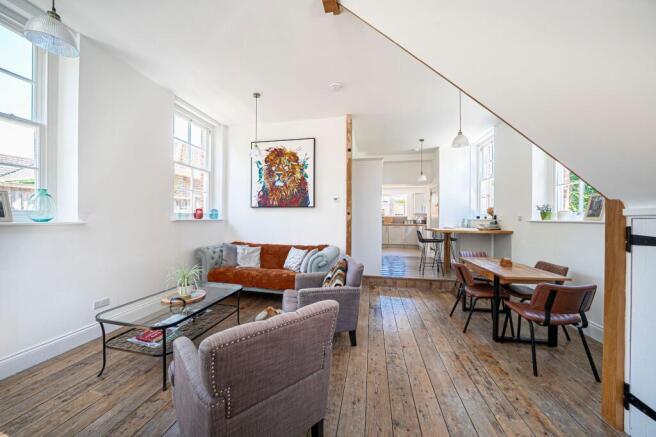
The impressive interior retains a wealth of original features, including exposed oak beams, striking flint brickwork, soaring ceilings, elegant sash windows and the original wooden flooring, which extends throughout the ground floor and benefits from underfloor heating. A bespoke oak staircase with glass balustrade provides a stunning architectural focal point.
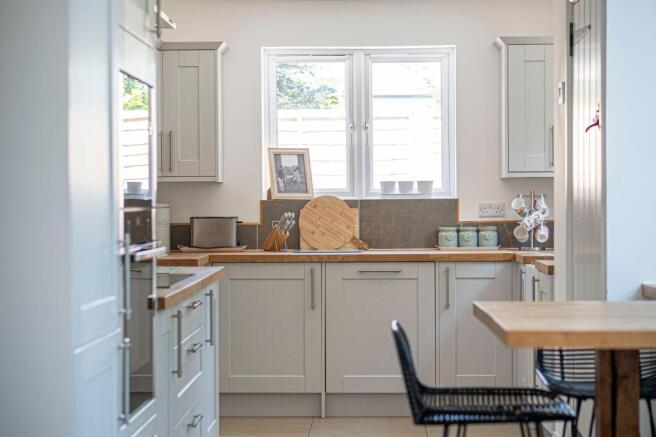
At the heart of the home is a superb open-plan kitchen, dining and living space, thoughtfully designed for modern living and entertaining. The high-specification kitchen features solid oak worktops, a Belfast sink, breakfast bar and a comprehensive range of integrated appliances.
The ground floor also offers a generous second bedroom and a stylish contemporary shower room, providing flexible accommodation for guests or multi-generational living.
The first floor comprises an attractive galleried landing leading to the impressive principal bedroom suite, complete with a luxurious en-suite bathroom featuring both a freestanding bath and a walk-in shower.
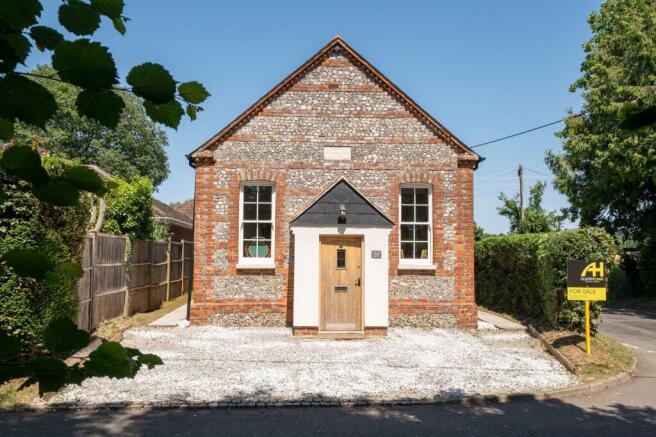
Outside, the property enjoys a gravel driveway to the front providing off-road parking, while to the rear is a charming, low-maintenance courtyard garden, offering a private and peaceful space for outdoor dining and relaxation.
Beautifully restored with meticulous attention to detail, The Old Chapel is a rare opportunity to acquire a unique and characterful home where historic charm meets exceptional modern craftsmanship.
LOCATION
The Old Chapel enjoys a delightful position within the picturesque hamlet of Wildhern, a sought-after rural village set amidst the beautiful rolling countryside of North West Hampshire. Offering peace, privacy and an exceptional quality of life, Wildhern is ideal for those seeking a tranquil village setting whilst remaining within easy reach of everyday amenities.
Surrounded by an extensive network of public footpaths and bridleways, the area is perfect for walking, cycling and horse riding, with miles of unspoilt Hampshire countryside to explore. The nearby villages of Hurstbourne Tarrant, Vernham Dean and Tangley offer traditional village charm, while the bustling market town of Andover, just a short drive away, provides an excellent range of shopping, supermarkets, restaurants, cafés, leisure facilities and healthcare services.
Families are well catered for with a selection of highly regarded primary schools in the surrounding villages, including Hurstbourne Tarrant, Appleshaw and Vernham Dean, together with a choice of secondary schools in Andover. Independent schooling is also available in the wider area.
For dining and socialising, there are several well-regarded country pubs within a short drive, including those in Hurstbourne Tarrant, Tangley and the surrounding villages, while the renowned market town of Stockbridge, famous for its boutique shops, cafés and riverside restaurants, is easily accessible.
Despite its idyllic rural setting, Wildhern is exceptionally well connected. Andover railway station offers regular direct services to London Waterloo in around one hour, whilst the nearby A303 provides convenient access to the South West, Basingstoke and the M3 motorway network. The cathedral cities of Winchester and Salisbury are also within comfortable driving distance, making Wildhern a superb location for both commuters and those looking to enjoy the best of country living.
BOOK ONLINE, ANYTIME VIA THE AUSTIN HAWK WEBSITE OR CALL US DURING OFFICE HOURS
EPC Rating: D
Accommodation
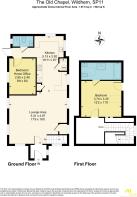
Entrance into an enclosed porch with window to side, leading to a feature arched opening into:
Living/Kitchen/Dining Area
A beautifully presented open-plan living and dining space showcasing a stunning solid oak staircase with contemporary glass balustrade rising to the first floor. The room flows seamlessly into the impressive bespoke shaker-style kitchen, finished to an exceptional specification and featuring solid oak worktops, a Belfast sink, inset induction hob with extractor above, and a full range of integrated appliances including a fridge/freezer, dishwasher and washer/dryer.
The space is rich in character, boasting impressive high ceilings, exposed original oak beams and an abundance of natural light that floods through the elegant sash windows, creating a wonderfully bright and welcoming atmosphere.
Home Office/Bedroom Two
A charming and versatile room accessed via a step down from the main living space. Currently arranged as a guest bedroom, this adaptable room would also make an ideal home office, snug or hobby room. Featuring a high ceiling and an elegant sash window to the side, the room enjoys an abundance of natural light while retaining the property's character and charm.
Shower Room
Stylishly appointed with a side aspect window, this contemporary shower room comprises a large walk-in shower with glazed enclosure, a concealed cistern WC, and a fitted vanity unit incorporating an inset wash hand basin, complemented by quality fixtures and fittings throughout.
Landing
A charming and versatile landing area, currently arranged as a cosy reading nook, offering the perfect spot to relax while enjoying views through the elegant full-height sash windows. Character features include an exposed flint wall and an attractive internal feature window overlooking the master bedroom. Door leading to:
Master Bedroom
A beautifully light and airy master bedroom featuring exposed oak beams that enhance the property's character, together with a Velux window allowing natural light to flood the room. Useful eaves storage provides practical space, while an opening leads through to:
Ensuite Bathroom
A beautifully appointed en-suite bathroom, thoughtfully designed to maximise both space and functionality while complementing the character of the home. The suite comprises a panelled bath with traditional-style mixer tap, a spacious walk-in shower with glazed enclosure, a classic vanity unit with inset wash hand basin, WC and a traditional heated towel rail. A Velux window fills the room with natural light, creating a bright and relaxing retreat.
Yard
Low maintenance courtyard garden, offering a private and peaceful space. Ideal for outdoor dining and relaxing.
Front Garden
Laid to gravel to allow for off-street parking
Parking - Driveway
Disclaimer
These particulars are intended only as a guide and do not constitute any part of an offer or contract. All descriptions, dimensions, references to condition, necessary permissions for use and occupation, and other details are given in good faith but without responsibility. Any intending purchaser should satisfy themselves by inspection or otherwise as to the correctness of each statement. Austin Hawk has not tested any services, appliances or equipment and cannot guarantee they are in working order. Measurements are approximate and should not be relied upon for carpets, furnishings or other purposes.
- COUNCIL TAXA payment made to your local authority in order to pay for local services like schools, libraries, and refuse collection. The amount you pay depends on the value of the property.Read more about council Tax in our glossary page.
- Band: D
- PARKINGDetails of how and where vehicles can be parked, and any associated costs.Read more about parking in our glossary page.
- Driveway
- GARDENA property has access to an outdoor space, which could be private or shared.
- Front garden,Private garden
- ACCESSIBILITYHow a property has been adapted to meet the needs of vulnerable or disabled individuals.Read more about accessibility in our glossary page.
- Ask agent
The Avenue, Wildhern, SP11

Add an important place to see how long it'd take to get there from our property listings.
__mins driving to your place
Affordability


Notes
Staying secure when looking for property
Ensure you're up to date with our latest advice on how to avoid fraud or scams when looking for property online.
Visit our security centre to find out moreDisclaimer - Property reference 441a0e22-8589-4646-8bb6-0cbad3a4be1c. The information displayed about this property comprises a property advertisement. Rightmove.co.uk makes no warranty as to the accuracy or completeness of the advertisement or any linked or associated information, and Rightmove has no control over the content. This property advertisement does not constitute property particulars. The information is provided and maintained by Austin Hawk Estate Agents, Andover. Please contact the selling agent or developer directly to obtain any information which may be available under the terms of The Energy Performance of Buildings (Certificates and Inspections) (England and Wales) Regulations 2007 or the Home Report if in relation to a residential property in Scotland.
*This is the average speed from the provider with the fastest broadband package available at this postcode. The average speed displayed is based on the download speeds of at least 50% of customers at peak time (8pm to 10pm). Fibre/cable services at the postcode are subject to availability and may differ between properties within a postcode. Speeds can be affected by a range of technical and environmental factors. The speed at the property may be lower than that listed above. You can check the estimated speed and confirm availability to a property prior to purchasing on the broadband provider's website. Providers may increase charges. The information is provided and maintained by Decision Technologies Limited. **This is indicative only and based on a 2-person household with multiple devices and simultaneous usage. Broadband performance is affected by multiple factors including number of occupants and devices, simultaneous usage, router range etc. For more information speak to your broadband provider.