
Main Street, Hollington, DE6

- PROPERTY TYPE
Detached
- BEDROOMS
4
- BATHROOMS
3
- SIZE
2,950 sq ft
274 sq m
- TENUREDescribes how you own a property. There are different types of tenure - freehold, leasehold, and commonhold.Read more about tenure in our glossary page.
Freehold
Key features
- Magnificent four bedroom detached family home
- Approximately 2,950sq.ft. of beautifully proportioned accommodation
- Sought after village location in Hollington, Derbyshire Dales
- Elevated position enjoying countryside views
- Two luxurious ensuite bedrooms
- Bespoke kitchen with granite and timber worktops
- Triple garage, extensive driveway and excellent parking provision
- Generous 0.30-acre plot with spacious gardens and entertaining patio
- EPC rating D
- Estimated highest broadband speeds available via Ofcom are 4mb standard & 1800mb ultrafast
Description
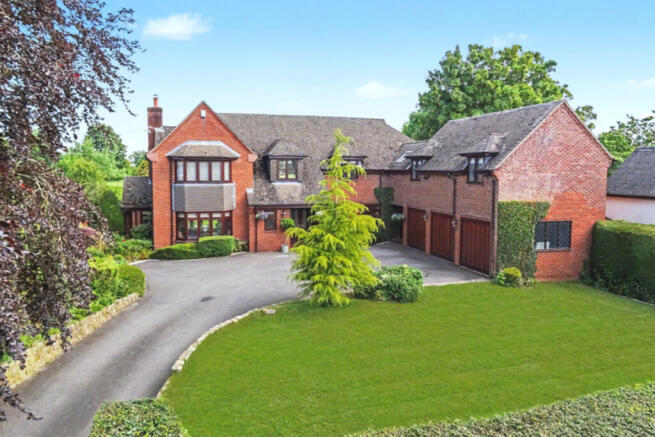
This substantial modern detached residence offers generously proportioned accommodation throughout, perfectly suited to modern family living whilst enjoying a wonderful rural outlook.
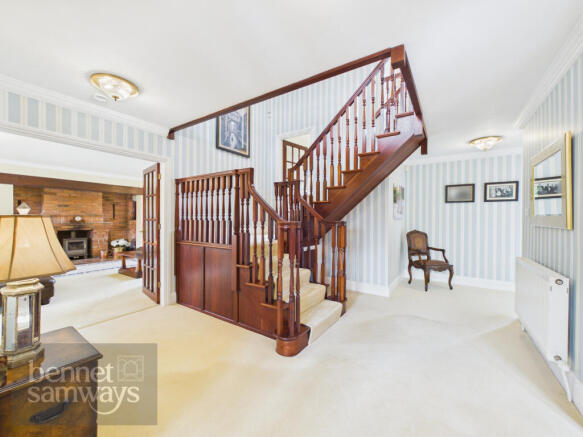
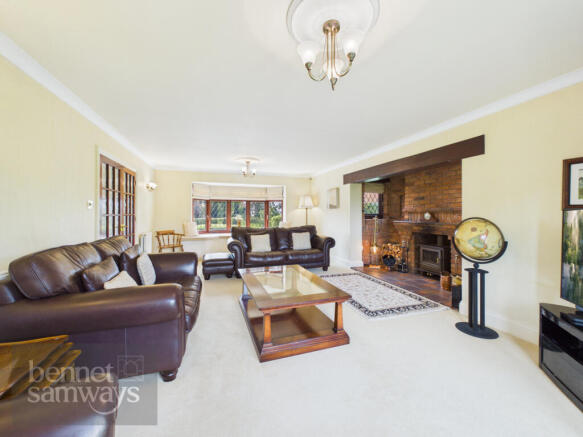
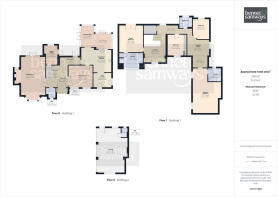
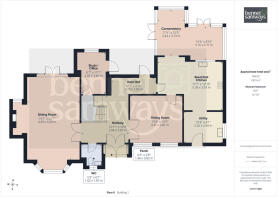
Interior - A covered porch and inner porch lead to a welcoming and large reception hall which sets the tone for the spacious accommodation beyond., including a guest cloakroom. The principal sitting room is an elegant reception space, enjoying a bay window and feature brick inglenook fireplace with multi-fuel stove, creating a warm and inviting environment for relaxation. A separate dining room provides an excellent entertaining space and connects seamlessly to the heart of the home. The bespoke kitchen has been thoughtfully designed and fitted with an extensive range of elegant cabinetry complemented by granite and timber worktops, together with a practical breakfast bar. Appliances include an electric hob with extractor fan over, electric double oven with integrated microwave, dishwasher and fridge/freezer. The adjoining conservatory enjoys delightful views over the garden and provides an additional reception space ideal for year-round enjoyment. A useful utility room offers further cabinets and timber worktops together with plumbing for a washing machine and space for a tumble dryer. Beyond, a covered walkway provides convenient access to the triple garage. A particularly noteworthy feature is the study, positioned approximately a quarter of the way up the staircase. This unique arrangement creates a wonderful home office, enjoying elevated views across the garden and surrounding countryside, making it an inspiring place to work from home.
To the first floor the accommodation continues to impress with a stunning grand landing including a feature window which captures the countryside views. There is an additional seating area or snug room that links to the principal bedroom. The principal bedroom is an extensive suite featuring a dressing area and fitted ensuite shower room. The guest bedroom is currently utilised by the owners as their principal bedroom and benefits from fitted luxury wardrobes, a Juliet balcony and a large ensuite bathroom. Two further double bedrooms also benefit from fitted wardrobes and are served by the family bathroom.
Exterior - The property is approached via a sweeping driveway leading to an elevated setting with ample parking and access to the substantial triple garage. For enthusiasts of classic cars, hobbies or workshop space, the garage and parking provision are particularly appealing. Also, an EV charger point has been added. A useful covered area links the utility room to the triple garage and incorporates a garden WC, providing additional practicality when enjoying the outdoor spaces. The front garden is predominantly laid to lawn with attractive planted borders, creating an impressive approach to the property.
To the rear, the spacious garden enjoys a pleasant outlook and offers an excellent environment for family life. A raised patio positioned within the corner of the garden provides a superb vantage point overlooking both the house and gardens, making it an ideal space for outdoor dining and entertaining. The remainder of the garden is mainly laid to lawn with established planting, whilst a secluded side area provides discreet screening for the oil tank.
Locality - Hollington is a charming and highly regarded Derbyshire Dales village, set amidst gently rolling countryside and enjoying a wonderfully peaceful rural atmosphere. The village retains a strong sense of community and is home to the well-known 'Red Lion' public house, a traditional country inn serving food and ales, much favoured by both residents and visitors alike.
Surrounded by open farmland and scenic walking routes, the area is ideal for those who enjoy outdoor pursuits, with an abundance of footpaths and bridleways leading directly into the surrounding countryside. The nearby market town of Ashbourne provides a comprehensive range of amenities including independent boutiques, cafés, restaurants, supermarkets and leisure facilities, along with highly regarded schooling in both the state and private sectors. The city of Derby is also within easy reach, offering further facilities and a mainline railway station including links to London.
The location is particularly well placed for access to the Peak District National Park, making it an excellent base for exploring some of Derbyshire’s most beautiful landscapes. For commuters, convenient road connections link to Derby, and the A50 corridor, providing onward access to the M1 and M6 motorway networks.
Hollington offers an appealing blend of traditional village charm, accessibility and countryside living, making it one of the area’s most desirable and enduringly popular settings.
Owner's perspective - "We have loved living at Chestnut House for 25 years and are only leaving to downsize as we aren’t getting any younger and the family have flown the nest! Our children loved the space and it is now enjoyed by our visiting grandchildren. The house has been great for many wider family gatherings and parties.
Hollington represents true, classic, quiet country living yet we are around 10 minutes from Ashbourne and 20 minutes from Derby. We also have walks on the doorstep as well as easy access to the Peak District.
The village community spirit is brilliant with the famous Red Lion pub at its heart. We will be very sad to leave! "
Location - what3words: ///silently.provider.iterative - Postcode: DE6 3GB
Material Information Guidance Notes - Tenure: Freehold. Council Tax: Derbyshire Dales band G. Services: Mains water, mains electricity, private drainage, oil tank and internet connection. Estimated highest broadband speeds available via Ofcom are 4mb standard & 1800mb ultrafast. The private drainage is a septic tank.
- COUNCIL TAXA payment made to your local authority in order to pay for local services like schools, libraries, and refuse collection. The amount you pay depends on the value of the property.Read more about council Tax in our glossary page.
- Band: G
- PARKINGDetails of how and where vehicles can be parked, and any associated costs.Read more about parking in our glossary page.
- Yes
- GARDENA property has access to an outdoor space, which could be private or shared.
- Yes
- ACCESSIBILITYHow a property has been adapted to meet the needs of vulnerable or disabled individuals.Read more about accessibility in our glossary page.
- Ask agent
Main Street, Hollington, DE6

Add an important place to see how long it'd take to get there from our property listings.
__mins driving to your place



Notes
Staying secure when looking for property
Ensure you're up to date with our latest advice on how to avoid fraud or scams when looking for property online.
Visit our security centre to find out moreDisclaimer - Property reference RX810069. The information displayed about this property comprises a property advertisement. Rightmove.co.uk makes no warranty as to the accuracy or completeness of the advertisement or any linked or associated information, and Rightmove has no control over the content. This property advertisement does not constitute property particulars. The information is provided and maintained by Bennet Samways, Ashbourne. Please contact the selling agent or developer directly to obtain any information which may be available under the terms of The Energy Performance of Buildings (Certificates and Inspections) (England and Wales) Regulations 2007 or the Home Report if in relation to a residential property in Scotland.
*This is the average speed from the provider with the fastest broadband package available at this postcode. The average speed displayed is based on the download speeds of at least 50% of customers at peak time (8pm to 10pm). Fibre/cable services at the postcode are subject to availability and may differ between properties within a postcode. Speeds can be affected by a range of technical and environmental factors. The speed at the property may be lower than that listed above. You can check the estimated speed and confirm availability to a property prior to purchasing on the broadband provider's website. Providers may increase charges. The information is provided and maintained by Decision Technologies Limited. **This is indicative only and based on a 2-person household with multiple devices and simultaneous usage. Broadband performance is affected by multiple factors including number of occupants and devices, simultaneous usage, router range etc. For more information speak to your broadband provider.