Main Road, Fleggburgh, Great Yarmouth

- PROPERTY TYPE
Detached
- BEDROOMS
3
- BATHROOMS
1
- SIZE
Ask agent
- TENUREDescribes how you own a property. There are different types of tenure - freehold, leasehold, and commonhold.Read more about tenure in our glossary page.
Freehold
Key features
- Lifestyle Home
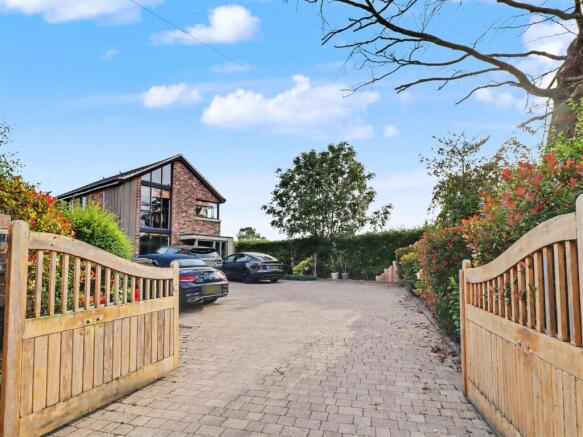
- Detached Family Residence
- Private Electric Gated
- Three Reception Rooms
- Solar & Air Source Heating
- Three Bedrooms
- Vaulted Features
- Garden Studio
- Landscaped Italian Gardens
- Balcony Field Views
Description
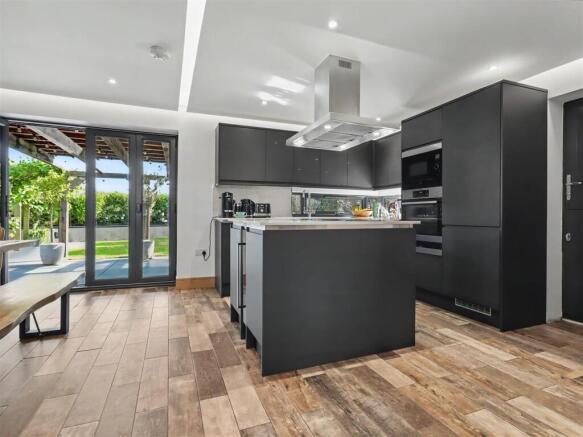
A welcoming entrance hall with natural wood accents introduces the exceptional interiors beyond. At the heart of the home is a stunning open-plan kitchen and dining space, featuring sleek matt-finish cabinetry, premium integrated appliances, a statement island and bespoke LED lighting. Expansive bi-fold doors open onto the landscaped gardens, seamlessly blending indoor and outdoor living. A stylish snug provides a cosy retreat, while the impressive dual-aspect sitting room is flooded with natural light and showcases exposed beams, a vaulted ceiling and direct garden access.
The first floor is equally impressive, offering three beautifully appointed bedrooms and a striking architectural feature in the form of a glazed viewing gallery accessed from the landing. Opening onto a contemporary glass-fronted balcony, this unique space provides a private vantage point from which to enjoy breath taking double-aspect views across the rolling Norfolk countryside, creating the perfect place to relax and take in the surroundings.
A beautifully designed family bathroom serves the first floor, featuring a freestanding bath, separate shower and elegant finishes throughout. Thoughtfully configured with Jack-and-Jill access from both the landing and an adjoining bedroom, it delivers a boutique hotel-inspired feel while ensuring everyday practicality.
Combining bespoke craftsmanship, exceptional attention to detail and stunning rural views, this remarkable home presents a rare opportunity to enjoy contemporary luxury in one of Norfolk's most picturesque settings.
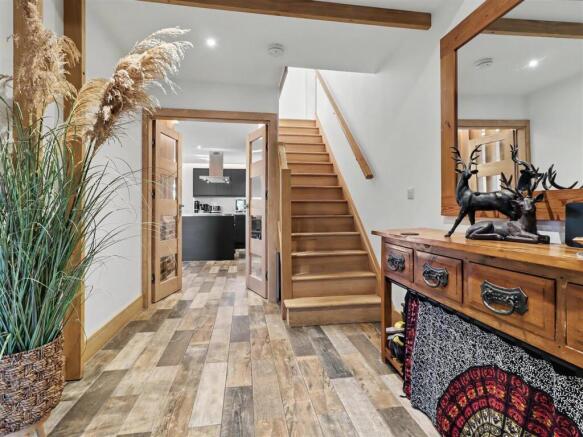
Main Entrance - A magnificent double-door entrance welcomes you into an impressive reception hall, where striking exposed beams immediately capture attention, showcasing the exceptional craftsmanship that defines this remarkable home.
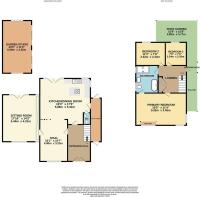
Kitchen/Dining Room - 5.87m x 5.31m (19'3 x 17'5 ) - The bespoke kitchen is a true centrepiece, meticulously designed to combine striking aesthetics with exceptional functionality. An impressive L-shaped corner window floods the space with natural light, enhancing the sense of openness and connection to the surrounding landscape.
At its heart, a sleek central island incorporates an integrated induction hob, creating a sophisticated focal point for both everyday living and entertaining. A comprehensive suite of premium integrated appliances, including a built-in wine fridge, further elevates the space, ensuring every detail has been carefully considered.
Expansive patio doors extend the living experience outdoors, opening seamlessly onto the beautifully landscaped garden. This effortless transition between inside and out creates the perfect setting for relaxed family living, al fresco dining, and stylish entertaining throughout the seasons.
Snug - 4.90m x 3.23m (16'1 x 10'7) - Nestled just off the main entrance hall, the elegant snug provides a refined retreat, perfectly designed for relaxation and quiet moments. A dramatic floor-to-ceiling window fills the room with natural light, while a beautifully appointed fireplace creates a welcoming focal point and an atmosphere of understated luxury.
Architectural slatted timber detailing introduces both texture and character, subtly defining the space from the adjoining bespoke kitchen. This thoughtful design feature preserves an effortless sense of openness and flow, while maintaining a degree of privacy, resulting in a beautifully balanced and highly versatile living environment.
Sitting Room - 5.44m x 4.32m (17'10 x 14'2 ) - The principal lounge is a truly remarkable space, designed to impress while offering exceptional comfort and style. A dramatic vaulted ceiling enhances the sense of scale and grandeur, while expansive glazing and architectural glass roof detailing flood the room with natural light, creating an airy and uplifting atmosphere throughout the day.
Thoughtfully positioned internal glass panels provide a striking visual connection to the luxurious principal suite, adding a contemporary architectural element that sets this home apart. Rich oak batons and characterful exposed brickwork introduce warmth and texture, beautifully complementing the seamless porcelain flooring that flows effortlessly throughout the ground floor. Underfloor heating extends throughout both levels, providing an effortless sense of warmth and ensuring a comfortable living environment throughout the year.
Wc - Exceptional attention has been given to both comfort and convenience, with a discreetly positioned cloakroom/WC complementing the home's thoughtful layout.
Landing - Ascending to the first floor, rich oak flooring continues the home's refined aesthetic, creating a warm and elegant backdrop throughout the private accommodation. The spacious landing itself is a standout feature, enhanced by a striking glazed viewing gallery that introduces an abundance of natural light while creating a dramatic architectural focal point. Thoughtfully designed to maximise the property's exceptional setting, this unique space offers a wonderful sense of openness and connection to the surrounding landscape.
Balcony - Accessed directly from the gallery, a contemporary glass-fronted balcony provides a private outdoor retreat. From here, breath-taking double-aspect views unfold across the rolling Norfolk countryside, creating an idyllic setting for morning coffee, evening drinks or simply taking a moment to appreciate the beauty and tranquillity of the surroundings.
Primary Bedroom - 5.92m x 3.45m (19'5 x 11'4) - The luxurious primary bedroom suite serves as a true sanctuary, thoughtfully designed to combine comfort, elegance and exceptional surroundings. Expansive triple-aspect corner glazing floods the room with natural light, creating a bright and airy atmosphere while perfectly framing the far-reaching countryside views. Generous proportions and refined finishes enhance the sense of exclusivity, resulting in a serene retreat that feels both indulgent and effortlessly sophisticated.
A private balcony extends directly from the suite, providing an intimate outdoor space from which to enjoy the peaceful setting and spectacular vistas. Whether welcoming the day with a morning coffee or unwinding as the sun sets over the Norfolk landscape, this exceptional principal suite offers a truly remarkable living experience.
Bathroom - 3.18m x 2.51m (10'5 x 8'3 ) - Elegantly positioned between the primary bedroom suite and the first-floor landing, the exquisite Jack and Jill bathroom has been meticulously designed to evoke the ambience of a private spa. Accessed through beautifully crafted dual entrances, this luxurious space balances sophistication with everyday convenience, ensuring seamless access while maintaining a sense of exclusivity.
At its heart, a sumptuous freestanding bath provides a striking focal point, complemented by a spacious walk-in rainfall shower. Finished to an exceptional standard, the bathroom offers a serene sanctuary in which to relax and rejuvenate, with every detail carefully curated to deliver an atmosphere of understated luxury and indulgence
Bedroom 2 - 3.43m x 2.34m (11'3 x 7'8) - The second bedroom is a beautifully proportioned double room, offering an elegant and tranquil retreat for family members or guests alike. Bathed in natural light and finished to the same exacting standards found throughout the home, the room combines generous dimensions with a calm and inviting atmosphere, creating a luxurious space in which to relax and unwind.
Bedroom 3 - 2.34m x 2.26m (7'8 x 7'5 ) - The second bedroom is a beautifully proportioned double room, offering an elegant and tranquil retreat for family members or guests alike. Bathed in natural light and finished to the same exacting standards found throughout the home, the room combines generous dimensions with a calm and inviting atmosphere, creating a luxurious space in which to relax and unwind.
Outside - Beyond the interiors, the beautifully landscaped grounds have been thoughtfully designed to complement the home's contemporary architecture while providing exceptional spaces for both relaxation and entertaining. A full-width porcelain terrace extends effortlessly from the property, creating a seamless transition between indoor and outdoor living before giving way to the manicured lawn beyond.
A dedicated outdoor entertaining area offers the perfect setting for hosting family and friends or simply unwinding in complete privacy. Beautifully arranged and included within the sale, this inviting space has been designed to make the most of the peaceful surroundings throughout the seasons.
The former garage has been expertly converted into a stylish garden studio, providing a versatile space perfectly suited as a home office, creative studio, gym or private retreat, all finished to the same exceptional standard as the main residence.
Practicality has been seamlessly integrated into the home's design, with ample private off-road parking and an impressive array of energy-efficient features, including an air source heat pump, solar panels and underfloor heating throughout. Together, these cutting-edge technologies deliver an outstanding balance of sustainability, comfort and contemporary luxury.
Occupying an exceptionally private setting with uninterrupted views across the rolling Norfolk countryside, this remarkable residence is a masterclass in architectural design. Inspired by the timeless elegance of Italian living yet perfectly at home within its idyllic Norfolk setting, the property effortlessly captures the essence of Italy meets Norfolk—where clean contemporary lines, light-filled interiors and refined craftsmanship are beautifully balanced with the tranquillity and natural beauty of the surrounding landscape. The result is a truly unique home, offering an unrivalled lifestyle defined by luxury, privacy and exceptional design.
Brochures
Main Road, Fleggburgh, Great YarmouthBrochure- COUNCIL TAXA payment made to your local authority in order to pay for local services like schools, libraries, and refuse collection. The amount you pay depends on the value of the property.Read more about council Tax in our glossary page.
- Band: D
- PARKINGDetails of how and where vehicles can be parked, and any associated costs.Read more about parking in our glossary page.
- Driveway
- GARDENA property has access to an outdoor space, which could be private or shared.
- Yes
- ACCESSIBILITYHow a property has been adapted to meet the needs of vulnerable or disabled individuals.Read more about accessibility in our glossary page.
- Ask agent
Energy performance certificate - ask agent

Add an important place to see how long it'd take to get there from our property listings.
__mins driving to your place
Affordability

Notes
Staying secure when looking for property
Ensure you're up to date with our latest advice on how to avoid fraud or scams when looking for property online.
Visit our security centre to find out moreDisclaimer - Property reference 34776392. The information displayed about this property comprises a property advertisement. Rightmove.co.uk makes no warranty as to the accuracy or completeness of the advertisement or any linked or associated information, and Rightmove has no control over the content. This property advertisement does not constitute property particulars. The information is provided and maintained by Ben Allman Estate & Letting Agent, Norwich. Please contact the selling agent or developer directly to obtain any information which may be available under the terms of The Energy Performance of Buildings (Certificates and Inspections) (England and Wales) Regulations 2007 or the Home Report if in relation to a residential property in Scotland.
*This is the average speed from the provider with the fastest broadband package available at this postcode. The average speed displayed is based on the download speeds of at least 50% of customers at peak time (8pm to 10pm). Fibre/cable services at the postcode are subject to availability and may differ between properties within a postcode. Speeds can be affected by a range of technical and environmental factors. The speed at the property may be lower than that listed above. You can check the estimated speed and confirm availability to a property prior to purchasing on the broadband provider's website. Providers may increase charges. The information is provided and maintained by Decision Technologies Limited. **This is indicative only and based on a 2-person household with multiple devices and simultaneous usage. Broadband performance is affected by multiple factors including number of occupants and devices, simultaneous usage, router range etc. For more information speak to your broadband provider.