South Street, Dolton, Winkleigh, Devon, EX19

- PROPERTY TYPE
Detached
- BEDROOMS
4
- BATHROOMS
3
- SIZE
Ask agent
- TENUREDescribes how you own a property. There are different types of tenure - freehold, leasehold, and commonhold.Read more about tenure in our glossary page.
Ask agent
Key features
- ONLY OVER 60s are eligible for the Home for Life from Homewise (incorporating a Lifetime Lease)
- SAVINGS against the full price of this property typically range from 20% to 50% for a Lifetime Lease
- Actual price paid depends on individuals' age and personal circumstances (and property criteria)
- Plan allows customers to purchase a % share of the property value (UP TO 50%) to safeguard for the future
- CALL for a PERSONALISED QUOTE or use the CALCULATOR on the HOMEWISE website for an indicative saving
- The full listed price of this property is £500,000
Description
Through the Home for Life Plan from Homewise, those AGED 60 OR OVER can purchase a Lifetime Lease and a share of the property value to safeguard for the future. The cost to purchase the Lifetime Lease is always less than the full market value.
OVER 60s customers typically save between from 20% To 50%*.
Home for Life Plan guide price for OVERS 60s: The Lifetime Lease price for this property is £335,000 based on an average saving of 33%.
Market Value Price: £500,000
The price you pay will vary according to your age, personal circumstances and requirements and will be adjusted to include any percentage of the property you wish to safeguard. The plan allows customers to purchase a share of the property value (UP TO 50%) to safeguard for the future.
For an indication of what you could save, please use our CALCULATOR on the HOMEWISE website.
Please CALL for more information or a PERSONALISED QUOTE.
Please note: Homewise DO NOT own this property and it is not exclusively for sale for the over-60s.
It is being marketed by Homewise as an example of a property that is currently for sale which could be purchased using a Home For Life Lifetime Lease.
If you are not OVER 60 or would like to purchase the property at the full market value of £500,000, please contact the estate agent Webbers.
PROPERTY DESCRIPTION
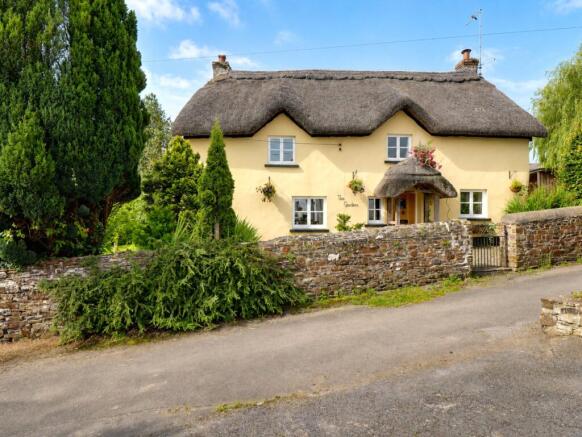
We understand this classic thatched cottage to be of cob and stone which was rethatched in 2016 from a highly regarded local thatcher and the kitchen extension to be of more modern construction under a slate roof.
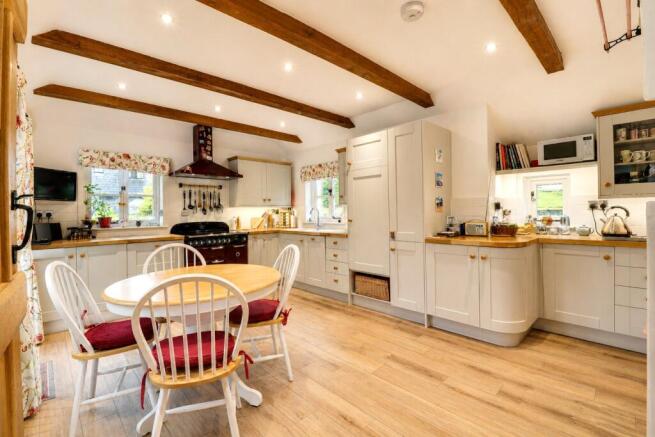
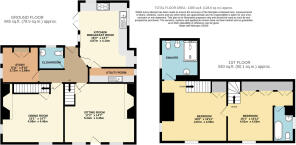
Even from the outside it is clear to see this cottage is a loved home and coming in through the fine oak door it becomes even more clear. The double aspect beamed sitting room complete with large inglenook fireplace, former bread oven and a log burning stove gives a real sense of what this home is all about. To one side stairs rise to the first floor. The dining room is no less impressive, again being double aspect, having an equally large inglenook fireplace with log effect stove, and storage adjacent. Stairs rise to the first floor. The good sized study would lend itself to a downstairs bedroom should the need so arise and the adjacent cloakroom, had a shower in it under earlier ownership. The current Vendor has had the triple aspect kitchen updated and remodelled with Shaker style units and it now provides a welcoming space to cook, chat, casually dine and enjoy the garden outside through the windows or step out onto the terrace for some al fresco entertaining, through casement doors on the southern side. A window on the western side allows the rays from the setting sun to change the mood within. There is extensive wall, floor, drawer units, including larder cupboard, with soft close hinges and the expansive oak block work surface gives a traditional feel to the room. Appliances include a built-in dishwasher, fridge, and Rangemaster Classic 90 Deluxe range cooker with extractor and light above. Leading off the kitchen is a very useful Utility room having a built in freezer and space for both a washing machine and tumble dryer and as the boiler is sited in here, makes a great space for some out of the way clothes drying.
Both double bedrooms are served by their own set of stairs but do connect via a door. Both offer extensive cupboards, vaulted ceilings and ensuites. One has a bath with shower over, the other a shower.
Outside
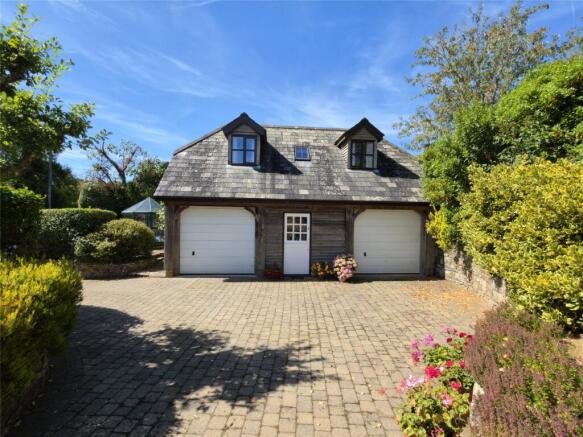
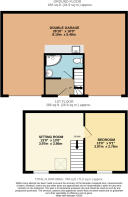
The detached barn garage sits opposite the cottage across the gardens and has up and over doors to either garage, internally these connect via a very useful workshop. A part glazed door leads from the drive into a small lobby in which there is a shower room and stairs that lead to the first floor where there are two bedrooms currently set up as a sitting/gaming room and bedroom.
Gardens
These are a true delight and are beautifully maintained and planted out. There is a main lawn that is divided by a meandering path that leads from the paviour drive to the rear of the cottage, and this lawn extends on one side of the cottage to a strategically positioned summer house, log, and gardeners? store. A secondary lawn abuts the cottage on the roadside. There is a large marble floored terrace with pergola draped with a vine that must be a lovely space to entertain friends and family throughout the warmer months, whilst the sound of tumbling water percolates from the statue fountain at one end. The garden is extensively stocked with all manner of plants and trees including spring bulbs, Charles Ross apple, Beauty of Bath apple, hebe, hydrangea, scented roses, peony, crocosmia, cranes bill and rhubarb in the vegetable garden, the list just goes on. All the flora and fauna provide a very calming and sun trap location within which to sit and relax listening to the sounds of nature and village life beyond.
The information provided about this property does not constitute or form part of an offer or contract, nor may be it be regarded as representations. All interested parties must verify accuracy and your solicitor must verify tenure/lease information, fixtures & fittings and, where the property has been extended/converted, planning/building regulation consents. All dimensions are approximate and quoted for guidance only as are floor plans which are not to scale and their accuracy cannot be confirmed. Reference to appliances and/or services does not imply that they are necessarily in working order or fit for the purpose. Suitable as a retirement home.
- COUNCIL TAXA payment made to your local authority in order to pay for local services like schools, libraries, and refuse collection. The amount you pay depends on the value of the property.Read more about council Tax in our glossary page.
- Ask agent
- PARKINGDetails of how and where vehicles can be parked, and any associated costs.Read more about parking in our glossary page.
- Yes
- GARDENA property has access to an outdoor space, which could be private or shared.
- Yes
- ACCESSIBILITYHow a property has been adapted to meet the needs of vulnerable or disabled individuals.Read more about accessibility in our glossary page.
- Ask agent
Energy performance certificate - ask agent
South Street, Dolton, Winkleigh, Devon, EX19

Add an important place to see how long it'd take to get there from our property listings.
__mins driving to your place

Notes
Staying secure when looking for property
Ensure you're up to date with our latest advice on how to avoid fraud or scams when looking for property online.
Visit our security centre to find out moreDisclaimer - Property reference 21716_TOR230024. The information displayed about this property comprises a property advertisement. Rightmove.co.uk makes no warranty as to the accuracy or completeness of the advertisement or any linked or associated information, and Rightmove has no control over the content. This property advertisement does not constitute property particulars. The information is provided and maintained by Homewise, Covering North Devon, Somerset and Cornwall. Please contact the selling agent or developer directly to obtain any information which may be available under the terms of The Energy Performance of Buildings (Certificates and Inspections) (England and Wales) Regulations 2007 or the Home Report if in relation to a residential property in Scotland.
*This is the average speed from the provider with the fastest broadband package available at this postcode. The average speed displayed is based on the download speeds of at least 50% of customers at peak time (8pm to 10pm). Fibre/cable services at the postcode are subject to availability and may differ between properties within a postcode. Speeds can be affected by a range of technical and environmental factors. The speed at the property may be lower than that listed above. You can check the estimated speed and confirm availability to a property prior to purchasing on the broadband provider's website. Providers may increase charges. The information is provided and maintained by Decision Technologies Limited. **This is indicative only and based on a 2-person household with multiple devices and simultaneous usage. Broadband performance is affected by multiple factors including number of occupants and devices, simultaneous usage, router range etc. For more information speak to your broadband provider.