Dyffryn Ardudwy, LL44

- PROPERTY TYPE
Detached
- BEDROOMS
3
- BATHROOMS
2
- SIZE
Ask agent
- TENUREDescribes how you own a property. There are different types of tenure - freehold, leasehold, and commonhold.Read more about tenure in our glossary page.
Freehold
Key features
- DREAM LOCATION - Idyllic and secluded but close to village and road and rail networks
- EXTENDED DETACHED COTTAGE - 3 reception rooms. 3 bedrooms, 2 bathrooms, breakfast kitchen, utility and conservatory
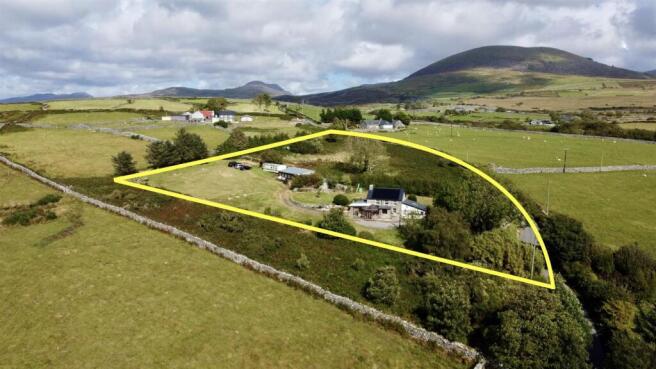
- ACREAGE AND PADDOCK - 2.34 acres, lovely lawns, stream, patios, orchard and paddock
- FULL OF POTENTIAL FOR NEW LIFESTYLE - range of outbuildings
- GREEN CREDENTIALS - newly installed solar panels with battery back up
- RECENT RENOVATIONS - including roof, pointing, windows, chimney and wood burner and more
- COSY LOUNGE - with wood burning stove
- OUTBUILDINGS - workshop, two stone sheds and services for a caravan
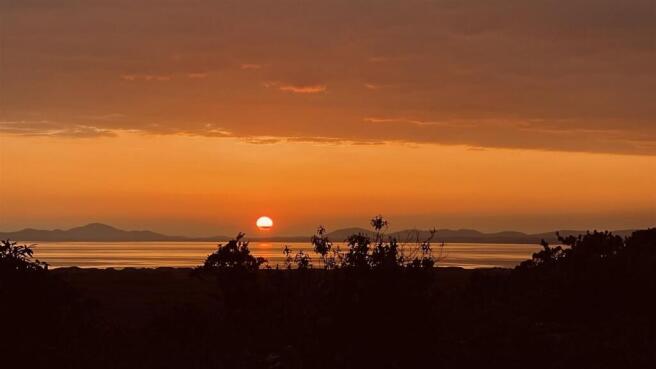
- EXPANSIVE VIEWS - spectacular sea, mountains and sunsets
- The property includes some areas that would benefit from updating, offering buyers the opportunity to add their own personal touch and value.
Description
EPC Rating: C
Entrance Porch
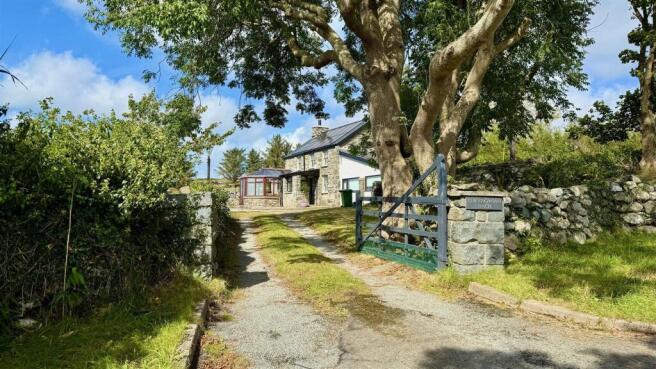
A stone built, quarry tiled entrance porch leads from the gravelled parking into the main entrance hall.
Entrance Hallway
With painted part wood panelling to the walls and openings to living room and second reception room. Stairs lead up to the first floor accommodation.
Living Room
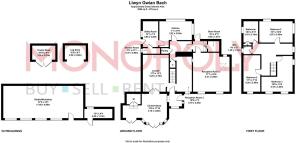
Dimensions: 5.25 x 3.7 (17'2" x 12'1"). Lovely sized room with a contemporary twist blended characterful features. New contemporary French doors open into the conservatory from which there are lovely sea views. A recently installed stylish log burner sits on a Yorkshire stone hearth with exposed stone walling behind creating a cosy focal feature for chilly winter nights. Painted exposed ceiling beams add further to the character.
Conservatory
Dimensions: 4.1 x 3.6 (13'5" x 11'9"). To the front of the property there is a large P shaped conservatory with tiled floor which has two pairs of French doors opening to the garden. There is plenty of space for conservatory furniture as well as dining furniture in this large space facing the coast with incredible views. Doors lead to the lounge. Steps lead up to a storage room which houses a biomass boiler (currently not in operation).
Dining Room/Home Offoce
Dimensions: 5.7 x 2.2 (18'8" x 7'2"). Reception room 2 currently used as an office and room for just relaxing and reading in front of the view, this flexible room would also make an ideal dining room and is adjacent to the kitchen. It has a painted beamed ceiling and window to the front with lovely views and a perfect seating area in front of this.
Reception Room 3
Dimensions: 5.21 x 5 (17'1" x 16'4"). This large extension to the gable end is flooded with light and full of potential. The dual windows to the front have lovely views across the garden to the coast. There is a high vaulted ceiling with roof light window, exposed stone walling to one side and a feature stained glass window. Connected to the main house via a small lobby which also connects to a store room and has direct access to the rear garden. This large extension provides interesting and flexible accommodation.
Breakfast Kitchen
Dimensions: 3.07 x 3.02 (10'0" x 9'10"). A warm and welcoming breakfast kitchen with a range of painted base and wall units, solid wooden worktop over and plenty of space for a dining table and chairs. It has a quarry tiled floor, tiled splash backs and dual aspect windows looking out to the rear garden. With integrated 5 burning gas hob, integrated double oven and space for an under counter fridge. A door leads out to reception 3 and a further door opens to the adjacent utility room and then on to the ground floor shower room and WC.
Utility
Dimensions: 3.69 x 2.2 (12'1" x 7'2"). A large utility with quarry tiled floor, and window to the side, space and plumbing for a washing machine, a tumble drier and room for a fridge freezer. There is a floor mounted Worcester boiler providing the oil fired central heating. With door to garden at the side this room is perfectly positioned for coming in from gardening, a day on the beach and muddy dog walks with a shower room and WC conveniently located next door.
Ground Floor Shower Room and WC
Dimensions: 2.47 x 0.9 (8'1" x 2'11"). Useful ground floor shower room with white suite comprising of low level WC, hand basin and shower. With tiled splash backs, quarry tiled floor and window to the side.
Rear Hallway
With useful under stairs cupboard plus pantry, accessed via home office/dining room and with doors off to the kitchen and lobby leading to reception room 3 and store room. From the lobby there is a door to the rear garden.
Store Room
Dimensions: 1.6 x 1.51 (5'2" x 4'11"). Steps lead from the rear lobby up to to a small useful store room.
Stairs and Landing
A wooden staircase with painted wood panelled walls rises from the entrance hall to the first floor landing where there are doors off to the three bedrooms, bathroom and WC.
Principal Bedroom
Dimensions: 5.10 x 4.20 (max) (16'8" x 13'9" (max)). The large L shaped principal bedroom has dual windows to the front meaning the with glorious garden and sea views can be enjoyed from the comfort of your bed.
Bedroom 2
Dimensions: 5.2 x 2.4 (17'0" x 7'10"). A further spacious double bedroom with lovely sea and garden views from the window to the front. To the rear there is a hand basin set in vanity unit and this area could make a perfect en-suite.
Bedroom 3
Dimensions: 3.07 x 3.05 (10'0" x 10'0"). A lovely double bedroom to the rear with views rural and mountain views from the windows to the rear and side.
Bathroom
Dimensions: 3.1 x 2.1 (10'2" x 6'10"). A very spacious split level bathroom with attractive coloured tiling and white suite comprising of bath with shower attachment over and hand basin. Window to the side over looking the garden and built in airing cupboard with shelving.
WC
Dimensions: 1.3 x 1.1 (4'3" x 3'7"). Adjacent to the bathroom with low level WC and window to the side.
Workshop/Studio
Dimensions: 11.4 x 4.6 (37'4" x 15'1"). The driveway runs up to the large detached artist studio/workshop which was previously built as a stable but has also been used as an art studio having excellent light from the four double glazed windows to the front which look over the gardens and to the coast. It is very private to the house and has stunning views. The building is of block construction with concrete floor and polycarbonate roof over a wooden frame. In need of some upgrading it has power and water connected. Attached to the workshop is a large store room.
Stone Outbuildings
In addition in the grounds there is a stone built log shed and also a stone built tractor and equipment room.
Static Caravan
Just beyond the workshop is a static caravan with water, drainage and electric connected and incredible sea views. The caravan is an old style 2 bedroom Atlas Festival 29 and has seen better days but being fully serviced could easily be replaced by a new caravan or mobile unit etc and provide useful overflow accommodation or be the perfect location for a garden room.
Gardens
The property sits in approximately 2.34 acres. A large gravelled gated driveway leads to the house and up to the workshop. There are expansive lawns around the house plus sun patios, an orchard with apple and pear trees, and a vegetable garden and fruit cage. At the top of the garden there is a stream that babbles along the stone wall. The grounds are totally enclosed by stone walling and hedging and have stunning rural and coastal views. A separate paddock to the rear also has a gated entrance off the lane so this can be completely separated from the house. A notable feature of the acreage around the property is that unusually there are NO public footpaths crossing this private land.
Paddock
The paddock is completely self enclosed and has a gated entrance off the lane as well as a gated entrance to the garden. This land is suitable for grazing.
Additional Information
The property is freehold. It is connected to mains electricity and water. Drainage is to septic tank which is registered with Natural Resources Wales. The owners have recently installed solar panels with battery back up which supply power directly to the house, and there is also oil fired central heating supplemented by the new log burning stove in the lounge. All the windows to the front have been replaced by UPVC units.
Dyffryn Ardudwy and its Surrounds
Llwyn Gwian Bach sits in an elevated position approximately 1 mile the charming village of Dyffryn Ardudwy which lies between Harlech and Barmouth in Gwynedd, North Wales. Dyffryn sits on the narrow coastal strip between the glorious sandy beaches of Cardigan Bay to the west and the foothills of Snowdonia to the east. It is fabulous walking country with rolling hills, golden sands and wooded valleys to be explored. The landscape is full of history and the village attracts visitors seeking relaxing beaches, walking and ancient settlements and historical artefacts. This village offers good local shops, cafes, pubs and an art gallery. The surrounding area has an exciting array of wildlife and birds including soaring buzzards and red kites. The bustling town of Harlech is just 4 miles away, dominated by its majestic 13th century castle which is a World Heritage Site. Popular with golfers due to its famous Royal St. David's course, Harlech also boasts an excellent variety of amenities i...
Disclaimer
ANTI-MONEY LAUNDERING CHECKS In accordance with current anti-money laundering legislation, intending purchasers will be required to provide proof of identity, address and source of funds/source of wealth information when an offer is made and before any sale can proceed. We ask for your cooperation to minimise delays. IMPORTANT NOTICE These particulars are intended as a general guide only and do not form part of any offer or contract. Whilst we take reasonable care to ensure that the information provided is accurate and not misleading, buyers should not rely on these particulars as statements or representations of fact and should satisfy themselves by inspection, survey, searches and enquiries through their solicitor. The Agent has not tested any apparatus, equipment, fixtures, fittings, services, heating systems, electrical installations, appliances or other items at the property and cannot confirm that they are in working order or fit for purpose. Any reference to tenure, boundar...
Disclaimer
In line with anti-money laundering legislation, purchasers must provide proof of identity and source of funds when an offer is made and before any sale can proceed.
These particulars are a general guide only and do not form part of any offer or contract. While care is taken to ensure accuracy, buyers should not rely on them as statements of fact and should satisfy themselves by inspection, survey, searches and enquiries through their solicitor.
The Agent has not tested services, appliances, fixtures, fittings, heating, electrical systems or other items and cannot confirm their condition. Information on tenure, boundaries, rights of way, planning, services, council tax, broadband/mobile coverage or similar matters is supplied by the Seller or third parties and should be verified.
Images may be AI enhanced for presentation only and not to misrepresent size, condition, layout, features, boundaries, views, location or material characteristics. Floor plans and measurements are approximat...
- COUNCIL TAXA payment made to your local authority in order to pay for local services like schools, libraries, and refuse collection. The amount you pay depends on the value of the property.Read more about council Tax in our glossary page.
- Band: G
- PARKINGDetails of how and where vehicles can be parked, and any associated costs.Read more about parking in our glossary page.
- Yes
- GARDENA property has access to an outdoor space, which could be private or shared.
- Yes
- ACCESSIBILITYHow a property has been adapted to meet the needs of vulnerable or disabled individuals.Read more about accessibility in our glossary page.
- Ask agent

Add an important place to see how long it'd take to get there from our property listings.
__mins driving to your place

Notes
Staying secure when looking for property
Ensure you're up to date with our latest advice on how to avoid fraud or scams when looking for property online.
Visit our security centre to find out moreDisclaimer - Property reference df40dc0f-34c3-4718-8998-754005f06def. The information displayed about this property comprises a property advertisement. Rightmove.co.uk makes no warranty as to the accuracy or completeness of the advertisement or any linked or associated information, and Rightmove has no control over the content. This property advertisement does not constitute property particulars. The information is provided and maintained by Monopoly Buy Sell Rent, Llanbedr. Please contact the selling agent or developer directly to obtain any information which may be available under the terms of The Energy Performance of Buildings (Certificates and Inspections) (England and Wales) Regulations 2007 or the Home Report if in relation to a residential property in Scotland.
*This is the average speed from the provider with the fastest broadband package available at this postcode. The average speed displayed is based on the download speeds of at least 50% of customers at peak time (8pm to 10pm). Fibre/cable services at the postcode are subject to availability and may differ between properties within a postcode. Speeds can be affected by a range of technical and environmental factors. The speed at the property may be lower than that listed above. You can check the estimated speed and confirm availability to a property prior to purchasing on the broadband provider's website. Providers may increase charges. The information is provided and maintained by Decision Technologies Limited. **This is indicative only and based on a 2-person household with multiple devices and simultaneous usage. Broadband performance is affected by multiple factors including number of occupants and devices, simultaneous usage, router range etc. For more information speak to your broadband provider.