Aspen House, Medlicott Close, Oakley Hay Industrial, Corby, NN18
£12.51 per sq ft
Business rates & charges may apply

- SIZE AVAILABLE
853-2,820 sq ft
79-262 sq m
- SECTOR
Office to lease
Lease details
- Lease available date:
- Ask agent
Key features
- Prestigious office park with dual carriageway access to the A14, A1, MI and M6
- £12.50 per sq. ft.
- Available as a whole or on a floor-by-floor basis
- 13 dedicated parking spaces.
- High speed broadband up to 85mb
Description
Location
The Oakley Hay business area is strategically located on the southern side of Corby. The main estate road links to the Southern Gateway roundabout and the A6003 which provides dual carriageway access to Kettering and the A14 in 2 minutes. The A14 connects to the M1/M6 interchange to the west and the A1, M11 Cambridge and East Coast Ports to the east. Blenheim Park has excellent links to both Corby and Kettering train stations which are located on the Midland Mainline and have journey times of approximately 1 hour and 10 minutes and 1 hour respectively to St Pancras International Train Station. For international business and travel, four major airports — Birmingham, East Midlands, Luton and Stanstead — are located within 1 hour and 30 minutes drive time from the development. A Premier Inn Hotel, Jet Petrol filling station with Morrisons Convenience Store and Greggs are nearby together with an Aldi Foodstore, and McDonalds Drive Thru.
Description
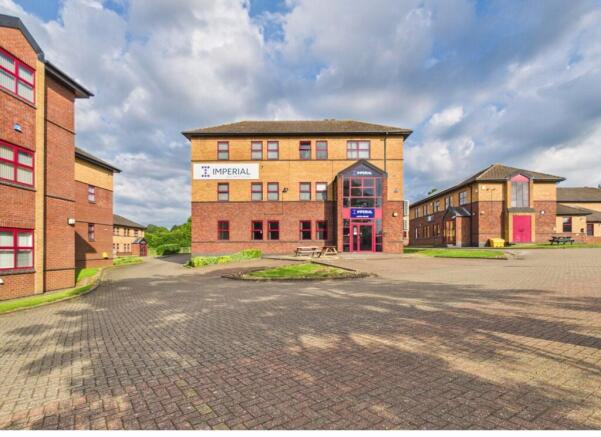
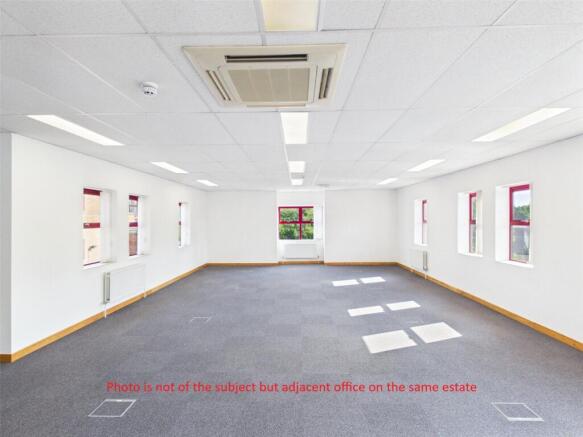
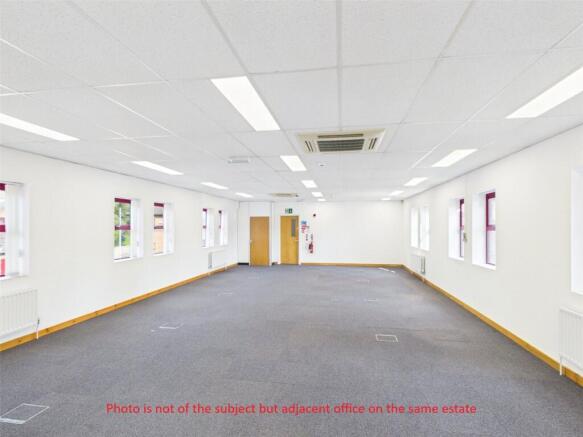
Three storey high quality office building, benefitting from suspended ceilings with Cat 2 lighting, carpeting, perimeter trunking and very fast broadband speeds of 85mb. The office benefits from 13 car parking spaces and is gated with onsite CCTV monitoring and security.
Accommodation
The Property has been measured on a net internal area basis as follows: Ground Floor 853 sq. ft (79 sq. m) First Floor 1,013 sq. ft (94.11 sq. m) Second Floor 953 sq. ft (88 sq. m) Total: 2820 sq. ft (261 sq. m)
Rateable Value
As of 1st April 2026, the office has a Rateable Value of: Ground Floor - £9,400 First Floor - £11,250 Second Floor - £7,900
Tenure
The property is available by way of a new lease as a whole or on a floor-by-floor basis, with terms to be agreed.
Asking Rent
Ground Floor - £10,667 per annum First Floor - £12,667 per annum Second Floor - £11,916 per annum Total - £35,250 per annum (£12.50 per sq. ft.) plus VAT.
Services
We understand that all mains services are connected including mains drainage, gas and electric but have not been tested by the agent and interested parties are advised to make their own enquiries.
Legal Costs
Each party to bear their own costs.
Planning
The property has planning for Class E (Office) use. Interested parties are advised to make their own investigations to the Local Planning Authority.
Energy Performance Certificate
The property has an EPC rating of D (77). After renovations EPC rating should achieve ‘B’.
VAT
All figures quoted are exclusive of VAT which is payable.
Local Authority
North Northamptonshire Council Municipal Offices, Bowling Green Road, Kettering, NN15 7QX. Tel: .
Viewing
Strictly by appointment only.
Brochures
Aspen House, Medlicott Close, Oakley Hay Industrial, Corby, NN18

NEAREST STATIONS
Distances are straight line measurements from the centre of the postcode- Corby Station2.6 miles
- Kettering Station4.9 miles
Notes
Disclaimer - Property reference KET260043_L. The information displayed about this property comprises a property advertisement. Rightmove.co.uk makes no warranty as to the accuracy or completeness of the advertisement or any linked or associated information, and Rightmove has no control over the content. This property advertisement does not constitute property particulars. The information is provided and maintained by Berrys Commercial, Kettering. Please contact the selling agent or developer directly to obtain any information which may be available under the terms of The Energy Performance of Buildings (Certificates and Inspections) (England and Wales) Regulations 2007 or the Home Report if in relation to a residential property in Scotland.