Aberamffra Road, Barmouth, LL42

- PROPERTY TYPE
Detached
- BEDROOMS
3
- BATHROOMS
3
- SIZE
Ask agent
- TENUREDescribes how you own a property. There are different types of tenure - freehold, leasehold, and commonhold.Read more about tenure in our glossary page.
Freehold
Key features
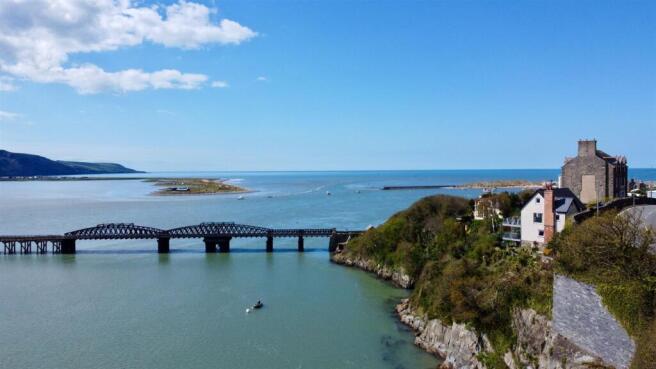
- PRESTIGIOUS LOCATION - front row seat to breathtaking Mawddach estuary, Cardigan Bay and Cader Idris
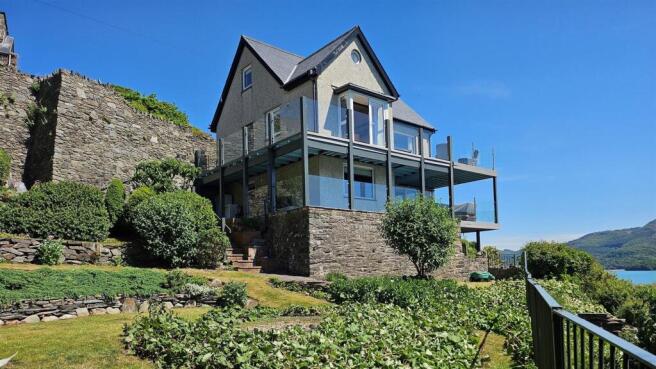
- GLAZED BALCONIES - 2 composite balconies on 2 levels with exceptional views
- ULTIMATE WATERFRONT - uninterrupted sea, estuary and mountain views
- WALKING DISTANCE OF BUSTLING RESORT - harbour, high street, bus stops, train station, & public footpaths close by
- LANDSCAPED GARDENS - Lawns, rockeries, flower borders and a selection of fruit trees
- DOUBLE GARAGE AND PARKING - detached garage & parking for up to four cars
- FREESTANDING BATHS - in all of the well appointed bathrooms
- IDEAL COASTAL HOME, HOLIDAY LET OR PRIVATE HOLIDAY RETREAT
- ACCESS TO SECRET BEACH - exclusive footpath at bottom of garden leads to small cove/beach and water access
- SPACIOUS ACCOMMODATION - 3 king sized bedrooms (one ensuite), 3 bathrooms
Description
EPC Rating: C
Ground Floor
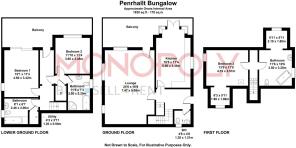
The entrance hall opens to the ground floor accommodation consisting of the spacious living room, dining kitchen, cloakroom/WC and a large wrap around glazed balcony. Stairs rise to the first floor and lead down to the lower ground floor.
Living Room
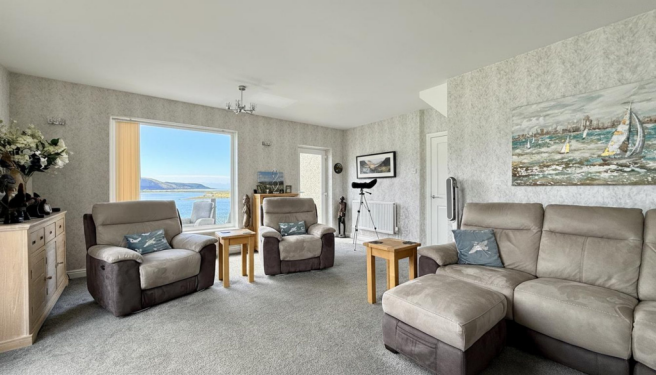
Dimensions: 7.47 x 5.09 (24'6" x 16'8"). Dominating this large light filled room is the dual aspect with two large picture windows having views across the Mawddach estuary to Cader Idris and Barmouth Bridge. A door opens to the composite balcony with glass balustrade.
Dining Kitchen
Dimensions: 5 x 3.45 (16'4" x 11'3"). With sensational views and bay window with French doors opening to the balcony, catering will be a joy in this well equipped kitchen perfectly located for entertaining and al fresco dining. There is a range of contemporary wall and base units with tiled splashbacks, integrated appliances include Neff double oven with gas hob, Neff warming shelf and extractor over and fridge freezer. Space for a large dining table and chairs.
Cloak Room
Dimensions: 1.38 x 1.21 (4'6" x 3'11"). With tiled floor and walls, low level WC, hand basin and obscure window.
Ground Floor Balcony
A large composite balcony with glazed balustrade to maximise the incredible views. The balcony wraps round to the side of the house and has access from the kitchen, lounge and entrance hall. With ample space for dining table, chairs and sun loungers.
Lower Ground Floor
On this floor are two bedrooms, two bathrooms, a utility area and the second glazed balcony which is covered for all weather use.
Principal Bedroom
Dimensions: 4.6 x 3.42 (15'1" x 11'2"). This king sized bedroom benefits from private patio door access to the balcony and enjoys the incredible views. A side window looks over the garden towards Cader Idris.
Bathroom to Principal Bedroom
Dimensions: 2.46 x 2 (8'0" x 6'6"). Adjacent is a large bathroom with jet bath and shower over, hand basin and low level WC with fitted bathroom furniture. Tiled floor, heated towel rail and obscure window. A door opens to a utility cupboard where there is space and plumbing for a washing machine, tumble dryer and the central heating boiler.
Bedroom 2 Suite
Dimensions: 3.6 x 3.45 (11'9" x 11'3"). A door from the hallway opens to a small lobby with access to Bedroom 2, a bathroom and large understairs cupboard.The king sized bedroom enjoys harbour bridge, sea and estuary views.
En-Suite Bathroom Bedroom 2
Dimensions: 3.50 x 2.20 (11'5" x 7'2"). Spacious and well appointed with feature freestanding bath, quadrant shower, low level WC, hand basin, heated towel rail and window to the garden. Fully tiled walls and floor.
Lower Ground Floor Balcony
With covered ceiling allowing enjoyment whatever the weather, with composite decking and slate slabs and glass balustrade.
First Floor
Spanning the whole of this floor is a suite comprising of a king sized bedroom with walk in wardrobe and spacious bathroom with unique alcove features in both bedroom and bathroom.
Bedroom 3
Dimensions: 4.19 x 3.37 (13'8" x 11'0"). The third king sized bedroom enjoys estuary and Cader Idris views from the window to the side. A roof light window provides attractive views of the rock face.
Alcove Bedroom 3
Dimensions: 1.9 x 1.8 (6'2" x 5'10"). A little alcove with feature obscure window!
Bathroom 3
Dimensions: 3.5 x 3.2 (11'5" x 10'5"). With freestanding bath, tiled walls, low level WC , hand basin and heated towel rail. Sea and garden views from the window to the side.
Bathroom Alcove
Dimensions: 3.5 x 3.2 (11'5" x 10'5"). With round window and bridge view.
Detached Garage and Parking
The property benefits from a large detached double garage plus parking for for up to four cars and is located a 30 second walk from the property. There is power supplied by solar panels and a water supply.
Gardens
The landscaped gardens are a delight. They are terraced, spanning three sides and facing the coast. There are lawns, bushes and shrubs, feature stone walls and paths meandering through. With a variety of fruit trees including fig, pear, apple, plum and cherry and wild strawberries.
Beach and Waterfront Access
A right of way over "waterway " land leads to a gate and path to a "secret beach", sandy on low tides and giving direct access to the water for fishing, swimming, stand up paddle boarding and canoeing etc. Moorings are available close to the house with a slip way access at Aberamffra Harbour about 200yards away.
Additional Information
The property is freehold and benefits from mains electricity, water and gas. It is fully double glazed. Drainage is private to septic tank. Fast internet speed of 900mbs.
Barmouth and its Surrounds
Lying between the mountain range of Cadair Idris and the sea. Barmouth is known as the town where 'the Mountains meet the Sea' but offers much more than that. It is a thriving seaside town with breathtaking views on the north west coast of Wales looking out onto Cardigan Bay on the edge of the Snowdonia National Park. There is a bustling town centre with a range of shops and supermarkets and great places to eat and relax. For lovers of the outdoors it offers walking, cycling, paddle-boarding, kayaking, and of course swimming in the sea from the beautiful golden sand beach. The train station in the middle of the town provides easy links up and down the coastal line or regular trains directly through to Birmingham and beyond.
Disclaimer
ANTI-MONEY LAUNDERING CHECKS In accordance with current anti-money laundering legislation, intending purchasers will be required to provide proof of identity, address and source of funds/source of wealth information when an offer is made and before any sale can proceed. We ask for your cooperation to minimise delays. IMPORTANT NOTICE These particulars are intended as a general guide only and do not form part of any offer or contract. Whilst we take reasonable care to ensure that the information provided is accurate and not misleading, buyers should not rely on these particulars as statements or representations of fact and should satisfy themselves by inspection, survey, searches and enquiries through their solicitor. The Agent has not tested any apparatus, equipment, fixtures, fittings, services, heating systems, electrical installations, appliances or other items at the property and cannot confirm that they are in working order or fit for purpose. Any reference to tenure, boundar...
Disclaimer
In line with anti-money laundering legislation, purchasers must provide proof of identity and source of funds when an offer is made and before any sale can proceed.
These particulars are a general guide only and do not form part of any offer or contract. While care is taken to ensure accuracy, buyers should not rely on them as statements of fact and should satisfy themselves by inspection, survey, searches and enquiries through their solicitor.
The Agent has not tested services, appliances, fixtures, fittings, heating, electrical systems or other items and cannot confirm their condition. Information on tenure, boundaries, rights of way, planning, services, council tax, broadband/mobile coverage or similar matters is supplied by the Seller or third parties and should be verified.
Images may be AI enhanced for presentation only and not to misrepresent size, condition, layout, features, boundaries, views, location or material characteristics. Floor plans and measurements are approximat...
- COUNCIL TAXA payment made to your local authority in order to pay for local services like schools, libraries, and refuse collection. The amount you pay depends on the value of the property.Read more about council Tax in our glossary page.
- Band: C
- PARKINGDetails of how and where vehicles can be parked, and any associated costs.Read more about parking in our glossary page.
- Yes
- GARDENA property has access to an outdoor space, which could be private or shared.
- Yes
- ACCESSIBILITYHow a property has been adapted to meet the needs of vulnerable or disabled individuals.Read more about accessibility in our glossary page.
- Ask agent

Add an important place to see how long it'd take to get there from our property listings.
__mins driving to your place

Notes
Staying secure when looking for property
Ensure you're up to date with our latest advice on how to avoid fraud or scams when looking for property online.
Visit our security centre to find out moreDisclaimer - Property reference a2093f89-d38d-4c22-ba4c-9a36d37abfd1. The information displayed about this property comprises a property advertisement. Rightmove.co.uk makes no warranty as to the accuracy or completeness of the advertisement or any linked or associated information, and Rightmove has no control over the content. This property advertisement does not constitute property particulars. The information is provided and maintained by Monopoly Buy Sell Rent, Llanbedr. Please contact the selling agent or developer directly to obtain any information which may be available under the terms of The Energy Performance of Buildings (Certificates and Inspections) (England and Wales) Regulations 2007 or the Home Report if in relation to a residential property in Scotland.
*This is the average speed from the provider with the fastest broadband package available at this postcode. The average speed displayed is based on the download speeds of at least 50% of customers at peak time (8pm to 10pm). Fibre/cable services at the postcode are subject to availability and may differ between properties within a postcode. Speeds can be affected by a range of technical and environmental factors. The speed at the property may be lower than that listed above. You can check the estimated speed and confirm availability to a property prior to purchasing on the broadband provider's website. Providers may increase charges. The information is provided and maintained by Decision Technologies Limited. **This is indicative only and based on a 2-person household with multiple devices and simultaneous usage. Broadband performance is affected by multiple factors including number of occupants and devices, simultaneous usage, router range etc. For more information speak to your broadband provider.