
Rhos Street, Ruthin, LL15

- PROPERTY TYPE
House
- BEDROOMS
3
- BATHROOMS
1
- SIZE
Ask agent
- TENUREDescribes how you own a property. There are different types of tenure - freehold, leasehold, and commonhold.Read more about tenure in our glossary page.
Ask agent
Key features
- Large Country-Style Kitchen & Separate Utility Room
- Generous Gardens with Patio Area & Greenhouse
- No Onward Chain
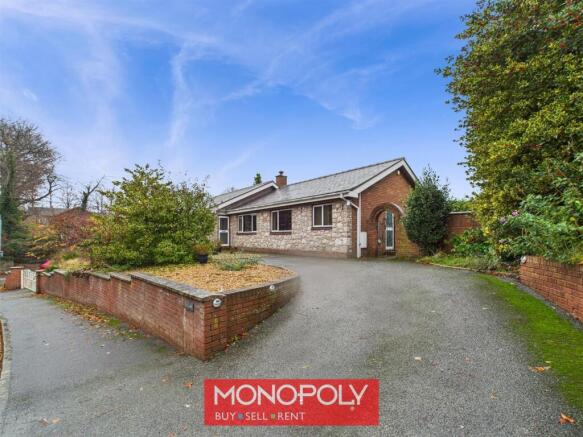
- Detached Bungalow in a Desirable Location
- Freehold Property; Tax Band G
- 3 Dbl Bedrooms, Master with Bathroom & Dressing Rm
- Spacious Lounge with Conservatory Access
- Double Garage, Workshop, & WC (potential conversion)
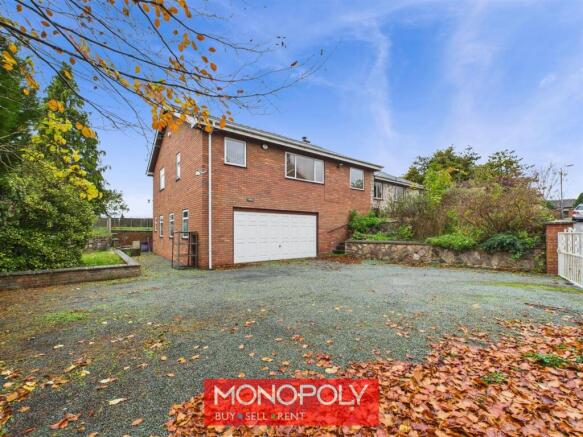
- Driveway with Parking for 4 or More Vehicles
Description
EPC Rating: D
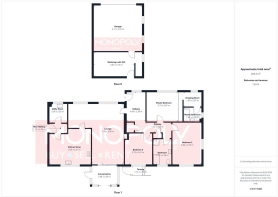
Entrance Hall
A generous, carpeted entrance hall featuring a window that brings in natural light, a radiator, a useful cloaks cupboard (with safe) and an airing cupboard housing the hot-water tank. A hatch provides access to the attic, and doors lead through to the majority of the rooms.
Lounge
A spacious L-shaped lounge featuring a decorative stone and slate fireplace housing a gas fire. Benefits from two front windows with radiators beneath, additional radiator, wall lights, coved ceilings, sliding patio doors to the conservatory and a door into the kitchen diner.
Kitchen–Diner
A large, well-equipped space with tiled flooring, wooden-fronted units, electric eye-level double oven, induction hob with hood, integrated eye-level fridge, composite sink with pull-out tap, tiled splashbacks, radiator and large window overlooking the rear garden. Ample room for a family dining table and door leading to the rear porch.
Conservatory
This bright space offers tiled flooring and a polycarbonate roof, complemented by a wall-mounted electric heater and twin glazed doors opening onto the garden.
Utility Room
This practical space features tiled flooring, a stainless-steel sink, wall and base units with laminate worktops, tiled splashbacks and a double glazed window overlooking the front. A cloaks area, spaces for white goods and a radiator.
Rear Porch
Featuring tiled flooring, lighting and an alarm panel, the space offers direct access outdoors as well as a door through to the utility room.
Master Bedroom
A carpeted double bedroom featuring a large double-glazed window and radiator. Wall-to-ceiling, mirror-fronted wardrobes open through to the adjoining dressing room and WC.
Dressing Room
Generous space designed to accommodate fitted vanity units and includes a sliding door connecting to the bedroom with a radiator, a double glazed window, and a door to the master bedroom.
Master Bathroom
A peach-coloured three-piece suite comprising WC, pedestal sink and deep bath. Features fully tiled walls with decorative detailing, privacy window, radiator, vinyl floor, coved ceiling and arch.
Bedroom 2
A good-sized, dual-aspect room with two radiators, carpeted flooring, excellent views of the castle and countryside, and space for fitted storage.
Family Bathroom
A four-piece suite with pedestal sink (including tilting mirror and light), WC, fully tiled deep corner bath, and corner shower cubicle with thermostatic shower. Features include fully tiled walls, privacy window, vinyl flooring, coved ceiling and radiator.
Bedroom 3
A carpeted double bedroom featuring a radiator, a view of the rear garden, and space for a storage cupboard
Front of Property
A sweeping tarmac driveway and pathway lead to the front entrance, complemented by steps to the driveway and garage, mature gravelled borders, and a wrought iron gate providing access to the rear garden.
Rear Garden
A beautifully landscaped garden with lawned areas, two greenhouses, mature planting including Holly and fruit trees, paved patio with pergola, steps leading through various levels, rooftop and countryside views, pathway to cellar and additional gravelled and lawned areas.
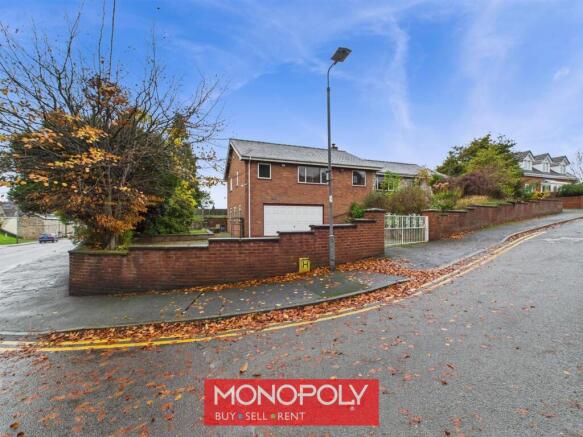
Double Garage and Workshop with WC
Double garage with electric doors, windows, power, lighting, and concrete flooring, leading to a rear workshop and WC. The workshop, featuring a workbench, large eaves storage cupboard, wall-mounted Baxi boiler, window, and pedestrian door, alongside the WC, could be converted into a self-contained annex.
Driveway
A chipped driveway offering parking for around four vehicles, with access to the double garage and steps leading to the front door, bordered by brick and stone walls and enhanced by mature planting.
Disclaimer
MONEY LAUNDERING REGULATIONS 2003 Intending purchasers will be asked to produce identification and proof of financial status when an offer is received. We would ask for your co-operation in order that there will be no delay in agreeing the sale.
THE PROPERTY MISDESCRIPTIONS ACT 1991 The Agent has not tested any apparatus, equipment, fixtures and fittings or services and so cannot verify that they are in working order or fit for the purpose. A Buyer is advised to obtain verification from their Solicitor or Surveyor. References to the Tenure of a Property are based on information supplied by the Seller. The Agent has not had sight of the title documents. A Buyer is advised to obtain verification from their Solicitor. You are advised to check the availability of this property before travelling any distance to view. We have taken every precaution to ensure that these details are accurate and not misleading. If there is any point which is of particular importance to you, please contact u...
- COUNCIL TAXA payment made to your local authority in order to pay for local services like schools, libraries, and refuse collection. The amount you pay depends on the value of the property.Read more about council Tax in our glossary page.
- Ask agent
- PARKINGDetails of how and where vehicles can be parked, and any associated costs.Read more about parking in our glossary page.
- Yes
- GARDENA property has access to an outdoor space, which could be private or shared.
- Yes
- ACCESSIBILITYHow a property has been adapted to meet the needs of vulnerable or disabled individuals.Read more about accessibility in our glossary page.
- Ask agent
Rhos Street, Ruthin, LL15

Add an important place to see how long it'd take to get there from our property listings.
__mins driving to your place
Affordability


Get an instant, personalised result:
- Show sellers you’re serious
- Secure viewings faster with agents
- No impact on your credit score
Notes
Staying secure when looking for property
Ensure you're up to date with our latest advice on how to avoid fraud or scams when looking for property online.
Visit our security centre to find out moreDisclaimer - Property reference a2093fcc-8c10-4595-a1ef-e2e02ff8f50f. The information displayed about this property comprises a property advertisement. Rightmove.co.uk makes no warranty as to the accuracy or completeness of the advertisement or any linked or associated information, and Rightmove has no control over the content. This property advertisement does not constitute property particulars. The information is provided and maintained by Monopoly, Denbigh. Please contact the selling agent or developer directly to obtain any information which may be available under the terms of The Energy Performance of Buildings (Certificates and Inspections) (England and Wales) Regulations 2007 or the Home Report if in relation to a residential property in Scotland.
*This is the average speed from the provider with the fastest broadband package available at this postcode. The average speed displayed is based on the download speeds of at least 50% of customers at peak time (8pm to 10pm). Fibre/cable services at the postcode are subject to availability and may differ between properties within a postcode. Speeds can be affected by a range of technical and environmental factors. The speed at the property may be lower than that listed above. You can check the estimated speed and confirm availability to a property prior to purchasing on the broadband provider's website. Providers may increase charges. The information is provided and maintained by Decision Technologies Limited. **This is indicative only and based on a 2-person household with multiple devices and simultaneous usage. Broadband performance is affected by multiple factors including number of occupants and devices, simultaneous usage, router range etc. For more information speak to your broadband provider.