
Garden Fields, Offley, SG5

- PROPERTY TYPE
Semi-Detached
- BEDROOMS
4
- BATHROOMS
2
- SIZE
1,393 sq ft
129 sq m
- TENUREDescribes how you own a property. There are different types of tenure - freehold, leasehold, and commonhold.Read more about tenure in our glossary page.
Freehold
Key features
- Family home set over three floors
- Village location with amenities within walking distance
- Well presented with neutral décor throughout
- Four bedrooms
- Principal bedroom suite with ensuite shower room
- Open plan kitchen/dining room
- South-east facing garden
- Large single garage
- Block-paved driveway providing off-street parking and EV charging.
- 4.2 miles to Hitchin station
Description
Property Insight:
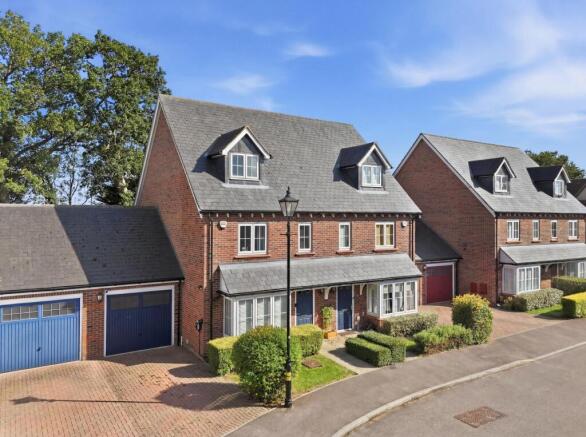
Four-bedroom semi-detached home set over three floors. Village location with off-street parking and garage. This well-presented home has neutral décor throughout and is located a short walk from local amenities, including the village school.
This delightful, semi-detached home in the village of Offley presents a fantastic opportunity for families. Located just a few minutes’ drive from Hitchin, the property is located a short walk from local amenities including the village school and popular Green Man pub.
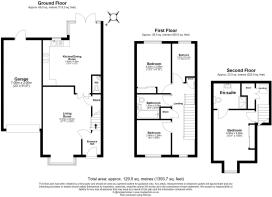
Entering the property and stepping into the entrance hall, the warm, neutral décor feels welcoming and sets the tone for the rest of the house. The warm oak-toned wooden flooring is both practical and stylish and continues into the sitting room, creating a sense of continuity and space. The sitting room is generously proportioned and features an attractive box bay window that introduces plenty of natural light and adds character to the room. An understairs cupboard provides useful storage and there is plenty of space to add furniture, including a couple of comfy sofas. It’s the perfect space for relaxing with the family after a busy day, or spending time with friends.
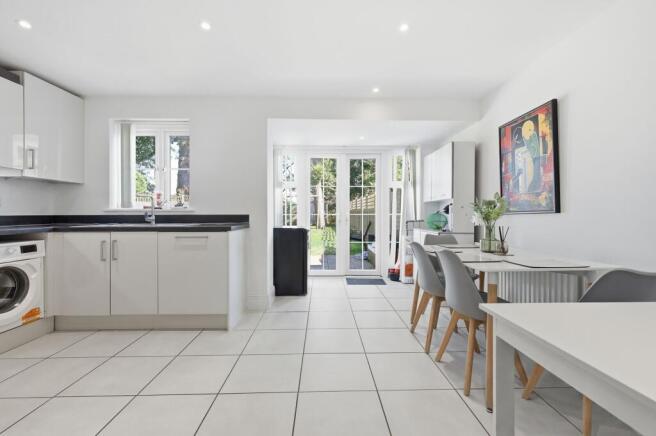
Part-glazed double doors lead through to the kitchen/dining room. The kitchen features sleek, high-gloss white cabinetry, which is complemented by contrasting black work surfaces. Integrated appliances include a wall-mounted double electric oven, gas hob with stainless steel extractor hood, dishwasher and fridge-freezer, with further space provided for a washing machine. White floor tiles and ceiling LED spotlights give the room a crisp, contemporary finish, while the generous dining area offers ample space for family meals or relaxed entertaining. French doors open directly onto the garden, facilitating indoor/outdoor living during the summer months as well as the opportunity to host barbecues and summer gatherings. A modern cloakroom with white sanitaryware completes the downstairs.
On the first floor are three bedrooms – two good size double bedrooms and a single bedroom. All three bedrooms feel well-proportioned and airy and have neutral décor and carpets. One of double rooms features a mirrored built-in wardrobe. The single bedroom is currently being used as a study which provides the perfect space for working from home. Two cupboards on the landing provide handy storage and the spacious family bathroom features a modern white suite - including full size bath with shower over - neutral tiling and a built-in vanity unit.
The third floor is dedicated to the principal bedroom suite, creating a private and peaceful retreat away from the main living areas. The bedroom is a spacious double with plenty of room for furniture and includes a fitted wardrobe. The ensuite shower room has a crisp white design scheme with a modern white suite and ample storage. A large walk-in cupboard on the landing provides additional storage.
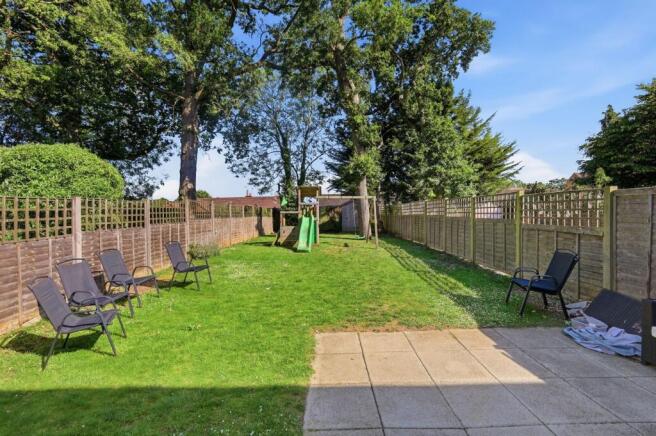
Outside, the garden is south-east facing and mainly laid to lawn, providing plenty of space for children to play and for relaxing in the sun. The patio area next to the house is perfect for summer entertaining. To the front of the property is a neat front garden with a range of shrubs and a block-paved driveway providing off-street parking in front of the large single garage. There is also an EV charging point.
Location:
Offley is a quiet village in North Hertfordshire close to Hitchin and Luton. The village has a historic parish church, a primary school and two traditional country pubs - the Grade II listed Green Man – which has wonderful countryside views - and the well-regarded Red Lion country inn. Hitchin and Luton Airport Parkway stations are both close by, offering great commutability, as well as Hitchin’s cosmopolitan town centre with its wide range of bars, restaurants and independent boutiques.
These particulars are intended to give a fair and reliable description of the property but no responsibility for any inaccuracy or error can be accepted and do not constitute an offer or contract. We have not tested any services or appliances (including central heating if fitted) referred to in these particulars and the purchasers are advised to satisfy themselves as to the working order and condition. If a property is unoccupied at any time there may be reconnection charges for any switched off/disconnected or drained services or appliances. All measurements are approximate.
Parking - Garage
Parking - Driveway
- COUNCIL TAXA payment made to your local authority in order to pay for local services like schools, libraries, and refuse collection. The amount you pay depends on the value of the property.Read more about council Tax in our glossary page.
- Band: E
- PARKINGDetails of how and where vehicles can be parked, and any associated costs.Read more about parking in our glossary page.
- Garage,Driveway
- GARDENA property has access to an outdoor space, which could be private or shared.
- Private garden
- ACCESSIBILITYHow a property has been adapted to meet the needs of vulnerable or disabled individuals.Read more about accessibility in our glossary page.
- Ask agent
Energy performance certificate - ask agent
Garden Fields, Offley, SG5

Add an important place to see how long it'd take to get there from our property listings.
__mins driving to your place
Affordability



Notes
Staying secure when looking for property
Ensure you're up to date with our latest advice on how to avoid fraud or scams when looking for property online.
Visit our security centre to find out moreDisclaimer - Property reference 8392501c-aa56-43e4-a9b3-dd126847fb7a. The information displayed about this property comprises a property advertisement. Rightmove.co.uk makes no warranty as to the accuracy or completeness of the advertisement or any linked or associated information, and Rightmove has no control over the content. This property advertisement does not constitute property particulars. The information is provided and maintained by Wellington Evans, Hitchin. Please contact the selling agent or developer directly to obtain any information which may be available under the terms of The Energy Performance of Buildings (Certificates and Inspections) (England and Wales) Regulations 2007 or the Home Report if in relation to a residential property in Scotland.
*This is the average speed from the provider with the fastest broadband package available at this postcode. The average speed displayed is based on the download speeds of at least 50% of customers at peak time (8pm to 10pm). Fibre/cable services at the postcode are subject to availability and may differ between properties within a postcode. Speeds can be affected by a range of technical and environmental factors. The speed at the property may be lower than that listed above. You can check the estimated speed and confirm availability to a property prior to purchasing on the broadband provider's website. Providers may increase charges. The information is provided and maintained by Decision Technologies Limited. **This is indicative only and based on a 2-person household with multiple devices and simultaneous usage. Broadband performance is affected by multiple factors including number of occupants and devices, simultaneous usage, router range etc. For more information speak to your broadband provider.