
Hen & Chicken Yard, Barnby, Newark

- PROPERTY TYPE
Detached
- BEDROOMS
4
- BATHROOMS
3
- SIZE
Ask agent
- TENUREDescribes how you own a property. There are different types of tenure - freehold, leasehold, and commonhold.Read more about tenure in our glossary page.
Freehold
Key features
- Four Double Bedroom Detached House
- Recently Refurbished
- Open Plan Kitchen Diner
- Two Reception Rooms
- Two Ensuites
- Double Garage & Parking
- No Chain
- Utility Room & Downstairs WC
- Village Location
- Spacious Rooms
Description
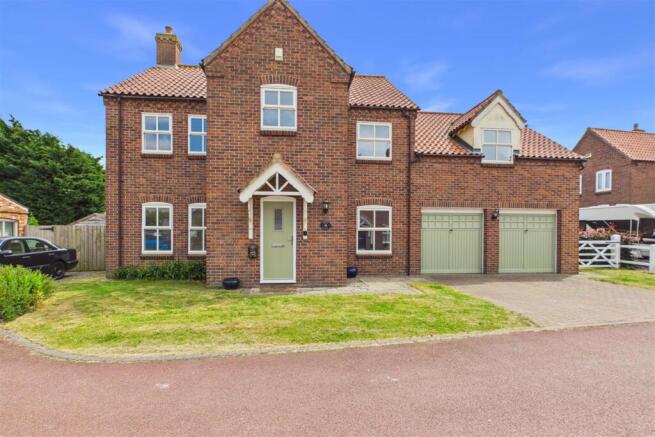
Tucked away in an exclusive, peaceful cul-de-sac within the highly sought-after conservation village of Barnby in the Willows, this four double-bedroom detached home offers the ultimate "turn-key" lifestyle. The current owners have completed a renovation from top to bottom, seamlessly blending bright, versatile living zones with immaculate modern fixtures. Ready to move straight into, this property is an entertainer's dream and a perfect rural sanctuary for growing families.
The Accommodation
Ground Floor
Entrance Lobby & WC: A welcoming reception space featuring a newly updated downstairs cloakroom/WC.
Dual-Aspect Lounge: A beautifully bright, expansive primary reception room spanning the depth of the property, complete with double doors opening directly out onto the rear garden.
Formal Dining Room: Positioned perfectly for family meals, special occasions, or a potential home office setup.
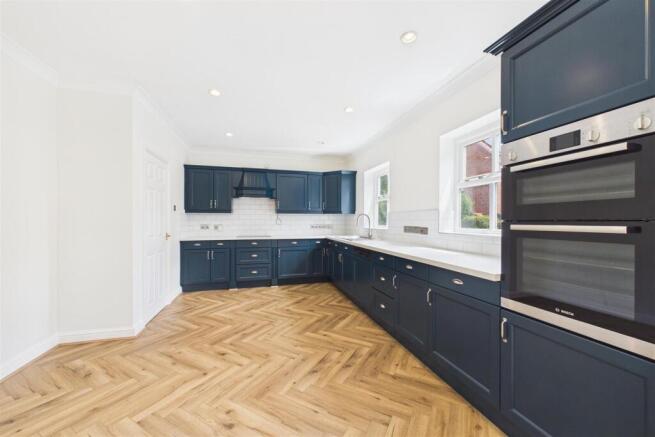
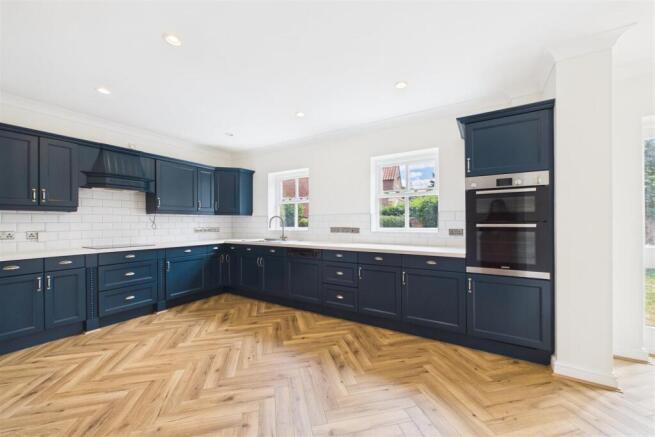
Open-Plan Kitchen Diner: The beating heart of the home. This redesigned, dual-purpose space is tailormade for modern entertainment, allowing food prep and socialising to flow naturally.
Utility Room: A practical, dedicated laundry and boot room matching the kitchen’s sleek aesthetic, offering rear access and excellent hidden storage.
First Floor
The Master Suite: An extraordinary, larger-than-average principal bedroom retreat. It features a private dressing area lined with built-in wardrobes, leading into a brand-new, en-suite bathroom.
Bedroom Two: A fantastic second double bedroom, perfect for guests or teenagers, boasting its own newly installed private en-suite.
Bedrooms Three & Four: Two further generous, well-proportioned double bedrooms flooded with natural light.
Family Bathroom: Serving bedrooms three and four, this newly designed family bathroom features pristine tiling and contemporary sanitaryware.
Outside
Rear Garden: It is primarily laid to lawn—ideal for children and pets—complemented by a paved seating patio perfect for summer barbecues and alfresco dining.
Frontage & Parking: A neat front garden with off road parking leading to a substantial double garage, equipped with excellent storage or workshop potential.
Location & Lifestyle: Barnby in the Willows
Barnby in the Willows is a quintessential, picturesque Nottinghamshire village sitting peacefully along the River Witham, surrounded by rolling open countryside. It offers the perfect blend of slow-paced rural charm and effortless modern connectivity.
Community & Amenities
The village boasts a warm, active community centered around the historic 13th-century St. James’ Church and The Willows, a popular, dog-friendly local public house famed for its locally sourced menu. For golf enthusiasts, the renowned Newark Golf Club sits just moments away.
Schooling
The property sits within highly regarded school catchments.
Primary: Nearby Coddington C of E Primary School and alternative options in Balderton provide exceptional early-years education.
Secondary: Dedicated school bus services run directly from the village to Newark Academy and other highly rated secondary schools in neighboring Newark-on-Trent.
Transport & Commuting
While enjoying a peaceful countryside setting, the property is incredibly well-connected for commuters:
Road Links: The A1 and A17 are reachable in under 10 minutes, providing swift access across the region.
Rail: Newark North Gate Station is just a 12-minute drive away, offering a direct East Coast Mainline service to London King's Cross in approximately 75–80 minutes. Newark Castle Station provides easy regional links to Nottingham and Lincoln
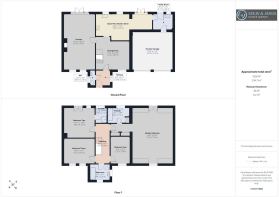
Entrance - 1.93m x 2.11m (6'4 x 6'11) -
Lounge - 4.22m x7.72m (13'10 x25'4) -
Dining Room - 4.70m x 3.91m (15'5 x 12'10) -
Open Plan Kitchen Diner - 7.85m x 3.68m (25'9 x 12'1) -
Utility Room - 2.69m x 2.26m (8'10 x 7'5) -
Wc - 0.86m x 2.13m (2'10 x 7'0) -
Landing - 1.91m x 5.51m (6'3 x 18'1) -
Master Bedroom - 5.69m x 7.72m (18'8 x 25'4) -
Ensuite - 3.07m x 2.13m (10'1 x 7'0) -
Bedroom Two - 4.24m x 4.11m (13'11 x 13'6) -
Ensuite - 1.57m x 2.16m (5'2 x 7'1) -
Bedroom Three - 4.27m x 3.53m (14'0 x 11'7) -
Bedroom Four - 2.74m x 3.73m (9'0 x 12'3) -
Bathroom - 2.92m x 2.16m (9'7 x 7'1) -
Double Garage - 5.69m x 5.18m (18'8 x 17'0) -
Brochures
Hen & Chicken Yard, Barnby, NewarkBrochure- COUNCIL TAXA payment made to your local authority in order to pay for local services like schools, libraries, and refuse collection. The amount you pay depends on the value of the property.Read more about council Tax in our glossary page.
- Band: F
- PARKINGDetails of how and where vehicles can be parked, and any associated costs.Read more about parking in our glossary page.
- Garage
- GARDENA property has access to an outdoor space, which could be private or shared.
- Yes
- ACCESSIBILITYHow a property has been adapted to meet the needs of vulnerable or disabled individuals.Read more about accessibility in our glossary page.
- Ask agent
Hen & Chicken Yard, Barnby, Newark

Add an important place to see how long it'd take to get there from our property listings.
__mins driving to your place
Affordability


Notes
Staying secure when looking for property
Ensure you're up to date with our latest advice on how to avoid fraud or scams when looking for property online.
Visit our security centre to find out moreDisclaimer - Property reference 34776988. The information displayed about this property comprises a property advertisement. Rightmove.co.uk makes no warranty as to the accuracy or completeness of the advertisement or any linked or associated information, and Rightmove has no control over the content. This property advertisement does not constitute property particulars. The information is provided and maintained by Edlin & Jarvis Estate Agents Ltd, Newark. Please contact the selling agent or developer directly to obtain any information which may be available under the terms of The Energy Performance of Buildings (Certificates and Inspections) (England and Wales) Regulations 2007 or the Home Report if in relation to a residential property in Scotland.
*This is the average speed from the provider with the fastest broadband package available at this postcode. The average speed displayed is based on the download speeds of at least 50% of customers at peak time (8pm to 10pm). Fibre/cable services at the postcode are subject to availability and may differ between properties within a postcode. Speeds can be affected by a range of technical and environmental factors. The speed at the property may be lower than that listed above. You can check the estimated speed and confirm availability to a property prior to purchasing on the broadband provider's website. Providers may increase charges. The information is provided and maintained by Decision Technologies Limited. **This is indicative only and based on a 2-person household with multiple devices and simultaneous usage. Broadband performance is affected by multiple factors including number of occupants and devices, simultaneous usage, router range etc. For more information speak to your broadband provider.