
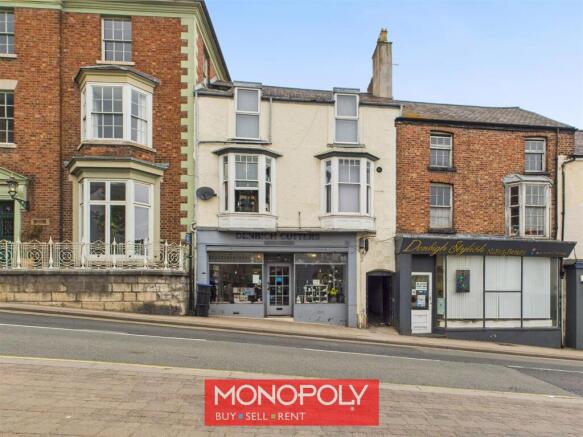
Vale Street, Denbigh, LL16

- PROPERTY TYPE
Commercial Property
- BEDROOMS
4
- BATHROOMS
2
- SIZE
1,733 sq ft
161 sq m
Key features
- Retail Floor
- Council Tax Band; A
- Window Display
- Intercom System
- Nearby Local Amenities
- Freehold
- Excellent Return on Investment
- Central Location
- Two Self-Contained Flats
Description
EPC Rating: D
The Salon
EPC - C
Retail Floor
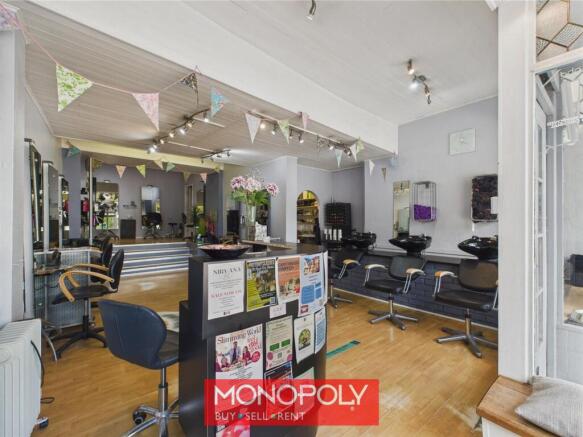
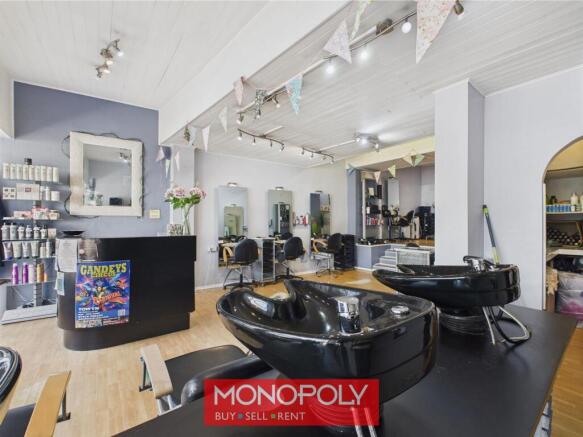
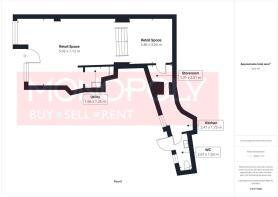
Dimensions: 5.02 x 7.12 (16'5" x 23'4"). This retail space is set over two levels, connected by a short set of stairs, creating a dynamic layout. Large display windows at the front bring in plenty of light and include built-in bench seating inside. The room has a welcoming front desk, wood-effect laminate flooring, and a stylish panelled ceiling with spotlights. It’s fully equipped for salon use, featuring multiple wash basins with seating and salon chairs paired with wall mirrors.
Utility
Dimensions: 1.66 x 1.25 (5'5" x 4'1"). This practical utility space includes a stainless steel sink with a splashback, a handy countertop for tasks, and shelving for storage. Conveniently, it can be accessed directly from the retail floor.
Storeroom
Dimensions: 1.31 x 2.01 (4'3" x 6'7"). This storeroom sits between the kitchen and retail space, offering easy access and practical use. It includes plumbing and shelving, making it ideal for storage and utility needs.
Kitchen
Dimensions: 2.47 x 1.73 (8'1" x 5'8"). This kitchen features a countertops on either side, with a sink and shelving for storage. A frosted window allows in natural light while maintaining privacy, with wood effect laminate flooring underfoot. A wall panel heater keeps the space comfortable year-round.
WC
Dimensions: 2.67 x 1.03 (8'9" x 3'4"). This WC has a clean, look with wood effect laminate flooring, a toilet and a sink set beneath a black and white tiled splash back.
The Residential Entrance
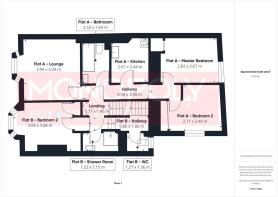
Dimensions: 0.77 x 1.40 (2'6" x 4'7"). The entrance to the flats is through a gated alley leading to a timber front door. From there, carpeted stairs take you up to the landing, where the front doors of both flats are located.
Flat A
EPC - D
Hallway
Dimensions: 0.90 x 3.90 (2'11" x 12'9"). The carpeted hallway has doors to each room, providing easy access. There is an intercom system on the wall and hooks for coats near the entrance.
Kitchen
Dimensions: 2.67 x 2.44 (8'9" x 8'0"). The kitchen has base and wall units with laminate worktops and tiled splashbacks, creating a functional space. There’s room for an electric oven and a washing machine, with a stainless steel sink and a mixer tap. A radiator keeps the room warm, while strip lighting brightens the area. The vinyl floor is easy to maintain, and a skylight brings in natural light.
Lounge
Dimensions: 3.94 x 3.34 (12'11" x 10'11"). The carpeted lounge has a radiator to keep the room warm, and a large double-glazed bay window offers a pleasant view of Vale Street.
Bathroom
Dimensions: 2.53 x 1.64 (8'3" x 5'4"). The bathroom features a WC, a sink, and a bath, with partly tiled walls for a clean look. The vinyl flooring adds comfort, while spotlights brighten the space. An extractor fan helps with ventilation, and a radiator keeps the room warm.
Master Bedroom
Dimensions: 2.82 x 3.67 (9'3" x 12'0"). The bedroom is a spacious double room with a high ceiling and is carpeted for comfort. A double-glazed window at the rear lets in plenty of light, while a radiator keeps the room warm. There's also a built-in storage cupboard with shelves for added convenience.
Bedroom 2
Dimensions: 2.71 x 3.48 (8'10" x 11'5"). The bedroom is carpeted and features a cupboard that houses the boiler. There are built-in cupboards over the stairs for extra storage, and a hatch provides access to the loft. A double-glazed window overlooks the front door, letting in natural light.
Flat B
EPC - D
Landing
Dimensions: 0.86 x 1.06 (2'9" x 3'5"). The landing is carpeted and spread across multiple levels, offering easy access to all the rooms in flat B. The layout creates a natural flow through the space, connecting each area seamlessly.
Kitchen
Dimensions: 2.81 x 2.03 (9'2" x 6'7"). The kitchen has a black and white tiled splashback and wood-effect cabinets. There’s plenty of natural light from the window, and the wood-effect vinyl flooring adds a warm touch. It’s fully equipped with a hob, hood, fridge freezer, and washing machine.
Lounge
Dimensions: 3.94 x 4.67 (12'11" x 15'3"). The lounge has a comfortable, modern feel with grey carpet underfoot and plenty of natural light from the window. A wall bracket is ready for a TV, and there’s enough space to add a dining set, making it a versatile living area.
Shower Room
Dimensions: 1.22 x 2.15 (4'0" x 7'0"). The shower room is fitted with a shower and sink, finished with tiled walls and wood-effect vinyl flooring for practical cleanup.
WC
Dimensions: 1.27 x 1.36 (4'1" x 4'5"). This WC is clean and practical, with tiled walls and wood-effect vinyl flooring for a neat finish. A frosted window lets in natural light while keeping the space private.
Master Bedroom
Dimensions: 2.96 x 3.93 (9'8" x 12'10"). The master bedroom feels cozy and inviting with soft grey carpet and natural light coming through the window. Exposed beams in the walls add character, while the radiator keeps the space warm and comfortable.
Bedroom 2
Dimensions: 3.04 x 3.68 (9'11" x 12'0"). This bedroom offers a bright and welcoming space, with a bay window that brings in lots of natural light. The grey carpet adds a modern touch, while the wooden wardrobe and built-in storage provide plenty of room to keep things tidy.
Additional Information
£750pcm - Salon £650pcm - Flat A £650pcm - Flat B £24,600 Per Annum
Disclaimer
MONEY LAUNDERING REGULATIONS 2003 Intending purchasers will be asked to produce identification and proof of financial status when an offer is received. We would ask for your co-operation in order that there will be no delay in agreeing the sale.
THE PROPERTY MISDESCRIPTIONS ACT 1991 The Agent has not tested any apparatus, equipment, fixtures and fittings or services and so cannot verify that they are in working order or fit for the purpose. A Buyer is advised to obtain verification from their Solicitor or Surveyor. References to the Tenure of a Property are based on information supplied by the Seller. The Agent has not had sight of the title documents. A Buyer is advised to obtain verification from their Solicitor. You are advised to check the availability of this property before travelling any distance to view. We have taken every precaution to ensure that these details are accurate and not misleading. If there is any point which is of particular importance to you, please contact u...
Energy Performance Certificates
EPC 1Vale Street, Denbigh, LL16

NEAREST STATIONS
Distances are straight line measurements from the centre of the postcode- Rhyl Station9.7 miles


Notes
Disclaimer - Property reference a2093f98-e44e-43ba-b848-ab1476ae9009. The information displayed about this property comprises a property advertisement. Rightmove.co.uk makes no warranty as to the accuracy or completeness of the advertisement or any linked or associated information, and Rightmove has no control over the content. This property advertisement does not constitute property particulars. The information is provided and maintained by Monopoly, Denbigh. Please contact the selling agent or developer directly to obtain any information which may be available under the terms of The Energy Performance of Buildings (Certificates and Inspections) (England and Wales) Regulations 2007 or the Home Report if in relation to a residential property in Scotland.