Newland Park, Hull, East Yorkshire, HU5

- PROPERTY TYPE
Semi-Detached
- BEDROOMS
5
- BATHROOMS
2
- SIZE
Ask agent
- TENUREDescribes how you own a property. There are different types of tenure - freehold, leasehold, and commonhold.Read more about tenure in our glossary page.
Freehold
Key features
- The Limes – A Large Family Home with a Story to Tell – Approximately 2,500 sq. ft. of Accommodation
- Impressive Five Bedroom Victorian Semi-Detached Home with generous and versatile accommodation arranged across three floors
- Glorious Established Gardens with generous lawns, mature planting, patio area and plenty of space for outdoor entertaining
- Fabulous Newland Park Location, offering a highly regarded setting with excellent access to local amenities, schools and the city centre
- Beautiful Period Features including an impressive entrance hall and original Victorian detailing throughout
- Two Generous Reception Rooms, providing both a cosy retreat with stove and a bright, sociable space for entertaining
- Spacious Kitchen & Dining Area forming the natural hub of this substantial family home, complemented by a useful utility room and cloakroom
- Five Bedrooms Across the Upper Floors, including a principal bedroom, stylish family bathroom, separate WC and contemporary ensuite wet room
- Further Second-Floor Potential, including a naturally light study area and additional versatile rooms offering scope to adapt to individual requirements
- Blue Plaque & Intriguing History, alongside a long driveway, ample off-road parking, detached garage, gas central heating, selective double glazing, Council Tax Band F and EPC Awaited
Description
Set proudly along the ever-admired Newland Park, The Limes is a home with presence, personality and a story of its own. This impressive five-bedroom Victorian semi-detached property combines period charm with the space, flexibility and practicality demanded by modern family life.
Adding another layer to its story, the property proudly displays its own blue plaque – a quiet but distinguished reminder of a notable former resident and a wonderful detail that gives the house a sense of identity all of its own.
An Arrival Worth Savouring
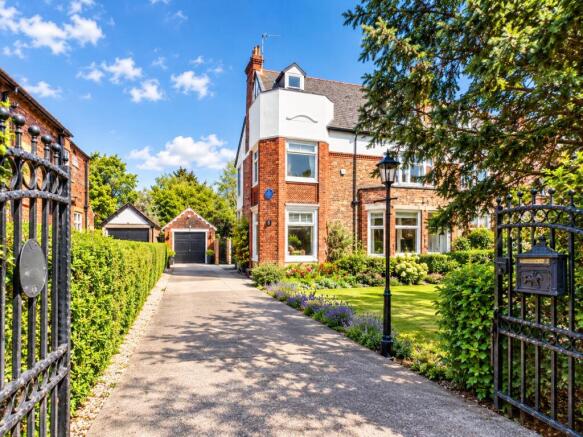
From the first glance, The Limes makes an impression. Its handsome Victorian architecture, elegant proportions and established setting create an immediate sense of occasion, while the mature surroundings give the property a wonderfully settled feel.
Inside, the original features sit comfortably alongside the practical additions and improvements made over the years, creating a home that feels both authentic and well suited to contemporary living.
A Home That Balances Past, Present and Future
Step through the rooms and there is an easy balance between the property's Victorian origins and modern family life. Period features bring warmth and individuality, while the generous proportions provide the flexibility that makes a substantial family home so desirable.
There is also plenty of scope for the next owners to put their own stamp on the property. Whether that means subtle cosmetic changes or something more ambitious over time, The Limes offers a wonderful canvas on which to create something truly personal.
A Gentle Reminder of What Lies Within
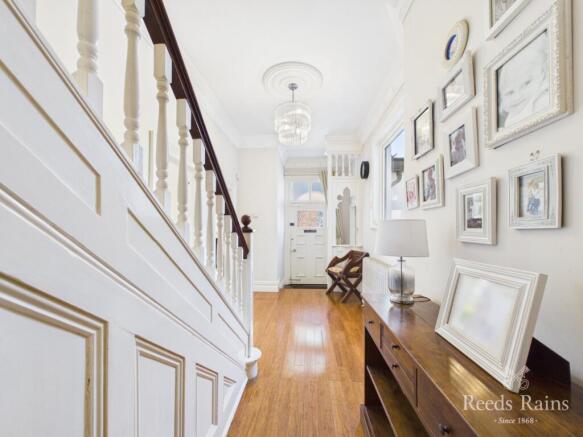
The journey through the house begins with a memorable entrance hall – grand, welcoming and rich in period detail. From here, the reception rooms offer two distinctly different spaces: one a cosy retreat centred around a welcoming stove, the other a bright and sociable room perfectly suited to family gatherings and entertaining.
The kitchen and dining area form the natural heart of the home, providing the space for everyday family life as well as those occasions when everyone comes together. A useful utility room and cloakroom add the practical touches that make a busy household run smoothly.
Upstairs, the generous accommodation continues with five bedrooms arranged across the upper floors. The principal bedroom provides a comfortable and peaceful retreat, while the remaining rooms offer plenty of flexibility for children, guests, dressing space or working from home.
A stylish family bathroom, separate WC and contemporary ensuite wet room further enhance the accommodation.
The second floor reveals another layer to the house, with a naturally light study area and further rooms offering exciting possibilities for those looking to adapt the accommodation to suit their own needs.
Outside – Where It All Comes Together
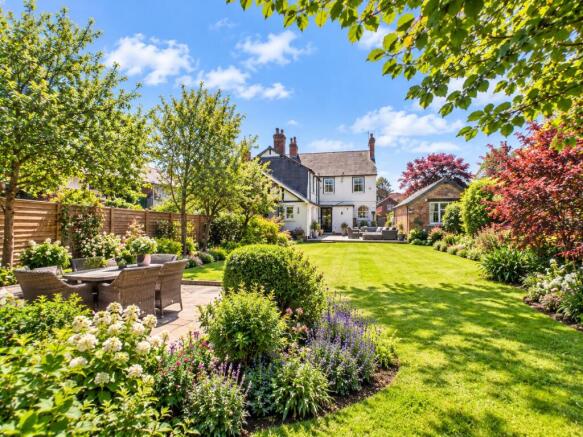
Beyond the house, the established gardens provide a lovely extension of the living space. Mature planting, colour and texture create an attractive backdrop, while the generous lawn and patio offer plenty of room for outdoor dining, entertaining, relaxing or simply enjoying the garden through the seasons.
A long driveway provides ample off-road parking and creates an impressive approach to the property, while the detached garage adds useful storage and practicality.
The Practical Touches
Alongside its generous proportions and period appeal, The Limes also delivers the everyday essentials, including gas central heating and selective double glazing.
The property falls within council tax band F, payable to Hull City Council, with the EPC rating currently awaited.
The Final Word
The Limes is a substantial Victorian home with genuine presence, an intriguing history and plenty of scope for the future.
Its blue plaque offers a fascinating glimpse into the property's past, while the generous accommodation, established gardens and flexibility make it equally suited to the demands of modern family life.
Elegant without trying too hard, impressive without being imposing and full of individuality, The Limes is ready for its next owners to bring their own ideas, style and chapter to its story.
IMPORTANT NOTE TO POTENTIAL PURCHASERS & TENANTS: We endeavour to make our particulars accurate and reliable, however, they do not constitute or form part of an offer or any contract and none is to be relied upon as statements of representation or fact. The services, systems and appliances listed in this specification have not been tested by us and no guarantee as to their operating ability or efficiency is given. All photographs and measurements have been taken as a guide only and are not precise. Floor plans where included are not to scale and accuracy is not guaranteed. If you require clarification or further information on any points, please contact us, especially if you are traveling some distance to view. POTENTIAL PURCHASERS: Fixtures and fittings other than those mentioned are to be agreed with the seller. POTENTIAL TENANTS: All properties are available for a minimum length of time, with the exception of short term accommodation. Please contact the branch for details. A security deposit of at least one month’s rent is required. Rent is to be paid one month in advance. It is the tenant’s responsibility to insure any personal possessions. Payment of all utilities including water rates or metered supply and Council Tax is the responsibility of the tenant in most cases.
HUL260371/2
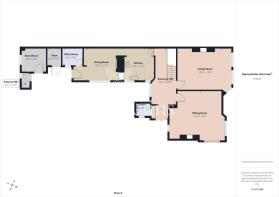
Main Accommodation
Ground Floor
Storm Porch
The Grand Arrival – Approach from the side and you’re immediately greeted by a storm canopy that doesn’t just shelter—it announces. Supported by elegant pillars and oozing presence, it sets a confident tone before you’ve even reached the door. And that door? A striking timber statement piece that feels less like an entrance and more like the opening scene to something rather special.
Entrance Hall
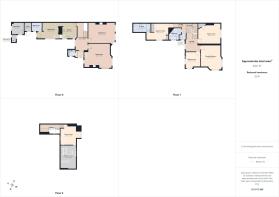
7.24m x 2.5m (23' 9" x 8' 2")
Where First Impressions Become Lasting Ones - Step inside and… wow. This is no ordinary hallway—it’s a full-blown reception space. The ceilings soar, the light pours in, and the period detailing proudly reminds you of the home’s heritage. Underfoot, polished timber flooring gleams, while above, ceiling roses and coving add a touch of theatre. The beautiful spindled staircase sweeps upwards with quiet confidence, inviting you to explore. Radiator with classic column styling add both warmth and character, while a rear-facing window frames a gentle glimpse of the garden beyond. It’s the kind of space that makes you instinctively slow down, take it in, and think, yes… this is the one.
Cloakroom
A Little Slice of Tradition - Tucked neatly to the side, the cloakroom is full of vintage charm. A high-flush WC and traditional wash basin perched on a stand give a nod to classic design, while brick-effect tiling adds texture and personality. It’s practical, yes—but with just the right amount of flair.
Sitting Room
5.64m x 5m (18' 6" x 16' 5")
Sitting Room – The Soul of the Home - If walls could hug, this room would. Wonderfully proportioned and bathed in natural light from both front and side windows, it strikes the perfect balance between elegance and comfort. The fireplace takes centre stage, housing a multi-fuel stove that practically begs for winter evenings—think crackling flames, soft lighting, and your favourite drink in hand. Original detailing like ceiling roses and coving elevate the space, while the overall atmosphere says: stay a while.
Family Room
5.56m x 4.27m (18' 3" x 14' 0")
Where the sitting room whispers relaxation, this one chats, laughs, and gathers. With garden views to the front and a charming cast iron fireplace complete with tiled inset and slate surround, it’s brimming with personality. This is your go-to for everything—family time, entertaining friends, or simply stretching out on a Sunday afternoon. It’s flexible, inviting, and effortlessly stylish.
Kitchen
3.38m x 3.18m (11' 1" x 10' 5")
The kitchen features classic shaker-style cabinetry finished in a soft cream palette that feels both timeless and welcoming. There’s plenty of storage, generous work surfaces, built-in cooking appliances and dishwasher. Open plan to the:
Dining Room
4.7m x 3.4m (15' 5" x 11' 2")
Flowing into the dining area, this space becomes the true heart of the home—perfect for everything from casual breakfasts to lively dinner parties. It’s sociable, practical, and effortlessly inviting.
Utility Room
2.06m x 1.75m (6' 9" x 5' 9")
Quietly doing the heavy lifting, the utility room keeps the main spaces clutter-free and organised. With additional storage and a convenient layout, it’s a small but mighty addition.
First Floor
Landing
First Floor Landing – The Light-Filled Connector. Upstairs, the landing doesn’t just connect rooms—it creates a sense of flow and grandeur. Split across levels and filled with natural light from the rear window, it feels open, airy, and quietly impressive. The staircase continues its elegant ascent to the second floor, while doors lead off in all directions, each promising something different. It’s a space that feels alive with movement and possibility.
Principal Bedroom
5.1m x 4.06m (16' 9" x 13' 4")
Generous, graceful, and quietly indulgent. With windows to the front drawing in natural light, this room feels calm and composed. A wall of shaker-style wardrobes offers abundant storage (and keeps clutter firmly out of sight), while classic ceiling detailing adds a final flourish. It’s a space designed for unwinding, recharging, and enjoying a little peace at the end of the day.
Bedroom Two
4.67m x 3.84m (15' 4" x 12' 7")
A wonderfully proportioned double room with a front-facing outlook and built-in storage to keep things effortlessly organised. Ideal as a guest suite or a stylish second bedroom.
Bedroom Three
3.43m x 2.92m (11' 3" x 9' 7")
This one brings a touch of hotel luxury into everyday life. The bedroom itself is spacious and well-appointed, complete with fitted storage.
En-Suite
3.63m x 1.78m (11' 11" x 5' 10")
The sleek ensuite wet room. With its walk-in drench shower, contemporary vanity unit, and chic tiling throughout, it’s a space that feels both indulgent and incredibly practical.
Bedroom Four
3.35m x 3.05m (11' 0" x 10' 0")
Need another bedroom? A home office? A creative studio? This room says yes to all of the above. With dual-aspect windows and generous proportions, it’s ready to adapt to whatever life throws your way.
Bathroom
2.44m x 2.44m (8' 0" x 8' 0")
Sleek, stylish, and ready for both quick mornings and indulgent evenings. A contemporary suite in crisp white includes a panelled bath with drench shower over—ideal for switching between speed and serenity. The vanity unit keeps everything neatly tucked away, while extensive tiling adds a polished, high-end finish. Add in a heated towel rail, and suddenly everyday routines feel just that bit more luxurious.
Seperate WC
Smart & Practical. Finished with modern fittings and clean tiling, it’s a thoughtful addition that keeps busy households running smoothly.
Second Floor
Landing
4.01m x 1.65m (13' 2" x 5' 5")
Tucked beneath a Velux-style window, this bright and airy space is currently used as a study—and it’s easy to see why. Peaceful, private, and full of natural light, it’s perfect for working, reading, or simply escaping for a moment of quiet.
Bedroom Five
3.89m x 3.28m (12' 9" x 10' 9")
A spacious double room with real potential. While currently without heating, it offers a fantastic opportunity to create something truly special—guest suite, teenager’s haven, or creative retreat.
Store Room
4.88m x 3.18m (16' 0" x 10' 5")
At present, it’s practical storage. But look closer, and you’ll see potential written all over it. With ample space and flexibility, it could be transformed into additional living accommodation, subject to the necessary consents.
Outside
Front Garden
A Picture-Perfect Welcome! Set proudly along one of the area’s most sought-after addresses, the front garden is beautifully maintained and framed by mature hedging for added privacy. Lush lawns, vibrant planting, and a charming coach-style light create a warm and elegant first impression.
Driveway
Double gates open to reveal a generous driveway with ample parking.
Detached Garage
Detached brick-built garage offers further storage or workshop potential.
Rear Garden
Step outside and the magic continues. This is a garden designed to be lived in. A spacious patio terrace invites outdoor dining and summer gatherings, while the expansive lawn offers room to play, relax, or simply enjoy the open space. Surrounding beds and borders burst with colour and texture, creating a constantly changing backdrop through the seasons. There’s even a canopy-linked storage area with exciting conversion potential—perfect for those looking to expand or reimagine.
Additional Spaces
The Future Awaits - With attached storerooms and an external WC, there’s a world of opportunity here. Whether you’re dreaming of a home office, annex, studio, or something entirely unique, the foundations are already in place.
The Final Word
This is more than just a house—it’s a home with presence, personality, and endless possibility. A place where period elegance meets everyday living, where every room has its own story, and where the next chapter is yours to write.
Agent's Note One
To fulfil the obligation to share material information, please follow the web link where you'll find a comprehensive document containing key facts for buyers, providing valuable insights related to the property that you'll undoubtedly find useful.
Agent's Note Two
HMRC is a supervisory body for money laundering regulations, of which all estate agents need to be registered. As part of this, there are multiple requirements that agents must rigorously and consistently meet to ensure they stay compliant with the regulations and protect their clients. To do this, we use an identity verification service, approved by the Government as part of the Digital Identity and Attributes Trust Framework (DIATF). This method and the process we follow to ensure compliance for your transaction come with significant time, financial and legal implications hence a portion of this is passed on. We elected for this verification process due to the speed, certainty, and accuracy it delivers. This helps us to protect all our client's interests by using the most advanced verification process to help prevent the impacts of money laundering alongside our internal manual policies and procedures while staying compliant with HMRC.
Agent's Note Two Continued
The administrative charge for this process is £40 plus VAT for a sole purchaser, £65 plus VAT for two purchasers and £75 plus VAT three or more purchasers.
Brochures
Web Details- COUNCIL TAXA payment made to your local authority in order to pay for local services like schools, libraries, and refuse collection. The amount you pay depends on the value of the property.Read more about council Tax in our glossary page.
- Band: F
- PARKINGDetails of how and where vehicles can be parked, and any associated costs.Read more about parking in our glossary page.
- Garage,Driveway
- GARDENA property has access to an outdoor space, which could be private or shared.
- Yes
- ACCESSIBILITYHow a property has been adapted to meet the needs of vulnerable or disabled individuals.Read more about accessibility in our glossary page.
- Ask agent
Energy performance certificate - ask agent

Add an important place to see how long it'd take to get there from our property listings.
__mins driving to your place
Affordability

Notes
Staying secure when looking for property
Ensure you're up to date with our latest advice on how to avoid fraud or scams when looking for property online.
Visit our security centre to find out moreDisclaimer - Property reference HUL260371. The information displayed about this property comprises a property advertisement. Rightmove.co.uk makes no warranty as to the accuracy or completeness of the advertisement or any linked or associated information, and Rightmove has no control over the content. This property advertisement does not constitute property particulars. The information is provided and maintained by Reeds Rains, Hull Newland. Please contact the selling agent or developer directly to obtain any information which may be available under the terms of The Energy Performance of Buildings (Certificates and Inspections) (England and Wales) Regulations 2007 or the Home Report if in relation to a residential property in Scotland.
*This is the average speed from the provider with the fastest broadband package available at this postcode. The average speed displayed is based on the download speeds of at least 50% of customers at peak time (8pm to 10pm). Fibre/cable services at the postcode are subject to availability and may differ between properties within a postcode. Speeds can be affected by a range of technical and environmental factors. The speed at the property may be lower than that listed above. You can check the estimated speed and confirm availability to a property prior to purchasing on the broadband provider's website. Providers may increase charges. The information is provided and maintained by Decision Technologies Limited. **This is indicative only and based on a 2-person household with multiple devices and simultaneous usage. Broadband performance is affected by multiple factors including number of occupants and devices, simultaneous usage, router range etc. For more information speak to your broadband provider.