
Headley Road, Hindhead, Surrey, GU26

- PROPERTY TYPE
Detached
- BEDROOMS
4
- BATHROOMS
2
- SIZE
2,396-2,911 sq ft
223-270 sq m
- TENUREDescribes how you own a property. There are different types of tenure - freehold, leasehold, and commonhold.Read more about tenure in our glossary page.
Freehold
Key features
- Tucked-away position within easy level walking distance of Grayshott village centre
- Spacious detached family home offering versatile and well-proportioned accommodation
- Four generous bedrooms, including a triple-aspect principal suite with en-suite bathroom
- Four reception areas plus a large conservatory overlooking the gardens
- Excellent opportunity to modernise and add value, subject to any necessary consents
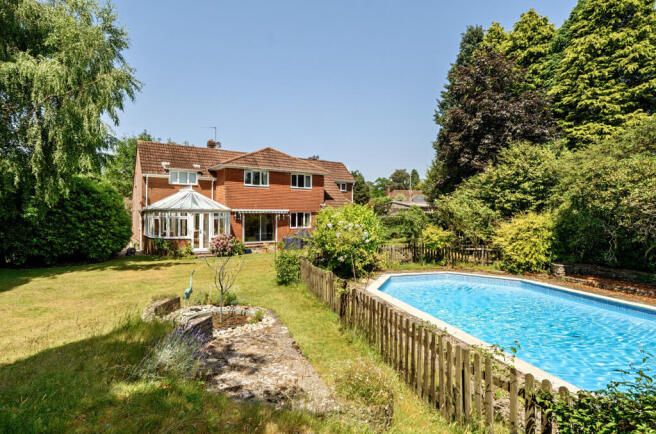
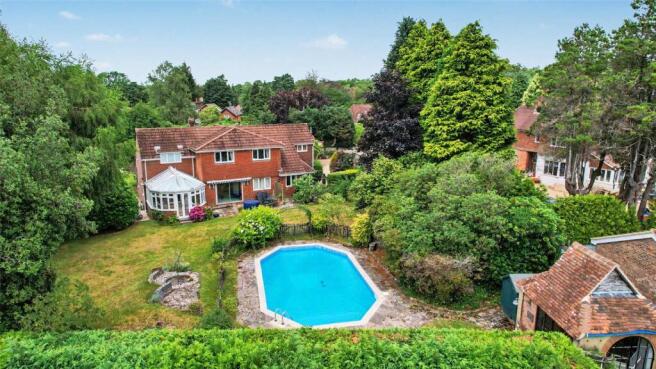
- Beautifully landscaped wrap-around gardens with a high degree of privacy
- Heated outdoor swimming pool with summer house and entertaining terrace
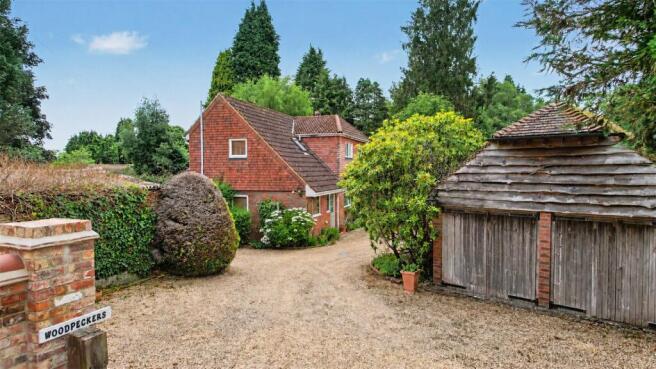
- Extensive parking, double garage, carport, greenhouse and established vegetable garden
Description
Occupying a delightful tucked-away position within easy, level walking distance of Grayshott village centre, this substantial detached family home offers generous and versatile accommodation across four bedrooms and multiple reception rooms. Set within beautifully landscaped grounds with a heated swimming pool, extensive parking and excellent outbuildings, it presents an exciting opportunity for a purchaser to update and modernise to their own specification. Privacy, space and exceptional potential combine in one of the area’s most sought-after locations.
The Approach
Approached via a private lane, the property is tucked away yet highly convenient. A substantial shingle driveway provides parking for numerous vehicles and leads to a double garage with useful roof void storage, together with an additional two-vehicle carport. A stable door from the garage opens into a storeroom with light and power.
Ground Floor
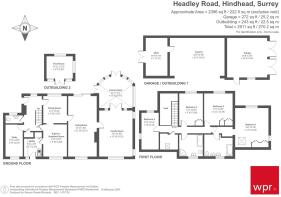
A covered entrance porch leads into a welcoming reception hall with vaulted ceiling, a useful cloaks cupboard and a cloakroom. The principal living room is a superb double aspect space with an attractive open fireplace, and glazed doors open into a further double aspect reception room, currently arranged as a dining room. Double doors from here lead to a spacious conservatory, enjoying delightful views over the rear garden and direct access to it.
An additional sitting room leads from the living room and connects in turn to the kitchen/breakfast room, with a practical utility area alongside. A tucked-away double aspect study provides an ideal space for home working.
First Floor
A staircase rises from the reception hall to a galleried landing and four well-proportioned bedrooms. The principal bedroom enjoys a triple aspect outlook and a large en suite bathroom. The remaining bedrooms are all of excellent size and are served by a spacious family bathroom.
Gardens and Grounds
The gardens are a particular feature of the property, wrapping around the house to create a private and attractive setting. Expanses of level lawn are interspersed with well-stocked flower and shrub borders, specimen trees and mature planting. A productive vegetable garden, greenhouse and a small, charming copse with log store and garden shed add to the appeal.
Adjoining the rear of the house is a paved sun terrace, ideal for outdoor entertaining. The heated swimming pool is the centrepiece, set within an attractive pool area enclosed by low picket fencing and complemented by crazy paving and a brick-built, glazed summer house. Beyond lies a further enclosed area of lawn, providing additional recreational space.
Location
Grayshott is a thriving Hampshire village on the Surrey border, and the level walk to the village centre is a real advantage. It offers a good selection of independent shops, cafés, pubs and restaurants, together with a village hall, doctors’ surgery and everyday amenities, all contributing to a strong sense of community. The surrounding countryside is outstanding, with National Trust common land and the Devil’s Punch Bowl close by, providing walking, cycling and riding on the doorstep.
The historic market town of Haslemere is a short drive away, offering a wider choice of shops, dining and cultural attractions, as well as a mainline rail station with services to London Waterloo. Farnham is also within easy reach, and the nearby A3 gives swift access to London, the South Coast and major airports.
- COUNCIL TAXA payment made to your local authority in order to pay for local services like schools, libraries, and refuse collection. The amount you pay depends on the value of the property.Read more about council Tax in our glossary page.
- Band: G
- PARKINGDetails of how and where vehicles can be parked, and any associated costs.Read more about parking in our glossary page.
- Yes
- GARDENA property has access to an outdoor space, which could be private or shared.
- Yes
- ACCESSIBILITYHow a property has been adapted to meet the needs of vulnerable or disabled individuals.Read more about accessibility in our glossary page.
- Ask agent

Add an important place to see how long it'd take to get there from our property listings.
__mins driving to your place
Affordability

About Warren Powell-Richards, Covering Grayshott & Haslemere
9 Headley Road, Grayshott, Hindhead, GU26 6LQ



Notes
Staying secure when looking for property
Ensure you're up to date with our latest advice on how to avoid fraud or scams when looking for property online.
Visit our security centre to find out moreDisclaimer - Property reference GRY260066. The information displayed about this property comprises a property advertisement. Rightmove.co.uk makes no warranty as to the accuracy or completeness of the advertisement or any linked or associated information, and Rightmove has no control over the content. This property advertisement does not constitute property particulars. The information is provided and maintained by Warren Powell-Richards, Covering Grayshott & Haslemere. Please contact the selling agent or developer directly to obtain any information which may be available under the terms of The Energy Performance of Buildings (Certificates and Inspections) (England and Wales) Regulations 2007 or the Home Report if in relation to a residential property in Scotland.
*This is the average speed from the provider with the fastest broadband package available at this postcode. The average speed displayed is based on the download speeds of at least 50% of customers at peak time (8pm to 10pm). Fibre/cable services at the postcode are subject to availability and may differ between properties within a postcode. Speeds can be affected by a range of technical and environmental factors. The speed at the property may be lower than that listed above. You can check the estimated speed and confirm availability to a property prior to purchasing on the broadband provider's website. Providers may increase charges. The information is provided and maintained by Decision Technologies Limited. **This is indicative only and based on a 2-person household with multiple devices and simultaneous usage. Broadband performance is affected by multiple factors including number of occupants and devices, simultaneous usage, router range etc. For more information speak to your broadband provider.