
Hurcott Village, Kidderminster, Worcestershire

- PROPERTY TYPE
Bungalow
- BEDROOMS
3
- BATHROOMS
2
- SIZE
1,345 sq ft
125 sq m
- TENUREDescribes how you own a property. There are different types of tenure - freehold, leasehold, and commonhold.Read more about tenure in our glossary page.
Freehold
Key features
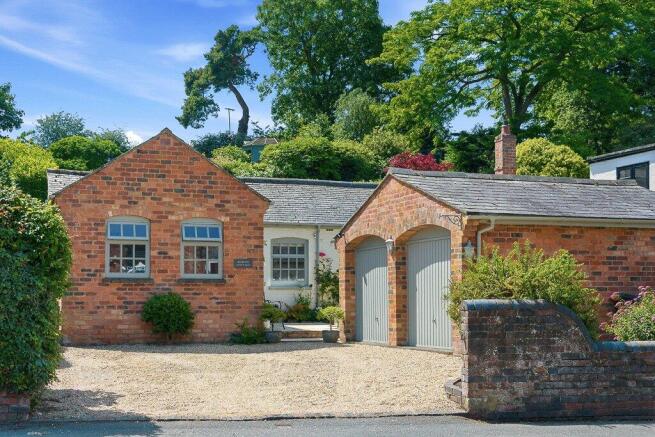
- * A characterful 3-bedroom detached bungalow in 0.24 of an acre
- * Within the blissful Greenbelt setting of Hurcott Village; a picturesque hamlet positioned between Kidderminster and Blakedown.
Description
Introduction
Dudley Cottage nestles within Hurcott Village, an unspoilt beauty spot comprising a very pretty valley characterised by expansive pools, mature protected woodland, and a range of charming neighbouring homes converted from a former Papermill. What makes the location so unique is the overwhelming sense of rural tranquility and timeless character, despite remaining exceptionally accessible.
Location
- Hurcott Lane links directly to the A456 Birmingham Road, providing straightforward access toward Kidderminster, Hagley, Blakedown and onward toward Birmingham city centre, approximately 17 miles distant. The nearby villages of Blakedown and Hagley offer an excellent range of day-to-day amenities including public houses, cafés, restaurants, convenience shopping, and highly regarded schooling, whilst Kidderminster town centre provides a far wider range of retail, leisure, and supermarket facilities. For commuters, both Blakedown and Kidderminster railway stations provide direct rail services into Birmingham Moor Street and Birmingham Snow Hill, together with connections further afield. The surrounding area is also particularly renowned for walking, cycling and outdoor pursuits, with extensive woodland walks and open countryside immediately on the doorstep. All in all, a wonderful place to live, and for those unfamiliar with the area then a good way to instantly appreciate (truncated)
Agents Comments
What cannot be overstated is just how incredibly rare an opportunity this is within Hurcott Village; a sheltered and Greenbelt protect valley. Dudley Cottage is one of only two bungalows in this low-density hamlet and, unlike the majority of neighbouring properties, enjoys the benefit of also being detached. Equally unusual is the inclusion of garaging; another exceptionally scarce feature in the context of the location. Perhaps most importantly, however, the property is only being offered for a limited time whilst our clients pursue the purchase of another home. Should that purchase not proceed, Dudley Cottage will be withdrawn from the market. Here therefore is not only a rare, but also time-bound, opportunity and as such your early inspection is essential
The Property
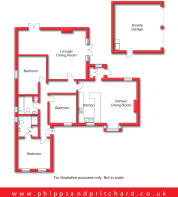
Dudley Cottage has been within the ownership of our clients since 1981 and has never before been marketed in the meantime. The property has an excellent feature packed layout spreading out over 125 square metres with three bedrooms and 2 reception areas. Outside, there is ample parking, a double garage and a private front garden with large rear gardens. To the rear of the cottage are stone paved peaceful terraces from where steps rise to a lawned garden where there are further seating areas and fine roof top views over the village and Hurcott Pool. Here is an exciting opportunity captivating very broad market appeal for a wide variety of purchasers, whether downsizers seeking the ease of bungalow living, or equally, the scale and nature of accommodation would also suit family buyers. This wonderful home is unhesitatingly recommended for immediate viewing and affords accommodation to comprise:-
Access is gained via door to:
Reception Hall
with central heating radiator, access to loft space and doors to:
Lounge/Dining Room
5.48 x 4.19 - [including chimney breast plus 3.36m x 2.58m] with two central heating radiators, inglenook style fireplace with wood burning stove, sealed unit double glazed French doors to side and rear elevations.
Kitchen
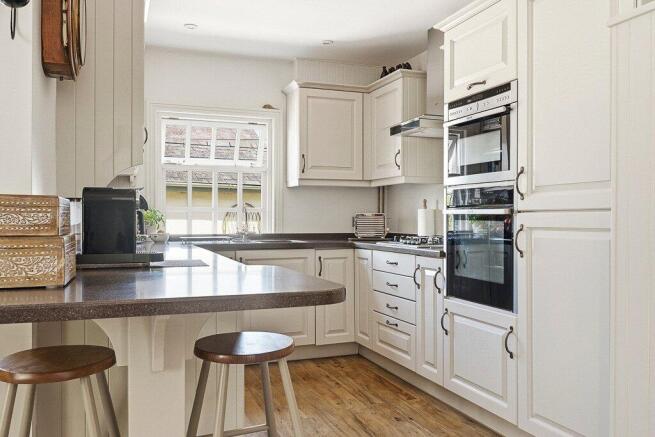
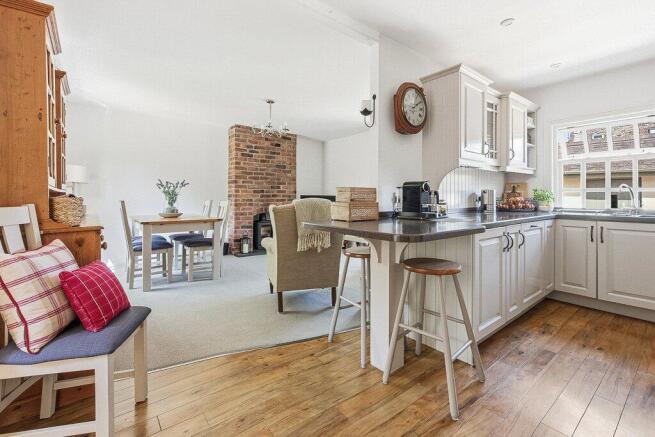
4.64 x 2.50 - with sealed unit double glazed window to front elevation, range of both wall and base mounted kitchen units with complementary roll top 'Corian' surface over, having inset one and a half bowl sink and inset 'Neff' gas hob, built-in 'Neff' "slide and hide" electric oven, built-in 'Neff' combination oven, integral fridge/freezer, square arch gives open plan access to:
Kitchen Dining Area
4.67 x 3.88 - [excluding bay window] with central heating radiator, sealed unit double glazed bay window to front elevation, sealed unit double glazed window to rear elevation and fireplace with log burning stove.
Rear Porch
with central heating radiator and sealed unit double glazed door opening to the gardens.
From the Reception Hall doors lead to:
Bedroom One
3.59 x 3.32 - with central heating radiator, two sealed unit double glazed windows to front elevation and door to:
En Suite Shower Room
with central heating radiator, sealed unit obscured double glazed window to side elevation, low level flush wc, pedestal hand wash basin and enclosed cubicle.
Bedroom Two
4.25 x 3.20 - [max including fitted wardrobe] with central heating radiator, sealed unit double glazed window to side elevation and fitted wardrobe.
Bedroom Three
3.15 x 2.99 - [including fitted wardrobes] with sealed unit double glazed window to front elevation, central heating radiator and fitted wardrobes.
Bathroom
with central heating radiator, sealed unit double glazed obscured window to side elevation, airing cupboard, low level flush wc, pedestal hand wash basin and bath.
Outside
The property stands back behind a stone covered driveway and cottage style foregardens.
Double Garage
5.19 x 5.16 - [width including piers] with twin up-and-over door, power and light points and also incorporating a utility area with wall and base mounted units and stainless steel sink.
South Facing Rear Gardens
with flagstone patio area and ornamental fish pool from where attractive blue and red brick steps rise to the lawned garden where there are glorious surrounding views together with further paved and decked seating areas.
Brochures
Particulars- COUNCIL TAXA payment made to your local authority in order to pay for local services like schools, libraries, and refuse collection. The amount you pay depends on the value of the property.Read more about council Tax in our glossary page.
- Band: E
- PARKINGDetails of how and where vehicles can be parked, and any associated costs.Read more about parking in our glossary page.
- Garage,Driveway,Off street
- GARDENA property has access to an outdoor space, which could be private or shared.
- Yes
- ACCESSIBILITYHow a property has been adapted to meet the needs of vulnerable or disabled individuals.Read more about accessibility in our glossary page.
- Ask agent
Hurcott Village, Kidderminster, Worcestershire

Add an important place to see how long it'd take to get there from our property listings.
__mins driving to your place
Affordability

About Phipps & Pritchard, Stourport
1 High Street, Stourport-On-Severn, Worcestershire, DY13 8DJ



Notes
Staying secure when looking for property
Ensure you're up to date with our latest advice on how to avoid fraud or scams when looking for property online.
Visit our security centre to find out moreDisclaimer - Property reference SOS260125. The information displayed about this property comprises a property advertisement. Rightmove.co.uk makes no warranty as to the accuracy or completeness of the advertisement or any linked or associated information, and Rightmove has no control over the content. This property advertisement does not constitute property particulars. The information is provided and maintained by Phipps & Pritchard, Stourport. Please contact the selling agent or developer directly to obtain any information which may be available under the terms of The Energy Performance of Buildings (Certificates and Inspections) (England and Wales) Regulations 2007 or the Home Report if in relation to a residential property in Scotland.
*This is the average speed from the provider with the fastest broadband package available at this postcode. The average speed displayed is based on the download speeds of at least 50% of customers at peak time (8pm to 10pm). Fibre/cable services at the postcode are subject to availability and may differ between properties within a postcode. Speeds can be affected by a range of technical and environmental factors. The speed at the property may be lower than that listed above. You can check the estimated speed and confirm availability to a property prior to purchasing on the broadband provider's website. Providers may increase charges. The information is provided and maintained by Decision Technologies Limited. **This is indicative only and based on a 2-person household with multiple devices and simultaneous usage. Broadband performance is affected by multiple factors including number of occupants and devices, simultaneous usage, router range etc. For more information speak to your broadband provider.