Drayton Farm Lane, South Petherton

- PROPERTY TYPE
House
- BEDROOMS
4
- BATHROOMS
2
- SIZE
Ask agent
- TENUREDescribes how you own a property. There are different types of tenure - freehold, leasehold, and commonhold.Read more about tenure in our glossary page.
Freehold
Key features
- A Grade II Listed Farmhouse
- A Wonderful Lifestyle Opportunity
- 23 Rural Commercial Units
- Regular Income Stream
- 7.8 Acres In Total
- Beautiful Location
- 4/5 Bedroom House
- Various Other Outbuildings
- Stables
- Yard
Description
Immediate Area - Drayton lies just over a mile from the village of South Petherton. South Petherton is more like a compact town rather than a large village. It has a great selection of independent shops including a butcher, bakery, fruit and veg shop, newsagent, Co Op, florist, cake shop and many more.
The Brewers Arms pub is at the centre of village life and seems to offer an event for nearly every imaginable occasion. For dining there is also an award-winning restaurant (Holm) and two independent cafés. The village offers a pre-school, infants’ school and junior school and a hospital with a comprehensive pharmacy. South Petherton also has a thriving arts centre/venue, the David Hall. The larger towns of Yeovil (10 miles) and Taunton (18 miles) are both easily accessible and the Jurassic coast is just 20 miles away.
A Brief History - Flaxdrayton House pre-dates the farm buildings, originating in around 1730. It was likely built before then but burnt down and was rebuilt in much the same form using the local hamstone. The surrounding farm has been in our client’s family since 1858. Three generations of the family farmed the land for over 73 years. In 1976 our clients inherited the house and have lived there ever since.
In 1993 there was a huge fire in the farmyard. Our clients, not wanting to see it sold off for development, purchased it and needed to find a productive use for the buildings. They decided to convert them into small business units and their first tenant arrived in 1999.
More buildings were converted over the years and rented out. Now with 23 units, they have not only created a beautiful work setting for many small businesses, but also a friendly and diverse community that is a joy to visit.
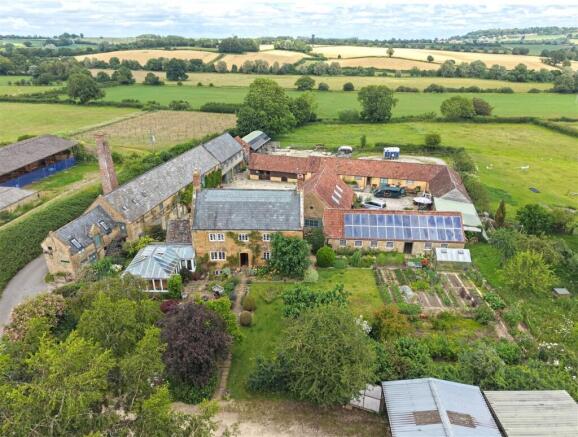
The House - A pretty grade II listed house, built from the local honey-coloured Hamstone under a slate roof. The house overlooks the attractive courtyard of commercial units and enjoys views across to Ham Hill Country Park which lies about 1.5 miles to the east.
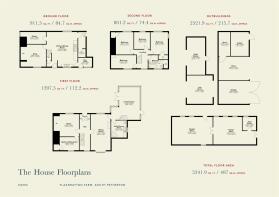
Interior - Starting at the first floor a covered porch and doorway lead to the entrance hall with stairs to both the floor below and floors above. On the right hand side is the first reception room, currently used as the office, with a vast inglenook fireplace and wood burning stove, exposed beams and shutters to the windows. A door takes you through to another room, currently a store, that would lend itself to a downstairs bedroom, playroom, music room or any number of uses.
Back through the entrance hall, on the other side, is the main sitting room. Historically this was the farm office with a large bay window where the bailiff could survey all that was going on in the farmyard. The sitting room is double aspect, allowing in plenty of light, with a pretty hamstone fireplace and wood burning stove, and the aforementioned bay window, overlooking the yard, with a thick hamstone sill.
Beyond the sitting room is the fantastic conservatory where our clients spend much of their time. Double doors lead out to the pretty garden at the front and a separate staircase leads to the kitchen and snug below. There is ample room for pots, plants and a decent-sized dining table. Above is a well-established vine producing plenty of fruit each summer.
Between the sitting room and conservatory is a shower room/utility with a shower, sink, storage and space and plumbing for white goods.
On the floor below, accessed by the main stairs or from the conservatory, is the kitchen/dining room and the snug.
The kitchen is a classic country kitchen with solid wood storage units, some freestanding storage, An Everhot range cooker (with space for further cooker next to it), a large Belfast sink looking out to the yard, exposed beams, tiled floor, a sizeable walk-in pantry with plenty of storage space, a door to the rear and a door through to a rear lobby which houses the old copper (used before washing machines came into play). Here there is another door to the yard behind. On the other side of the kitchen is a WC and stairs up to the conservatory.
Also on this lower floor is the cosy snug. This is a lovely space with an inglenook fireplace, wood burning stove and the old bread oven, exposed beams, and a window to the rear with window seat and shutters.
Back in the entrance hall above are stairs which lead to the second floor landing. Halfway up is a door to the first of four bedrooms. This bedroom has built in access to a loft space. Continuing up you find the further three double bedrooms and family bathroom (with stunning views over the yard to Ham Hill beyond.
Outside - The house is approached via a gated entrance and driveway to the front which leads to a good-sized parking area and an outbuilding used for storage, further parking and a stable. This building also houses the biomass, solid fuel, boiler.
The stunning garden is to the front of the house. A pathway leads to the front door of the with a patio in front of the conservatory on one side. The garden is simply a joy. There are various fruit trees and wildflower areas scattered around the garden. To the far side is the extensive fruit and vegetable patch which, in turn, leads to an orchard beyond. Running parallel to the vegetable patch is a garden barn which provides two large storage rooms on this level, with commercial units, accessed via the courtyard, below, and an array of solar panels on the roof.
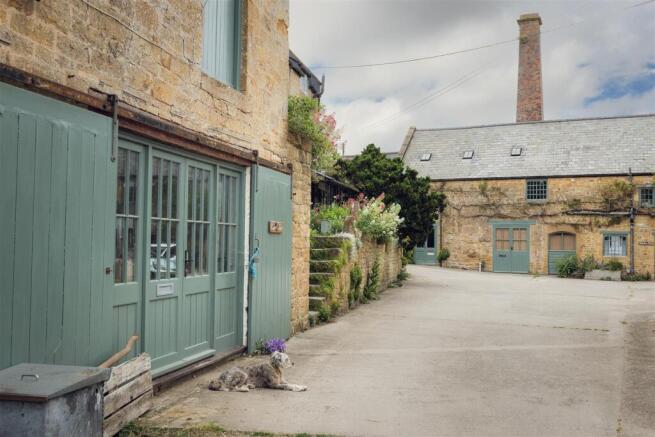
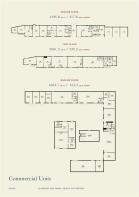
The Commercial Buildings And Yard - The 23 commercial units are attractively arranged around a central courtyard to the rear of Flaxdrayton House. Constructed of traditional Hamstone under some slate and some tile roofs, the principal building is Grade II listed. The individual units have been sympathetically converted and suitably now named after their original uses, such as the Cider Press, Engine Room and The Mill. The units are situated at both ground and first-floor level, are well presented throughout, and many benefit from their own kitchenette and W/C facilities.
The courtyard provides ample parking and benefits from an electric vehicle charging point, communal W/C and shower facilities, together with covered storage areas serving some of the commercial units.
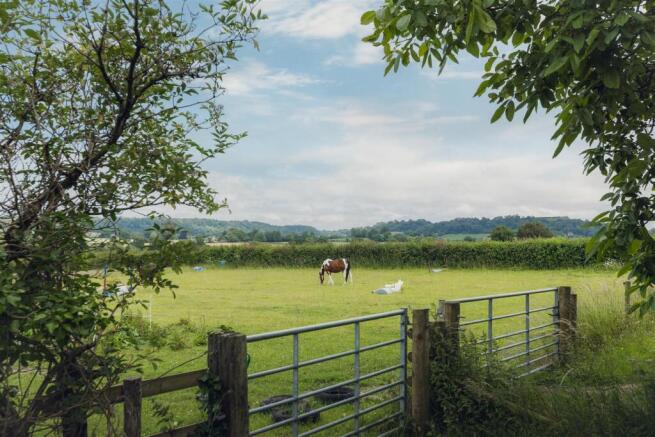
Adjacent to the commercial units is an open-fronted Dutch barn, which fronts onto a concrete yard extending to a small riding arena. Also located within the courtyard are three stables and an associated feed store. Surrounding the house and buildings are a number of level permanent pasture paddocks, together with a strip of mature woodland along the southern boundary. The pastureland is nicely enclosed by established hedgerows and further benefits from a timber field shelter. In total, the property extends to approximately 7.80 acres (3.15 hectares).
Services - Mains water and electricity, private drainage, heating and hot water via a 40kw Vigas log boiler. There are three solar PV arrays totalling 21.2kWp all with batteries. In addition, there are solar thermal tiles on the roof of the house which contribute to the hot water (the equivalent of about 5kw). Located in the courtyard, is an electric car charging point. Also there are three wood burning stoves in the house.
Local Authority - Somerset Council – Band G
Eaves Notes - For further information in relation to the commercial units, please contact Rose Vale Rural, our joint agents, on or email p.
Summary - A beautiful Grade II listed farmhouse, complete with 23 rural commercial units within a courtyard, and extending in total to approximately 7.80 acres (3.15 hectares) including the paddocks, orchard, gardens and woodland. This offers a once in a lifetime opportunity to purchase a slice of rural bliss, with the benefit of a good income.
Brochures
Eaves-Brochure-Flaxdrayton-Farm-Digital-latest.pdf- COUNCIL TAXA payment made to your local authority in order to pay for local services like schools, libraries, and refuse collection. The amount you pay depends on the value of the property.Read more about council Tax in our glossary page.
- Band: G
- LISTED PROPERTYA property designated as being of architectural or historical interest, with additional obligations imposed upon the owner.Read more about listed properties in our glossary page.
- Listed
- PARKINGDetails of how and where vehicles can be parked, and any associated costs.Read more about parking in our glossary page.
- Garage,Driveway,EV charging
- GARDENA property has access to an outdoor space, which could be private or shared.
- Yes
- ACCESSIBILITYHow a property has been adapted to meet the needs of vulnerable or disabled individuals.Read more about accessibility in our glossary page.
- Ask agent

Add an important place to see how long it'd take to get there from our property listings.
__mins driving to your place
Affordability

Notes
Staying secure when looking for property
Ensure you're up to date with our latest advice on how to avoid fraud or scams when looking for property online.
Visit our security centre to find out moreDisclaimer - Property reference 34777566. The information displayed about this property comprises a property advertisement. Rightmove.co.uk makes no warranty as to the accuracy or completeness of the advertisement or any linked or associated information, and Rightmove has no control over the content. This property advertisement does not constitute property particulars. The information is provided and maintained by Eaves, Covering Somerset, Dorset & Devon. Please contact the selling agent or developer directly to obtain any information which may be available under the terms of The Energy Performance of Buildings (Certificates and Inspections) (England and Wales) Regulations 2007 or the Home Report if in relation to a residential property in Scotland.
*This is the average speed from the provider with the fastest broadband package available at this postcode. The average speed displayed is based on the download speeds of at least 50% of customers at peak time (8pm to 10pm). Fibre/cable services at the postcode are subject to availability and may differ between properties within a postcode. Speeds can be affected by a range of technical and environmental factors. The speed at the property may be lower than that listed above. You can check the estimated speed and confirm availability to a property prior to purchasing on the broadband provider's website. Providers may increase charges. The information is provided and maintained by Decision Technologies Limited. **This is indicative only and based on a 2-person household with multiple devices and simultaneous usage. Broadband performance is affected by multiple factors including number of occupants and devices, simultaneous usage, router range etc. For more information speak to your broadband provider.