
1 The Barn Garden, Great Elm, Frome, BA11

- PROPERTY TYPE
Detached
- BEDROOMS
4
- BATHROOMS
2
- SIZE
1,933 sq ft
180 sq m
- TENUREDescribes how you own a property. There are different types of tenure - freehold, leasehold, and commonhold.Read more about tenure in our glossary page.
Freehold
Key features
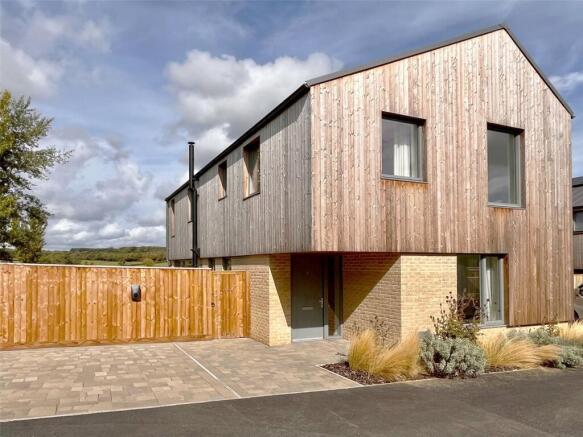
- Architecturally striking contemporary home with bright, open-plan living spaces and panoramic countryside views
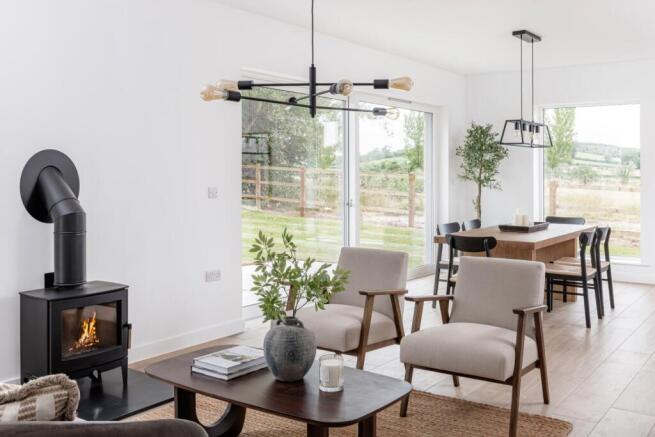
- Triple-aspect reception rooms and expansive glazing designed to maximise natural light and frame the surrounding landscape
- Landscaped south-west facing garden designed to maximise sunlight and rural outlook
- Generous off-street parking for several vehicles, complete with EV charging facilities
- Sustainable specification including air source heating and underfloor heating throughout
- Exceptional A-rated energy performance offering sustainability and cost-efficient living
- Sought-after semi-rural location combining countryside tranquillity with convenient access to Frome and Mells
- EPC Rating = A
Description
Description
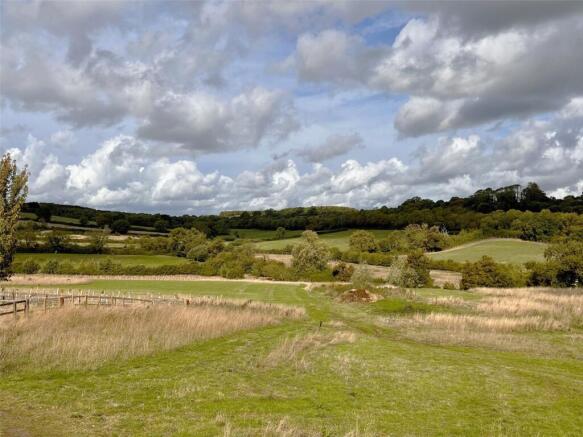
The final home available at The Barn Garden, Plot 1 is a beautifully designed four-bedroom detached house enjoying far-reaching countryside views and an exceptional semi-rural setting.
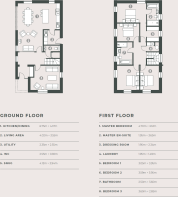
A sheltered entrance leads into a welcoming reception hall, where an internal picture window draws in natural light and frames views across the valley. The ground floor centres around a superb dual-aspect kitchen, dining and living space, with extensive glazing, a wood-burning stove and sliding doors opening onto the garden. A separate snug provides additional reception space, while a boot room, cloakroom and useful storage complete the accommodation.
The first floor offers four double bedrooms and a family bathroom. The principal suite enjoys stunning rural views and benefits from a walk-in dressing room and a beautifully appointed en suite shower room.
Outside, the enclosed garden is laid to lawn and patio, perfectly positioned to take advantage of the south-westerly aspect and surrounding countryside. Driveway parking is provided for two to three vehicles, together with garden storage.
About the development
The Barn Garden is an exclusive collection of just five individually designed homes in the sought-after village of Great Elm, near Frome.
Contemporary architecture is combined with subtle references to the area's agricultural heritage, creating homes that feel both distinctive and sympathetic to their surroundings. Sustainability is at the heart of the development, with a strong focus on energy efficiency, biodiversity and low-impact living.
Each home is finished to a high specification, including air source heat pumps, underfloor heating, solar panels, Masterclass kitchens with Quartz worktops and EV charging facilities. With the exception of one property, all homes achieve an A-rated EPC.
Local Information
On the edge of the Mendip Hills, Great Elm is a charming and historic village situated to the north west of Frome and is made up of mainly period houses and cottages. At its centre is a small triangular green and close by are the parish church and village hall. There are pleasant bridle and footpaths locally and the picturesque Mells River runs alongside the village. The Barn Garden leads directly onto open countryside where there are woodland walks along the river or mountain biking tracks.
Approximately one mile away by road is the unspoilt historic village of Mells with its village shop and the very popular local pub, the 15th century Talbot Inn, and excellent primary and nursery schools. There is a direct rail link to London from Frome, Warminster, Westbury and Bath. The local town of Frome is approximately two miles away and meets day to day needs and has a station offering direct rail services Bath and Salisbury. Frome is the largest market town in Somerset, with a thriving arts community with excellent shopping including a host of small independent shops, two theatres, cinema and sports centre. Food offerings are also aplenty from cozy cafes to fine dining establishments using the finest local ingredients. Glorious Babington House, hotel and private members club is also close by and offers great leisure and recreational opportunities. Schools nearby include Downside, Wells Cathedral, Prior Park, King Edwards, Monkton Combe, Kings Bruton and All Hallows Preparatory School.
Square Footage: 1,933 sq ft
Directions
From Mells, take Top Lane towards Great Elm passing the village hall on the left as you enter the village. Continue through the village on Church Close, taking the left fork at Hapsford Hill where there is a converted chapel on the corner. Briefly continue along the lane and The Barn Garden is located on the left hand side, signs will guide towards the visitor parking.
Additional Info
A rated EPC
Draft Estate Charge - £740pa
Brochures
Web Details- COUNCIL TAXA payment made to your local authority in order to pay for local services like schools, libraries, and refuse collection. The amount you pay depends on the value of the property.Read more about council Tax in our glossary page.
- Band: TBC
- PARKINGDetails of how and where vehicles can be parked, and any associated costs.Read more about parking in our glossary page.
- Driveway,Off street,EV charging,Private,Allocated
- GARDENA property has access to an outdoor space, which could be private or shared.
- Yes
- ACCESSIBILITYHow a property has been adapted to meet the needs of vulnerable or disabled individuals.Read more about accessibility in our glossary page.
- Ask agent
1 The Barn Garden, Great Elm, Frome, BA11

Add an important place to see how long it'd take to get there from our property listings.
__mins driving to your place
Affordability

Notes
Staying secure when looking for property
Ensure you're up to date with our latest advice on how to avoid fraud or scams when looking for property online.
Visit our security centre to find out moreDisclaimer - Property reference BRD240123. The information displayed about this property comprises a property advertisement. Rightmove.co.uk makes no warranty as to the accuracy or completeness of the advertisement or any linked or associated information, and Rightmove has no control over the content. This property advertisement does not constitute property particulars. The information is provided and maintained by Savills New Homes, South West. Please contact the selling agent or developer directly to obtain any information which may be available under the terms of The Energy Performance of Buildings (Certificates and Inspections) (England and Wales) Regulations 2007 or the Home Report if in relation to a residential property in Scotland.
*This is the average speed from the provider with the fastest broadband package available at this postcode. The average speed displayed is based on the download speeds of at least 50% of customers at peak time (8pm to 10pm). Fibre/cable services at the postcode are subject to availability and may differ between properties within a postcode. Speeds can be affected by a range of technical and environmental factors. The speed at the property may be lower than that listed above. You can check the estimated speed and confirm availability to a property prior to purchasing on the broadband provider's website. Providers may increase charges. The information is provided and maintained by Decision Technologies Limited. **This is indicative only and based on a 2-person household with multiple devices and simultaneous usage. Broadband performance is affected by multiple factors including number of occupants and devices, simultaneous usage, router range etc. For more information speak to your broadband provider.