
Easingwold Road, Huby, York, YO61 1HN

- PROPERTY TYPE
Detached
- BEDROOMS
4
- BATHROOMS
2
- SIZE
1,888 sq ft
175 sq m
- TENUREDescribes how you own a property. There are different types of tenure - freehold, leasehold, and commonhold.Read more about tenure in our glossary page.
Freehold
Key features
- Superb Non-Estate Family Home
- Generous & Enclosed Rear Sunny Garden
- Ample Off-Road Parking & Integral Garage
- Open Plan Kitchen / Dining & Snug Area
- Bespoke Kitchen With Central Island & White Quartz Work Tops
- Four Spacious Bedrooms, Bedroom 1 en-suite
- Utility / Guest WC
- Living Room With Log Burning Stove
- Fantastic Location With Open Views To The Rear Over Open Countryside
- Approx. 7 Miles North Of York, 4 Miles South of Easingwold & 2.5 Miles To The A19
Description
Offering over 1,800 sq ft of impeccably presented accommodation, finished to a high standard throughout, Gleddoch House is perfectly positioned to take advantage of Huby's excellent range of village amenities. Ideally located approximately 7 miles north of York, 4 miles south of Easingwold, and just 2.5 miles from the A19, the property is superbly placed for commuting.
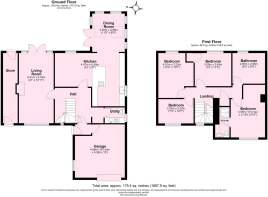
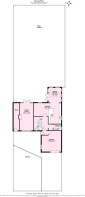
The accommodation is thoughtfully designed, beginning with an entrance vestibule providing internal access to the integral garage before opening into a spacious reception hallway. The hallway features a staircase to the first floor and access to a useful guest WC/utility room.
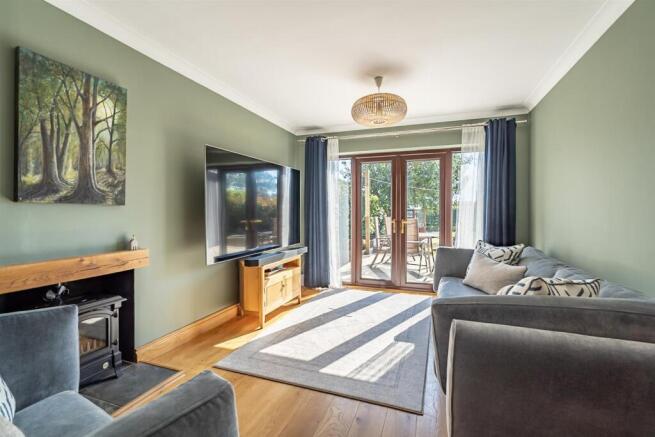
The living room is centred around a feature log-burning stove. A window overlooks the front garden, while two full-height windows and French doors frame views of the rear garden and flood the room with natural light.
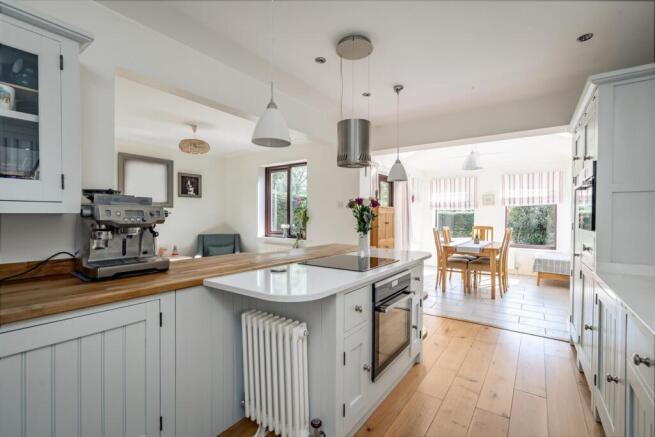
Undoubtedly the heart of the home is the superb open-plan kitchen, dining and snug area, designed for modern family living. The bespoke kitchen is complemented by white quartz worktops and a central island incorporating a breakfast bar. Integrated appliances include a ceramic hob, electric oven, dishwasher and Belfast-style sink, together with space for an American-style or tall fridge/freezer. The dining area comfortably accommodates a large family table and benefits from windows to two elevations, two Velux roof windows and French doors opening onto the rear garden.
The first-floor landing provides access to four generously proportioned bedrooms, together with a useful storage cupboard and loft access via a pull-down ladder with lighting. The main bedroom features an attractive panelled feature wall, fitted wardrobes and a modern en-suite shower room with a Velux roof window. The remaining bedrooms are served by a family bathroom, finished with fully tiled walls and flooring and fitted with a bath incorporating a shower over.
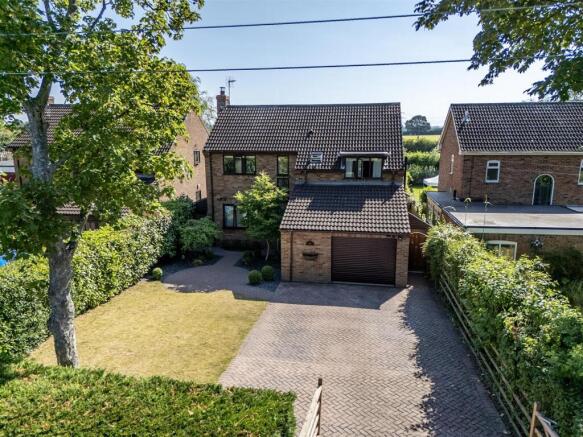
Externally, the property is approached through gated access onto a block-paved driveway providing ample off-road parking and leading to the integral garage, which benefits from an up-and-over door, power, lighting, a side window and internal access. The front garden is laid mainly to lawn and enclosed by mature hedging and fencing.
To the rear, a generous enclosed garden enjoys a sunny aspect and open countryside views beyond. Predominantly laid to lawn, it also features a substantial decked entertaining terrace complete with power and LED lighting, a timber garden shed, a summer house with power connected, a useful side storage area, and well-established fencing and hedging providing privacy.
An internal viewing is strongly recommended to fully appreciate the quality, space and enviable setting this outstanding family home has to offer.
General Remarks -
Viewing North Of York - All viewing is strictly by prior appointment with the sole selling agents, Hudson Moody. Please contact our offices at 58, Micklegate, York, YO1 6LF or The Green Poppleton, YO26 6DF . Telephone .
Fixtures & Fittings - All fixtures and fittings are specifically excluded from the sale unless they are mentioned in the particulars of sale.
Location - The property is situated in the delightful village of Huby, on the edge of the Howardian Hills and is conveniently located approximately 4 miles from Easingwold and 7 miles from York.
Services - We understand that the property has mains electric, water and drainage and the heating is oil fired.
Local Authority - North Yorkshire Council - Headquarters @ County Hall, North Allerton.
Offer Procedure - Before contacting a Building Society, Bank or Solicitor you should make your offer to the office dealing with the sale, as any delay may result in the sale being agreed to another purchaser, thus incurring unnecessary costs. Under the Estate Agency Act 1991, you will be required to provide us with financial information in order to verify your position, before we can recommend your offer to the vendor. We will also require proof of identification in order to adhere to Money Laundering Regulations.
Anti Money Laundering Compliance - We are legally required to conduct Anti-Money Laundering (AML) checks on all purchasers and sellers. These checks become mandatory once a seller accepts an offer on a property (subject to contract).
AML checks are valid for six months from the date of completion. If your transaction does not proceed and you submit an offer on another property more than six months later, or if your existing AML check is more than six months old at the time of a new offer, you will be required to complete and pay for a new check.
We appoint HIPLA as our compliance partner to carry out these checks on our behalf. Once your offer has been accepted (subject to contract), HIPLA will contact you directly to complete a secure electronic verification process.
A non-refundable fee of £30 + VAT per purchaser is payable for the AML check. This fee must be paid before we can issue the Memorandum of Sale to the solicitors. The fee is non-refundable in all circumstances.
Hudson Moody receives service credits from HIPLA which may be used against other services, in recognition of facilitating the checks and undertaking associated administrative compliance duties.
Brochures
Easingwold Road, Huby, York, YO61 1HNBrochure- COUNCIL TAXA payment made to your local authority in order to pay for local services like schools, libraries, and refuse collection. The amount you pay depends on the value of the property.Read more about council Tax in our glossary page.
- Band: E
- PARKINGDetails of how and where vehicles can be parked, and any associated costs.Read more about parking in our glossary page.
- Yes
- GARDENA property has access to an outdoor space, which could be private or shared.
- Yes
- ACCESSIBILITYHow a property has been adapted to meet the needs of vulnerable or disabled individuals.Read more about accessibility in our glossary page.
- Ask agent

Add an important place to see how long it'd take to get there from our property listings.
__mins driving to your place

About Hudson Moody, Covering North of York
The Green, Upper Poppleton, York, YO26 6DF



Notes
Staying secure when looking for property
Ensure you're up to date with our latest advice on how to avoid fraud or scams when looking for property online.
Visit our security centre to find out moreDisclaimer - Property reference 34777799. The information displayed about this property comprises a property advertisement. Rightmove.co.uk makes no warranty as to the accuracy or completeness of the advertisement or any linked or associated information, and Rightmove has no control over the content. This property advertisement does not constitute property particulars. The information is provided and maintained by Hudson Moody, Covering North of York. Please contact the selling agent or developer directly to obtain any information which may be available under the terms of The Energy Performance of Buildings (Certificates and Inspections) (England and Wales) Regulations 2007 or the Home Report if in relation to a residential property in Scotland.
*This is the average speed from the provider with the fastest broadband package available at this postcode. The average speed displayed is based on the download speeds of at least 50% of customers at peak time (8pm to 10pm). Fibre/cable services at the postcode are subject to availability and may differ between properties within a postcode. Speeds can be affected by a range of technical and environmental factors. The speed at the property may be lower than that listed above. You can check the estimated speed and confirm availability to a property prior to purchasing on the broadband provider's website. Providers may increase charges. The information is provided and maintained by Decision Technologies Limited. **This is indicative only and based on a 2-person household with multiple devices and simultaneous usage. Broadband performance is affected by multiple factors including number of occupants and devices, simultaneous usage, router range etc. For more information speak to your broadband provider.