Camborne Road, Sheffield

- PROPERTY TYPE
Detached
- BEDROOMS
5
- BATHROOMS
2
- SIZE
Ask agent
- TENUREDescribes how you own a property. There are different types of tenure - freehold, leasehold, and commonhold.Read more about tenure in our glossary page.
Freehold
Key features
- 5 BED DETACHED
- FOR SALE BY MODERN METHOD OF AUCTION - Ts & Cs Apply
- SUBJECT TO RESERVE PRICE
- BUYER FEES APPLY
- SET ON A SIZEABLE LEAFY PLOT ON A SOUGHT AFTER ROAD IN THE AREA
- HOSTS PLENTY OF POTENTIAL
- SET OVER THREE FLOORS
- SCOPE TO RECONFIGURE OR EXTEND
- REQUIRE MODERNISATION/UPGRADING
- COUNCIL TAX BAND D
Description
The property does require some upgrading and modernisation throughout, but this presents a fantastic opportunity for buyers to add their own stamp and create a home tailored entirely to their taste. There is further scope to extend the property, subject to the necessary permissions, while the generous and versatile layout also offers plenty of options to reconfigure the existing space to suit your lifestyle.
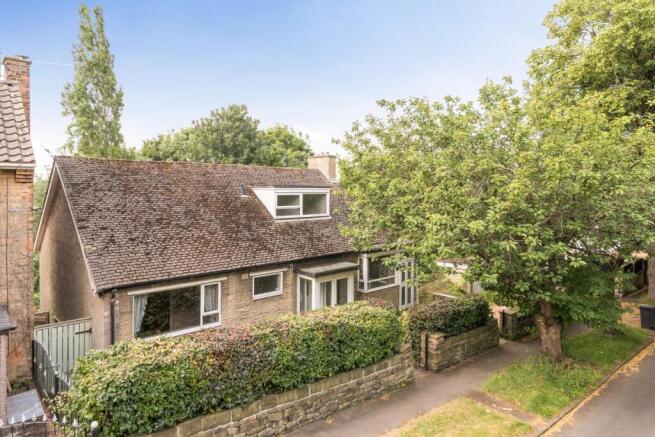
Set on a leafy plot bordering woodland, the property benefits from a sizeable garden and ample off road parking. It occupies a sought-after, leafy road within the area, offering the perfect balance of peaceful surroundings and everyday convenience — within walking distance to an array of local amenities, a short drive into Sheffield city centre, and with direct road links to the M1. The property is also surrounded by reputable schools and well served by good public bus routes.
This is a rare opportunity to acquire a home of real character, space and huge potential — early viewing is highly recommended.
Entrance Porch - Through wood glazed French doors leads into a small porch area, perfect for muddy paw or wellies, tiled flooring, light and glazed uPVC door leading into the hallway.
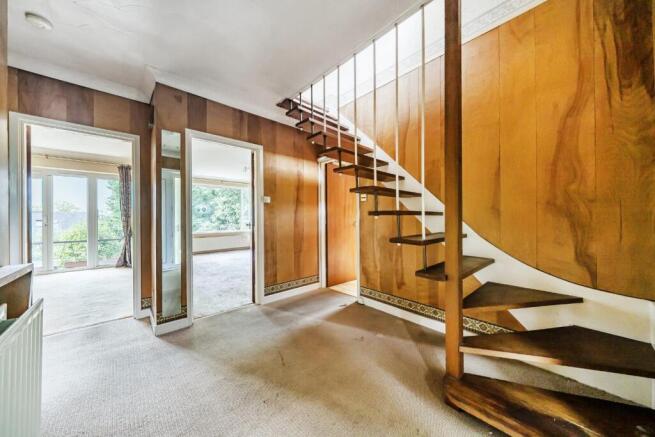
Entrance Hall - A roomy entrance hall greets you, featuring wonderful retro wood panelling that hints at the home's seventies character. A large built-in storage cupboard doubles as a cloakroom, while a wall mounted radiator and telephone point add practicality. The hallway is crowned by an impressive cantilever, floating staircase rising to the first floor — a real statement feature.
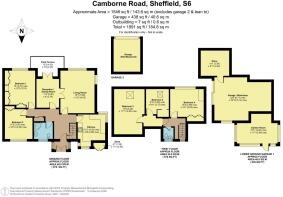
Kitchen - 3.30m x 2.97m (10'10 x 9'9) - A contemporary kitchen hosting medium wood wall and base units providing plenty of storage, with contrasting black work surfaces and an inset stainless steel one and a half bowl sink. An inset gas hob with extractor fan above sits alongside an integrated electric oven and grill, with under counter space and plumbing for both a washing machine and dishwasher. Inset spotlighting and two uPVC windows complete the room, with a wall mounted radiator providing warmth. For those seeking a more open plan feel, there is scope to knock through into the adjoining living area, subject to the necessary permissions.
Living Room - 5.05m x 4.04m (16'7 x 13'3) - A light and airy living room, drenched in natural light through a large rear facing uPVC window and a further window to the side elevation, showcasing wonderful views over the garden and woodland beyond. A characterful red brick fireplace with gas coal effect fire provides a striking focal point and a cosy feel during the winter months. Completed with aerial point, telephone point, two wall mounted radiators and wooden French doors opening out into the dining room, creating a fantastic social space.
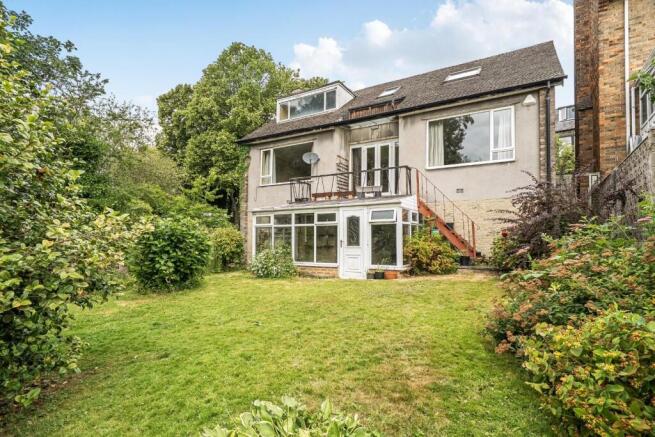
Dining Room - 3.48m x 2.74m (11'5 x 9'0) - A generously sized dining room with two tall uPVC windows, wall mounted radiator and uPVC French doors opening out onto the veranda. While currently not structurally sound and in need of some upgrading and strengthening before use, the elevated veranda is a great addition to the household and would make a wonderful space to enjoy during the summer months once restored.
Bedroom 1 - 4.57m x 3.73m (15'0 x 12'3) - An impressively sized master bedroom hosting two walls of fitted cream wardrobes and vanity unit, aerial point, wall mounted radiator and uPVC rear window overlooking the garden.
Bedroom 2 - 3.51m x 3.30m (11'6 x 10'10) - A further good sized double bedroom, hosting a built in wardrobe, wall mounted radiator and uPVC window. Could also be used as a home office if needed or desired.
Bathroom - A modern family bathroom, fully tiled in serene natural tones, comprising a corner shower cubicle, wall mounted ceramic hand basin and low flush WC. Completed with wall mounted radiator, inset spotlighting and frosted uPVC window.
Landing - A long landing hosting a uPVC window over the staircase and loft hatch, with doors leading to three further bedrooms and washroom/WC.
Bedroom 3 - 5.38m x 3.63m (17'8 x 11'11) - A sizeable third bedroom, in need of some TLC, offering a great opportunity to put your own stamp on the space. Hosting a Velux window, hatches leading to the eaves and wall mounted radiator.
Bedroom 4 - 4.06m x 3.84m (13'4 x 12'7) - A further double bedroom hosting white fitted wardrobes and matching desk and drawers, wall mounted radiator, built in eaves storage cupboard and metal framed dormer window.
Bedroom 5 - 3.00m x 2.72m (9'10 x 8'11) - A great single bedroom benefiting from its own walk-in shower with electric shower, Velux window and wall mounted radiator. There is scope here to create a full bathroom or en-suite to service one of the adjoining bedrooms if desired.
Wc - A handy addition to the top floor and any busy household, comprising white pedestal sink, low flush WC and uPVC window.
Ground Floor Workshop/Garage - 6.78m x 5.13m (22'3 x 16'10) - There is so much potential to be found beneath the house, with this sizeable workshop/garage offering wonderfully versatile space — further living accommodation, a games room, home gym, the possibilities really are endless. The room currently hosts lighting, electrics and a cold water tap, with a door leading through to a further large store room housing the combi boiler, lighting and sockets.
Garden Room - 4.85m x 3.53m (15'11 x 11'7) - Built around the veranda, using it as its roof, this uPVC sun room would need some upgrading to make it fully liveable, currently having no lighting or electrics and therefore used as a garden room/store at present. However, it holds real potential to be transformed into a lovely sitting room, outdoor bar, or whatever your imagination desires.
Garage - Offering secure parking or that extra storage we all crave, complete with up and over door.
Exterior - The property lies on a very extensive plot, with plenty of scope to extend if desired, subject to the necessary permissions. The front of the property boasts leafy kerb appeal, with established trees, bushes and hedges surrounding a neat lawn, while a large gated driveway provides off road parking for at least three or four cars. To the rear is a well manicured, sun-drenched and south facing garden bordering woodland, hosting a sizeable lawn and well-stocked borders adding plenty of colour throughout the year.
Auctioneer Comments
This property is for sale by the Modern Method of Auction, meaning the buyer and seller are to Complete within 56 days (the "Reservation Period"). Interested parties personal data will be shared with the Auctioneer (iamsold).
If considering buying with a mortgage, inspect and consider the property carefully with your lender before bidding.
A Buyer Information Pack is provided. The winning bidder will pay £349.00 including VAT for this pack which you must view before bidding.
The buyer signs a Reservation Agreement and makes payment of a non-refundable Reservation Fee of 4.5% of the purchase price including VAT, subject to a minimum of £6,600.00 including VAT. This is paid to reserve the property to the buyer during the Reservation Period and is paid in addition to the purchase price. This is considered within calculations for Stamp Duty Land Tax.
Services may be recommended by the Agent or Auctioneer in which they will receive payment from the service provider if the service is taken. Any payment that will be received by the Agent or Auctioneer will be confirmed to you in writing before services are taken. Services are optional.
Brochures
Camborne Road, Sheffield- COUNCIL TAXA payment made to your local authority in order to pay for local services like schools, libraries, and refuse collection. The amount you pay depends on the value of the property.Read more about council Tax in our glossary page.
- Band: D
- PARKINGDetails of how and where vehicles can be parked, and any associated costs.Read more about parking in our glossary page.
- Yes
- GARDENA property has access to an outdoor space, which could be private or shared.
- Yes
- ACCESSIBILITYHow a property has been adapted to meet the needs of vulnerable or disabled individuals.Read more about accessibility in our glossary page.
- Ask agent

Add an important place to see how long it'd take to get there from our property listings.
__mins driving to your place


Notes
Staying secure when looking for property
Ensure you're up to date with our latest advice on how to avoid fraud or scams when looking for property online.
Visit our security centre to find out moreDisclaimer - Property reference 34778239. The information displayed about this property comprises a property advertisement. Rightmove.co.uk makes no warranty as to the accuracy or completeness of the advertisement or any linked or associated information, and Rightmove has no control over the content. This property advertisement does not constitute property particulars. The information is provided and maintained by Hunters, Chapeltown. Please contact the selling agent or developer directly to obtain any information which may be available under the terms of The Energy Performance of Buildings (Certificates and Inspections) (England and Wales) Regulations 2007 or the Home Report if in relation to a residential property in Scotland.
Auction Fees: The purchase of this property may include associated fees not listed here, as it is to be sold via auction. To find out more about the fees associated with this property please call Hunters, Chapeltown on 0114 257 8999.
*Guide Price: An indication of a seller's minimum expectation at auction and given as a “Guide Price” or a range of “Guide Prices”. This is not necessarily the figure a property will sell for and is subject to change prior to the auction.
Reserve Price: Each auction property will be subject to a “Reserve Price” below which the property cannot be sold at auction. Normally the “Reserve Price” will be set within the range of “Guide Prices” or no more than 10% above a single “Guide Price.”
*This is the average speed from the provider with the fastest broadband package available at this postcode. The average speed displayed is based on the download speeds of at least 50% of customers at peak time (8pm to 10pm). Fibre/cable services at the postcode are subject to availability and may differ between properties within a postcode. Speeds can be affected by a range of technical and environmental factors. The speed at the property may be lower than that listed above. You can check the estimated speed and confirm availability to a property prior to purchasing on the broadband provider's website. Providers may increase charges. The information is provided and maintained by Decision Technologies Limited. **This is indicative only and based on a 2-person household with multiple devices and simultaneous usage. Broadband performance is affected by multiple factors including number of occupants and devices, simultaneous usage, router range etc. For more information speak to your broadband provider.