Nathaniel Walk, Tring

- PROPERTY TYPE
Semi-Detached
- BEDROOMS
5
- BATHROOMS
2
- SIZE
Ask agent
- TENUREDescribes how you own a property. There are different types of tenure - freehold, leasehold, and commonhold.Read more about tenure in our glossary page.
Freehold
Key features
- Akeman Residential
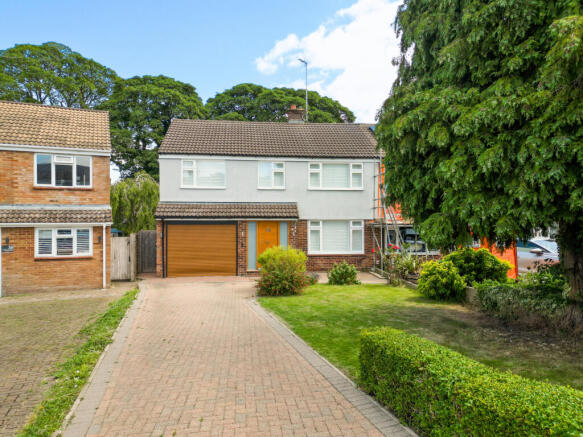
- Beautifully renovated five bedroom semi detached family home, extensively refurbished throughout in 2019.
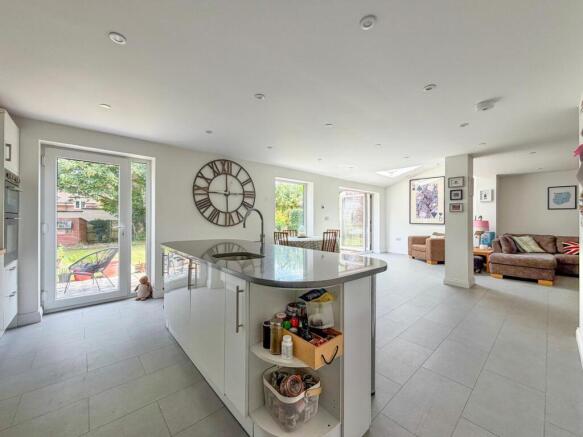
- Stunning open plan kitchen, dining and family room with a large sky light, bi fold doors and underfloor heating.
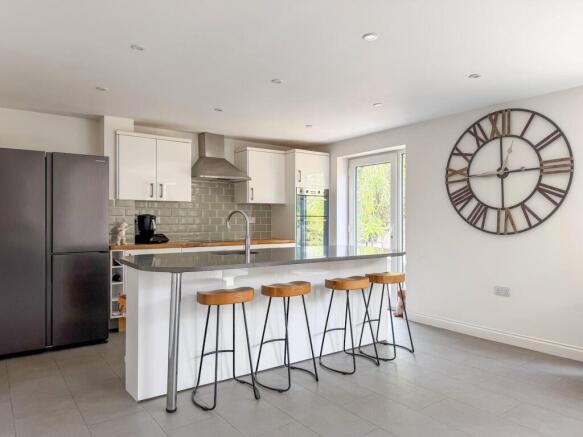
- Contemporary kitchen featuring a central island, Quooker tap, integrated appliances and extensive storage.
- Five well proportioned bedrooms, including a luxurious principal suite with a walk in wardrobe and en suite shower room.
- Private driveway providing off road parking for three vehicles, leading to an extended garage with an electric roller door and EV charging point.
- Quiet and highly sought after Tring location, close to outstanding schools, countryside walks and excellent transport links.
- Landscaped rear garden offering a generous patio area
- New roof, new windows, boiler and full replastering completed in 2019, plus a recently installed water softener.
Description
Why buy this home?
Some homes simply tick boxes. Others completely change the way you imagine family life. From the moment you arrive at this beautifully renovated five bedroom semi detached home on Nathaniel Walk, it's clear this is somewhere that has been thoughtfully designed, lovingly improved and exceptionally well cared for.
Set along one of Tring's quiet and highly sought after residential roads, this is a home where every detail has been considered. Having undergone an extensive renovation in 2019, including a new roof, new windows, full replastering and a new boiler, the result is a home that feels stylish, practical and ready for its next chapter.
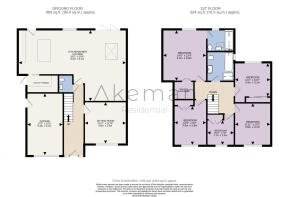
Step inside and you're welcomed by a bright entrance hall, complete with useful storage and a downstairs cloakroom. To the front of the house, the cosy snug provides the perfect escape for movie nights, reading a book or simply enjoying a quieter space away from the main living area.
Then you reach the real showstopper.
The stunning open plan kitchen, dining and family room is undoubtedly the heart of the home. Natural light pours in through the large sky light, while the wide bi fold doors effortlessly connect inside and out during the warmer months. Whether you're hosting friends, celebrating family occasions or simply enjoying a Sunday breakfast around the impressive central island, this is a space designed to bring people together. Underfloor heating keeps everything warm and comfortable throughout the seasons, while the beautifully finished kitchen offers integrated appliances, generous worktop space, a Quooker tap and everything today's busy family could need.
Practicality hasn't been forgotten either. The adjoining utility room keeps the day to day essentials tucked neatly away, with additional storage, space for laundry appliances and direct access to the garden through a charming stable door.
Upstairs, the sense of quality continues. The principal bedroom feels like a boutique hotel suite, offering space for a super king size bed, a hidden walk in wardrobe and an elegant en suite shower room finished to an exceptional standard.
The remaining bedrooms are equally impressive. A particularly generous bedroom above the garage offers flexibility for older children or guests, while the additional double bedrooms all benefit from fitted wardrobes and stylish plantation shutters. The fifth bedroom currently serves as a home office but could equally be used as a nursery or bedroom depending on your needs. A beautifully appointed family bathroom completes the first floor.
Outside, the landscaped rear garden has been designed with entertaining and family life in mind. A generous patio creates the ideal setting for summer barbecues, while the lawn offers plenty of space for children to play. The substantial extended garage, complete with an electric roller door and electric vehicle charging point, provides exceptional storage alongside secure parking.
The loft also offers exciting future potential, with ample space for conversion into an additional room, subject to the necessary permissions.
Homes that have been renovated to this standard are rarely available. Combining generous family accommodation with exceptional finishes, modern comforts and a fantastic location, this is a home ready to be enjoyed from the very first day.
Local Schooling
Families are exceptionally well catered for, with an excellent choice of highly regarded schools nearby. Goldfield Infants' and Nursery School, Dundale Primary School, Tring School and the renowned Tring Park School for the Performing Arts are all within easy reach. The area also provides convenient access to several highly regarded grammar schools, making this an excellent location for families with children of all ages.
Local Area
Tring is a charming and historic market town that perfectly blends character with modern convenience. Its vibrant high street is home to an excellent selection of independent boutiques, cafés, restaurants, pubs and everyday amenities, creating a real sense of community. Surrounded by the beautiful Chiltern Hills countryside, residents can enjoy countless walking routes, cycling trails and open green spaces, including Tring Park, the Grand Union Canal and the nearby reservoirs.
Transport Links
Tring is particularly popular with commuters thanks to its excellent transport connections. Tring mainline railway station provides fast and regular services to London Euston in around 35 minutes, along with direct routes towards Milton Keynes and Birmingham. The nearby A41 offers straightforward access to the M25, M1 and surrounding towns, making travel by road equally convenient.
Important Notice
General: While we strive to provide sales particulars that are fair, accurate and reliable, please be aware that they serve as a general guide to the property. Therefore, if there is any aspect of particular importance to you, we kindly request that you contact our office. We will be delighted to verify the details, especially if you plan to travel a significant distance to view the property.
Measurements: The measurements provided are intended for guidance purposes only and should not be regarded as precise.
Services: It is essential to note that we have not conducted tests on the services or any of the equipment or appliances within this property. Consequently, we strongly recommend that prospective buyers arrange for their own independent survey or service reports before finalising their offer to purchase.
Disclaimer: These particulars are issued in good faith but do not constitute representations of fact or form part of any offer or contract. Any matters referred to in these particulars should be independently verified by prospective buyers or tenants. Neither Akeman Residential Limited nor any of its employees or agents holds authority to make or provide any representation or warranty concerning this property.
- COUNCIL TAXA payment made to your local authority in order to pay for local services like schools, libraries, and refuse collection. The amount you pay depends on the value of the property.Read more about council Tax in our glossary page.
- Band: D
- PARKINGDetails of how and where vehicles can be parked, and any associated costs.Read more about parking in our glossary page.
- Yes
- GARDENA property has access to an outdoor space, which could be private or shared.
- Yes
- ACCESSIBILITYHow a property has been adapted to meet the needs of vulnerable or disabled individuals.Read more about accessibility in our glossary page.
- Ask agent
Energy performance certificate - ask agent

Add an important place to see how long it'd take to get there from our property listings.
__mins driving to your place

Notes
Staying secure when looking for property
Ensure you're up to date with our latest advice on how to avoid fraud or scams when looking for property online.
Visit our security centre to find out moreDisclaimer - Property reference akeman_79309123. The information displayed about this property comprises a property advertisement. Rightmove.co.uk makes no warranty as to the accuracy or completeness of the advertisement or any linked or associated information, and Rightmove has no control over the content. This property advertisement does not constitute property particulars. The information is provided and maintained by Akeman Residential, Hertfordshire. Please contact the selling agent or developer directly to obtain any information which may be available under the terms of The Energy Performance of Buildings (Certificates and Inspections) (England and Wales) Regulations 2007 or the Home Report if in relation to a residential property in Scotland.
*This is the average speed from the provider with the fastest broadband package available at this postcode. The average speed displayed is based on the download speeds of at least 50% of customers at peak time (8pm to 10pm). Fibre/cable services at the postcode are subject to availability and may differ between properties within a postcode. Speeds can be affected by a range of technical and environmental factors. The speed at the property may be lower than that listed above. You can check the estimated speed and confirm availability to a property prior to purchasing on the broadband provider's website. Providers may increase charges. The information is provided and maintained by Decision Technologies Limited. **This is indicative only and based on a 2-person household with multiple devices and simultaneous usage. Broadband performance is affected by multiple factors including number of occupants and devices, simultaneous usage, router range etc. For more information speak to your broadband provider.