
The Crescent, Melton Mowbray

- PROPERTY TYPE
Semi-Detached
- BEDROOMS
3
- BATHROOMS
2
- SIZE
Ask agent
- TENUREDescribes how you own a property. There are different types of tenure - freehold, leasehold, and commonhold.Read more about tenure in our glossary page.
Freehold
Key features
- Entrance Hall & Downstairs WC
- Fitted Kitchen & Utility Room/Second Kitchen
- Lounge & Sitting Room & Dining Room
- Three Double Bedrooms & Bath/Shower Room
- First Floor WC
- Garage & Drive
- Generous Sized & Well Established Rear Garden
- Gas Radiator Heating & UPVC Double Glazing
- EPC Rating D & No Upward Chain
- Council Tax C
Description
Property Summary Description
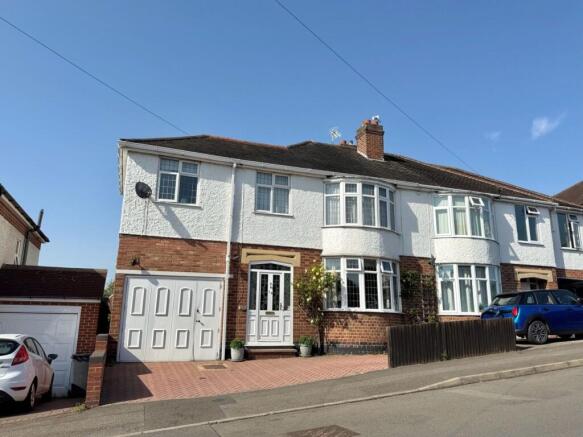
A well extended and enhanced three bedroom semi detached property offering versatile accommodation and is situated within this popular and well established residential area on the north side of town and is offered with no upward chain.
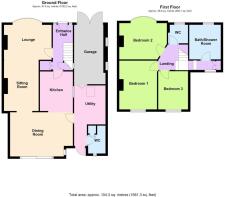
Entrance Hall 13'0" x 5'9" into staircase
Entrance via a part glazed front door with frosted casement windows, there is a staircase leading up to the first floor landing, there is an under stairs cupboard with a frosted window, fitted meters and fuses, the entrance hall has a built-in cupboard and there are doors to:
Lounge 13'8" x 10'0" 11'9" into bay
A lovely light room with a walk-in bay window to front and an electric coal and flame effect fire with a stone hearth and mantel and an archway to:
Sitting Room 14'4" x 10'0"
A generous room which has an archway to:
Dining Room 18'0" narrowing to 15'5" x 12'8"
A generous sized, dual aspect room which has a window to side, sliding patio doors to rear, door to the utility room and an archway to:
Fitted Kitchen 10'5" x 8'6"
Window to side, glazed door to the entrance hall and a range of eye and base level units with concealed lighting, roll top work surfaces, tiled splash backs, one and a half sink drainer unit, integrated oven, grill, microwave, electric hob with an extractor fan hood, integrated dish washer and a tiled floor.
Utility Room/Second Kitchen 17'3" narrowing to 10'2" x 8'8"
A generous sized utility room with a skylight window, door to the garage, part glazed door to the rear garden and there is a range of eye and base level units with roll top work surfaces, tiled splash backs and concealed lighting. There is a one and a half sink drainer unit, integrated oven, grill, microwave, electric hob with an extractor fan hood, integrated dish washer, tiled floor and a door to:
WC 8'0" x 5'0"
Frosted window to rear, built-in cupboard and a two piece suite to comprise: Low flush WC and a vanity unit wash hand basin with a counter top, cupboards below and tiled splash backs.
First Floor Landing
Window to rear, built-in airing cupboard which houses the hot water cylinder and a wall mounted 'Worcester' boiler, doors to:
Bedroom One 14'0" x 10'0"
A double bedroom with a window to rear and a range of fitted wardrobes, bedside drawers, cupboards and a dresser along two walls.
Bedroom Two 13'2" x 10'0" 12'0" into bay window
A double bedroom with a walk-in bay window to front and a range of fitted wardrobes, cupboards and drawers along two walls.
Bedroom Three 10'5" x 8'9"
A double bedroom with a window to rear and a range of fitted wardrobes, cupboards and drawers along two walls.
WC 5'9" x 5'5"
Frosted window to front and a two piece suite to comprise: Low flush WC and a vanity unit wash hand basin with a counter top and cupboards below, tiled splash backs and a heated towel rail.
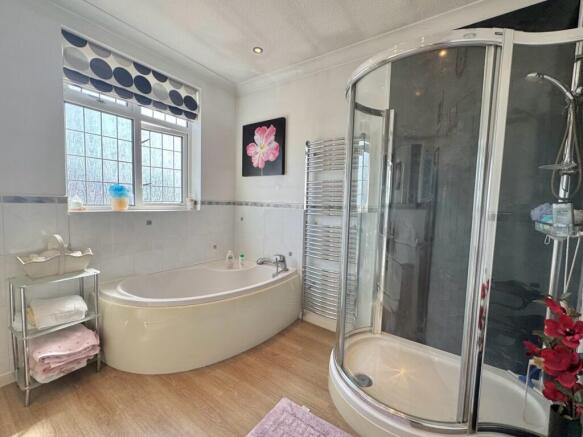
Bath/Shower Room 9'7" x 8'9"
Frosted window to front, ceiling down lights and a five piece suite to comprise: Low flush WC, corner bath with a shower hose, double shower cubicle and two vanity unit wash hand basins with a counter top and cupboards and drawers below, tiled splash backs and a heated towel rail.
Garage 17'0" narrowing to 16'8" x 9'0" 9'6" into recess
Double garage doors to front, two frosted windows to side, power and light connected and a door to the utility room.
Front
Block paved drive with flowers and a dwarf fence.
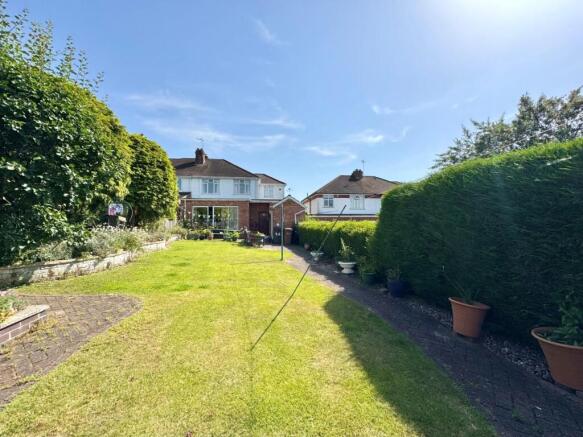
Rear Garden
A well tended and established garden which is mainly laid to lawn with a variety of flowers, shrubs, hedging and trees, there is an extensive patio area with two outside taps, courtesy lighting and a brick built store room which measures 10'0" x 6'5" and has fitted cupboards, power and light and sliding patio doors. Towards the bottom of the garden is another patio area, a raised terrace area with a pergola, green house, wooden shed and a wooden summer house measuring 10'0" x 7'0" and the garden is mainly enclosed by hedgerow and panelled fencing.
Property Services
The property benefits from mains electric, gas with British Gas, water and drainage with Severn Trent.
Broadband - Standard and Superfast & Ultrafast -see Ofcom checker for more details. Broadband currently connected with Sky.
Mobile-see Ofcom checker for more details.
Situation
This property is situated in a popular residential area on the north side of town, convenient for Melton Country Park, the town centre and excellent schooling to include: John Ferneley Academy, Brownlow, The Grove and St Marys Primary Schools.
Directions
Proceed out of town along the Scalford Road for approximately half a mile and then turn right into The Crescent and the property is approximately 50 yards on the left.
Viewings
Strictly by appointment through Mike Ford Estate Agents & Valuers Ltd.
Telephone: .
Third Party Referral Arrangements
Mike Ford Estate Agents & Valuers Ltd have established professional relationships with third-party suppliers for the provision of services to clients. As remuneration for this professional relationship, the agent receives referral commission from third- party companies. Details are available upon request at:
Disclaimer
Although Mike Ford Estate Agents & Valuers Ltd believe these details to be fair and accurate description of the property their accuracy cannot be guaranteed and they do not form part of any contract. Prospective buyers should satisfy themselves as to the property's suitability and make their own enquires before making any financial commitment. Only the fixtures and fittings described in these details are included in the selling price. Mike Ford Estate Agents & Valuers Ltd has not checked they are fit for purpose and we have not tested any of the services (gas, electricity, water, drains and so on) mentioned.
- COUNCIL TAXA payment made to your local authority in order to pay for local services like schools, libraries, and refuse collection. The amount you pay depends on the value of the property.Read more about council Tax in our glossary page.
- Band: C
- PARKINGDetails of how and where vehicles can be parked, and any associated costs.Read more about parking in our glossary page.
- Driveway
- GARDENA property has access to an outdoor space, which could be private or shared.
- Yes
- ACCESSIBILITYHow a property has been adapted to meet the needs of vulnerable or disabled individuals.Read more about accessibility in our glossary page.
- Ask agent
The Crescent, Melton Mowbray

Add an important place to see how long it'd take to get there from our property listings.
__mins driving to your place
Affordability

About Mike Ford Estate Agents & Valuers LTD, Melton Mowbray
Market View, Pera Business Park, Nottingham Road, Melton Mowbray, Leicestershire LE13 0PB
Get an instant, personalised result:
- Show sellers you’re serious
- Secure viewings faster with agents
- No impact on your credit score
Notes
Staying secure when looking for property
Ensure you're up to date with our latest advice on how to avoid fraud or scams when looking for property online.
Visit our security centre to find out moreDisclaimer - Property reference 90514. The information displayed about this property comprises a property advertisement. Rightmove.co.uk makes no warranty as to the accuracy or completeness of the advertisement or any linked or associated information, and Rightmove has no control over the content. This property advertisement does not constitute property particulars. The information is provided and maintained by Mike Ford Estate Agents & Valuers LTD, Melton Mowbray. Please contact the selling agent or developer directly to obtain any information which may be available under the terms of The Energy Performance of Buildings (Certificates and Inspections) (England and Wales) Regulations 2007 or the Home Report if in relation to a residential property in Scotland.
*This is the average speed from the provider with the fastest broadband package available at this postcode. The average speed displayed is based on the download speeds of at least 50% of customers at peak time (8pm to 10pm). Fibre/cable services at the postcode are subject to availability and may differ between properties within a postcode. Speeds can be affected by a range of technical and environmental factors. The speed at the property may be lower than that listed above. You can check the estimated speed and confirm availability to a property prior to purchasing on the broadband provider's website. Providers may increase charges. The information is provided and maintained by Decision Technologies Limited. **This is indicative only and based on a 2-person household with multiple devices and simultaneous usage. Broadband performance is affected by multiple factors including number of occupants and devices, simultaneous usage, router range etc. For more information speak to your broadband provider.