Dutch Road, Mark

- PROPERTY TYPE
Detached
- BEDROOMS
3
- BATHROOMS
2
- SIZE
Ask agent
- TENUREDescribes how you own a property. There are different types of tenure - freehold, leasehold, and commonhold.Read more about tenure in our glossary page.
Freehold
Key features
- Delightful detached period cottage in an idyllic edge of village position
- Three bedrooms and two bathrooms
- Set in approximately 0.75 acres of beautiful gardens and grounds, including paddock
- Wonderful character features throughout
- Generous off street parking, single garage and two berth stables with open barn to the side
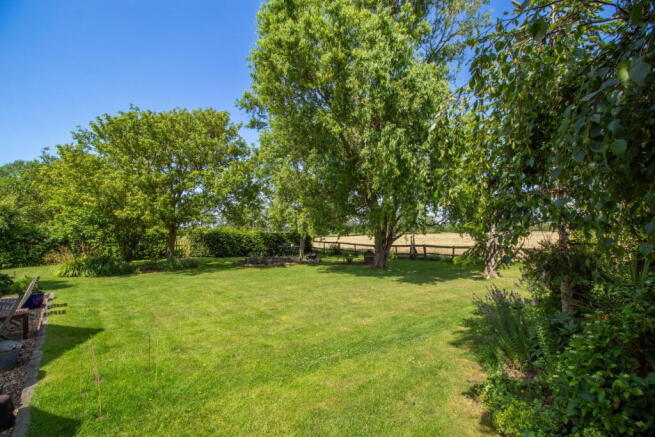
- Glorious established garden with sweeping lawn, ornamental pond, sun terraces, greenhouse and summer house
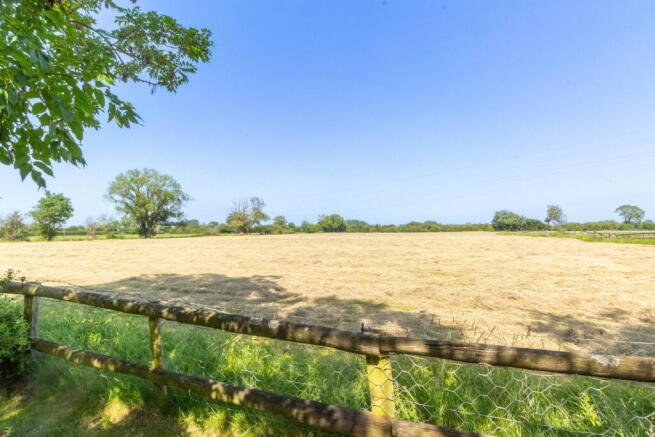
- Exceptional far reaching views over the surrounding countryside towards the Mendip Hills
- Sitting room with feature fireplace, kitchen/breakfast room with hand built units
- Separate utility room & ground floor shower room/WC
- Hugh Sexeys and Kings of Wessex school catchment
Description
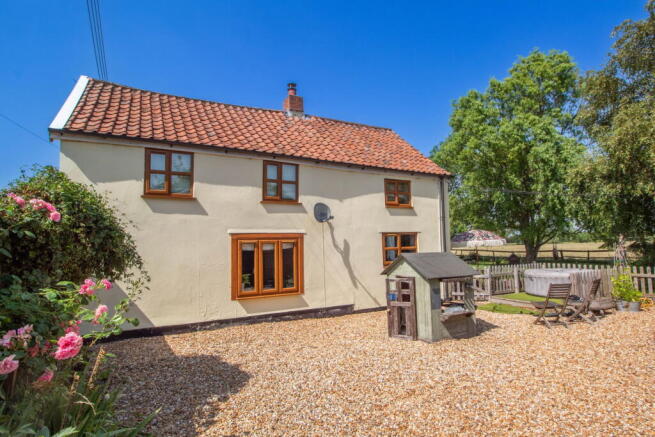
This charming period cottage occupies a delightful semi-rural position on the outskirts of the popular village of Mark. Set against open fields to the rear with views as far as the Mendip Hills and Crook Peak, this delightful, charismatic home is the perfect move to the country with plenty of parking, several useful outbuildings, lots of period character and a divine private garden.
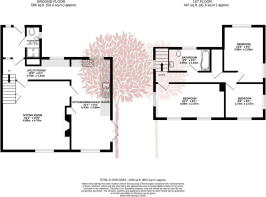
Jasmine Cottage is a traditional farmhand's cottage that has been sympathetically extended over time, approached via a generous driveway, where there is plenty of space for multiple vehicles as well as access to a single garage. Entering the property through a handy storm porch there is a useful ground floor cloakroom with a shower, and stairs rising to the first floor. Beyond the hallway lies a characterful sitting room which features a handsome stone fireplace with an inset cast iron wood-burner and mantel over, there are also wonderful painted beams to the ceiling and a picture window with a southerly aspect and oak LVT flooring.
The kitchen is accessed by a half timber and half-glazed half-panelled door, which also adds extra light to the sitting room, and the kitchen/breakfast is a traditional style room with hand-built farmhouse style units and a contrasting granite-look counter top. There is provision for white goods, and there is an integrated Propane gas hob and electric cooker, and a sink and drainer. Ceramic tiles to the floor continue into the breakfast area where there is plenty of space for a good sized dining table. The kitchen/breakfast room is blessed with a lovely triple aspect and includes French doors that lead out to a delightful patio and the garden.
From the kitchen a door links through to an incredibly useful utility room which has further fitted kitchen units, plumbing for white goods, a part panelled feature wall and chic metro tiles. Utility meters and the oil boiler can also be found in the utility room.
Moving up to the first floor you will find three individual and characterful bedrooms and the family bathroom. The principal bedroom is a good sized double room with a dual aspect, including a window looking out over the delightful garden and with glimpsing views over the surrounding countryside towards the Mendip Hills. The other two bedrooms enjoy predominantly west facing views out to the front of the house, and all three bedrooms benefit from dual aspect windows and one with lovely painted beams. Completing the accommodation is the family bathroom, another attractive room featuring a three piece white suite with a shower over the bath.
Outside, the extensive gardens offer a blend of practical low maintenance areas for children (and adults) to enjoy, as well as a captivating formal garden which features a beautiful wild pond, numerous established trees and flower beds as well as a lush sweeping lawn which is separated from the rolling fields beyond by a delightful post and rail fence, allowing you to enjoy the far reaching rural views, and there is a summer house, greenhouse and patio. There are two areas of lower maintenance garden, one to the front and one to the rear of the house, which provide excellent space for entertaining. Beyond the formal lawn a pretty gated entrance takes you through to a small pony paddock, ideal for keeping a few small farmyard animals if desired or simply to enjoy ball sports with the children. Within the paddock there are two wooden outbuildings including a two-berth stable with an open barn to the side and the previously mentioned garage. There are a number of fruit trees, plenty of space for caravan/vehicle storage and a separate five-bar gate leading to the driveway.
What we love about this property ... This beautiful country cottage occupies a lovely peaceful location with just a few near neighbours; it offers buyers a rural idyll that so many of us long for, with beautiful views, charming character and lots of space to potter. Simply divine!
Situation: The village of Mark has a variety of amenities including a post office, two pubs, garage, church, village hall and primary school. Nearby Wedmore offers a larger selection of amenities. Commuting to the north and south of the county is easy via the A38 and there is access to the motorway network, at Junction 22 within a few minutes drive. A popular area for families with sought after local schools include Mark Church of England first school, Wedmore First School, Hugh Sexeys Middle School at Blackford and Kings of Wessex Senior School at Cheddar. Independent schools are also available at Wells, Sidcot and Millfield, with more available in the city of Bristol itself. The countryside around is a haven for wildlife including a huge variety of birds and wild fowl. The Mendip Hills are close by with lots of activities such as walking, climbing, caving and horse riding to name just a few.
Directions: From the direction of our Wedmore office, proceed along Church Street, and continue out of Wedmore towards Blackford. Continue through Blackford heading towards Mark. On entering Mark, continue to the White Horse pub and the road bends to the left continue through the village on the causeway (B3139) and turn right onto Dutch Road where the property can be found approximately a quarter of a mile up the road on the right. What3Words: ///cleansed.songbird.presuming
Material Information: This property operates on oil central heating. Septic tank last emptied July 2026. Council Tax band: D EPC Rating: TBA
- COUNCIL TAXA payment made to your local authority in order to pay for local services like schools, libraries, and refuse collection. The amount you pay depends on the value of the property.Read more about council Tax in our glossary page.
- Band: D
- PARKINGDetails of how and where vehicles can be parked, and any associated costs.Read more about parking in our glossary page.
- Garage,Driveway
- GARDENA property has access to an outdoor space, which could be private or shared.
- Private garden
- ACCESSIBILITYHow a property has been adapted to meet the needs of vulnerable or disabled individuals.Read more about accessibility in our glossary page.
- Ask agent
Energy performance certificate - ask agent

Add an important place to see how long it'd take to get there from our property listings.
__mins driving to your place
Affordability

Notes
Staying secure when looking for property
Ensure you're up to date with our latest advice on how to avoid fraud or scams when looking for property online.
Visit our security centre to find out moreDisclaimer - Property reference S1778672. The information displayed about this property comprises a property advertisement. Rightmove.co.uk makes no warranty as to the accuracy or completeness of the advertisement or any linked or associated information, and Rightmove has no control over the content. This property advertisement does not constitute property particulars. The information is provided and maintained by Debbie Fortune Estate Agents, Wedmore. Please contact the selling agent or developer directly to obtain any information which may be available under the terms of The Energy Performance of Buildings (Certificates and Inspections) (England and Wales) Regulations 2007 or the Home Report if in relation to a residential property in Scotland.
*This is the average speed from the provider with the fastest broadband package available at this postcode. The average speed displayed is based on the download speeds of at least 50% of customers at peak time (8pm to 10pm). Fibre/cable services at the postcode are subject to availability and may differ between properties within a postcode. Speeds can be affected by a range of technical and environmental factors. The speed at the property may be lower than that listed above. You can check the estimated speed and confirm availability to a property prior to purchasing on the broadband provider's website. Providers may increase charges. The information is provided and maintained by Decision Technologies Limited. **This is indicative only and based on a 2-person household with multiple devices and simultaneous usage. Broadband performance is affected by multiple factors including number of occupants and devices, simultaneous usage, router range etc. For more information speak to your broadband provider.